Skip main navigation
Sold for $438,100
  • $438,100

    417 Ashland Drive, Augusta, GA

    4beds
    2,743sqft
    Single Family Residence
    Built in 1954
    0.69 Acres Lot
    $434,600 Zestimate®
    $160/sqft
    $2,492 Estimated rent

    Home value

    $434,600

    $378,000 - $500,000

    $2,492/mo

    Zestimate® history
    Loading
    Loading...

    Owner options

    List your home for rent

    $2,492/mo

    Rent Zestimate®

    Find your next renter with Zillow Rental Manager. Plus, with online applications, you can quickly screen prospective tenants – for free.

    Learn more

    $2,492/mo

    Rent Zestimate®

    Refinance and save

    $2,692/mo

    Est. payment

    Refinancing to a lower rate could help reduce your monthly payments and save thousands over the life of the loan.

    See today's rates

    $2,692/mo

    Est. payment

    Explore your selling options

    Work with a Zillow partner agent

    Leverage their expertise and Zillow's premium Showcase listings to get your home seen by more buyers.

    Get started

    List with your own agent

    Get your home in front of millions of buyers by listing it on Zillow.

    Learn how to do it

    Sell it yourself

    Take full control of how buyers see your home on Zillow by listing For Sale by Owner (FSBO).

    List your home

    What's special

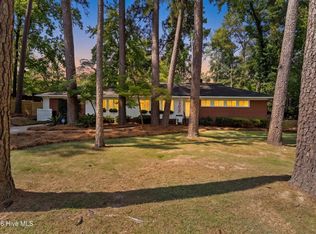
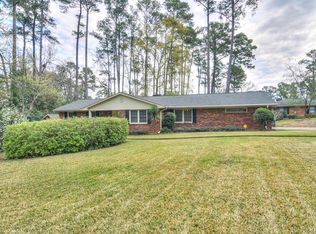
    Gorgeous home on Ashland stands out for its timeless character, thoughtful design, and extensive updates. Featuring numerous built-ins, crown molding throughout, and refinished hardwood floors, the craftsmanship and charm are evident from the moment you enter. The inviting foyer opens seamlessly to the great room, dining room, and sunroom, creating a comfortable and functional flow for everyday living and entertaining. The sunroom features direct access to the screened-in porch, offering an ideal space to relax and enjoy the outdoors. The fully remodeled kitchen continues to impress with updated cabinetry, countertops, and appliances. A guest bedroom on the main level adds flexibility and convenience for visitors or a home office. The owner's suite offers a private retreat with a remodeled bath featuring a double-sink vanity and custom closet systems professionally installed just two months ago, providing exceptional organization and storage. Upstairs, you'll find two additional bedrooms with built-in drawers, dedicated desk areas, and another full bath, along with climate controlled storage perfect for flexible living, work, or hobbies. The basement adds versatility with ample storage, a workshop area, and garage access. Numerous high-quality upgrades, including a new HVAC system, updated gutters, and DependaCoat exterior paint application (all approximately three years ago). Outdoor living has been enhanced with Trex decking, brick staircase, and a custom brick gas firepit on the back deck, ideal for entertaining. Additional improvements include heavy-duty screening on the screened porch, a redesigned carport with new columns, a brick walkway to the outdoor shower, and a new roof on the exterior building. The outdoor space also features a new outdoor shower with hot and cold water, a renovated play area with rubber mulch, and a new vinyl outdoor gate, completing this exceptional property. This home is rich in character, thoughtfully updated, and ideally located. Schedule your private tour today.

    Zillow last checked:

    Listing updated:

    Listed by:

    Carla Williamson 706-414-1699,

    Meybohm Real Estate - Wheeler

    Bought with:

    McKenna Carlile Murray, 365285

    Blanchard & Calhoun - SN

    Source: Hive MLS,MLS#: 98251659MLS LogoOriginating MLS: REALTORS® of Greater Augusta

    Facts & features

    Interior

    Bedrooms & bathrooms
    • Bedrooms: 4
    • Bathrooms: 3
    • Full bathrooms: 3
    Primary bedroom
    • Level: Main
    • Dimensions: 17 x 14
    Bedroom 2
    • Level: Main
    • Dimensions: 15 x 13
    Bedroom 3
    • Level: Upper
    • Dimensions: 28 x 11
    Bedroom 4
    • Level: Upper
    • Dimensions: 13 x 11
    Dining room
    • Level: Main
    • Dimensions: 13 x 9
    Great room
    • Level: Main
    • Dimensions: 21 x 12
    Kitchen
    • Level: Main
    • Dimensions: 16 x 14
    Sunroom
    • Description: Heated
    • Level: Main
    • Dimensions: 11 x 9
    Heating
    • Fireplace(s), Forced Air, Natural Gas
    Cooling
    • Central Air, Ceiling Fan(s)
    Appliances
    • Included: Refrigerator, Range, Disposal, Dishwasher
    • Laundry: Dryer Hookup, Washer Hookup
    Features
    • Walk-in Closet(s), Entrance Foyer, Kitchen Island, Pantry, Built-in Features, Walk-In Closet(s)
    • Flooring: Carpet, Vinyl, Ceramic Tile, Hardwood
    • Basement: Crawl Space,Walk-Out Access
    • Attic: Partially Floored,Storage
    Interior area
    • Total structure area: 2,743
    • Total interior livable area: 2,743 sqft

    Property

    Parking
    • Total spaces: 1
    • Parking features: Attached, Concrete, Garage
    • Has attached garage: Yes
    • Carport spaces: 1
    Features
    • Levels: Three Or More
    • Patio & porch: Screened, Rear Porch
    • Fencing: Privacy
    Lot
    • Size: 0.69 Acres
    • Dimensions: 0.69
    • Features: Landscaped, Sprinklers in Front, Sprinklers in Rear
    Details
    • Parcel number: 0252001000
    • Special conditions: Standard

    Construction

    Type & style
    • Home type: SingleFamily
    • Property subtype: Single Family Residence
    Materials
    • Brick
    • Foundation: Crawl Space
    • Roof: Composition
    Condition
    • New construction: No
    • Year built: 1954

    Utilities & green energy

    • Sewer: Public Sewer
    • Water: Public
    • Utilities for property: Cable Available

    Community & neighborhood

    Location
    • Region: Augusta
    • Subdivision: Berckman Hills

    HOA & financial

    HOA
    • Has HOA: No
    • Amenities included: Sidewalks, Street Lights

    Other

    Other facts
    • Listing agreement: Exclusive Right To Sell
    • Listing terms: Cash,Conventional,FHA,VA Loan

    Price history

    DateEventPrice
    1/16/2026Sold$438,100-2.6%$160/sqft
    Source: Hive MLS #98251659 Report a problem
    1/8/2026Pending sale$449,900$164/sqft
    Source: Hive MLS #550223 Report a problem
    1/5/2026Listed for sale$449,900$164/sqft
    Source: Hive MLS #550223 Report a problem
    12/21/2025Pending sale$449,900$164/sqft
    Source: Hive MLS #550223 Report a problem
    12/18/2025Listed for sale$449,900+91.5%$164/sqft
    Source: Hive MLS #550223 Report a problem
    8/29/2019Sold$234,900$86/sqft
    Source: Hive MLS #98048195 Report a problem
    8/9/2019Pending sale$234,900$86/sqft
    Source: MEYBOHM REAL ESTATE-WHEELER RD #444848 Report a problem
    8/8/2019Listed for sale$234,900$86/sqft
    Source: MEYBOHM REAL ESTATE-WHEELER RD #444848 Report a problem
    8/7/2019Pending sale$234,900$86/sqft
    Source: MEYBOHM REAL ESTATE-WHEELER RD #444848 Report a problem
    8/1/2019Listed for sale$234,900+40.1%$86/sqft
    Source: MEYBOHM REAL ESTATE-WHEELER RD #444848 Report a problem
    2/2/2018Sold$167,650-4.1%$61/sqft
    Source: Public Record Report a problem
    9/29/2017Listed for sale$174,900+29.7%$64/sqft
    Source: MEYBOHM REALTORS-WHEELER RD #418832 Report a problem
    9/15/2000Sold$134,900$49/sqft
    Source: Public Record Report a problem

    Public tax history

    YearProperty taxesTax assessment
    2025$4,711 +7.6%$154,412 +3.9%
    2024$4,379 +7%$148,572 +2.5%
    2023$4,093 -10.2%$144,992 -1.5%
    2022$4,558 +19.1%$147,222 +30.9%
    2021$3,827 +10.1%$112,488 +5.9%
    2020$3,475 +32.5%$106,240 +33.3%
    2019$2,623 -8.2%$79,705
    2018$2,858 -0.5%$79,705
    2017$2,872 +0.4%$79,705
    2016$2,860 $79,705
    2015$2,860 +0.1%$79,705 +1.1%
    2014$2,856 $78,854
    2013-- --
    2012-- --
    2011-- --
    2010-- --
    2009-- --
    2008-- --
    2007-- --
    2005-- --
    2004-- --
    2001-- --
    2000-- --

    Find assessor info on the county website

    Neighborhood: West Augusta

    Nearby schools

    GreatSchools rating
    Schools provided by the listing agent
    • Elementary: A Brian Merry
    • Middle: Tutt
    • High: Westside

    Source: Hive MLS. This data may not be complete. We recommend contacting the local school district to confirm school assignments for this home.

    Get pre-qualified for a loan
    At Zillow Home Loans, we can pre-qualify you in as little as 5 minutes with no impact to your credit score.

    An equal housing lender. NMLS #10287.

    Sell for more on Zillow
    Get a Zillow Showcase℠ listing at no additional cost and you could sell for .
    $434,600
    2% more
    +$8,692
    With Zillow Showcase(estimated)
    $443,292