Welcome Home to this Like New End unit townhome. Peacefully situated near the end of the street, Tranquil setting with woods across the street. Spacious OPEN floor plan, Kitchen features ample cabinet space, Granite Countertops, Stainless appliances, nice size pantry and lovely view from the window. Greatroom and Dining room flow nicely off the kitchen area complete with Peninsula bar area. Downstairs Primary Bedroom with Ensuite bath also an additional laundry area. Upstairs Loft area overlooks the Great room and plenty of additional living space. 2 Upstairs Bedrooms are Wonderful size and ample closet space. PLUS small office area, perfect extra space. Laundry area upstairs for use upstairs. Covered Patio for great quiet time outdoors. Tenant occupied right now and must have 24 hour notice to show.
For sale
$252,500
1411 Serenity Creek Drive, Martinez, GA 30907
3beds
1,718sqft
Townhouse
Built in 2014
-- sqft lot
$249,900 Zestimate®
$147/sqft
$100/mo HOA
What's special
Spacious open floor planPeninsula bar areaStainless appliancesGranite countertopsLaundry area upstairsNice size pantry
- 64 days |
- 153 |
- 7 |
Zillow last checked:
Listing updated:
Listed by:
Vicki L. Owens-Law 706-306-1919,
Re/max True Advantage
Source: Hive MLS,MLS#: 100581571 Originating MLS: REALTORS® of Greater Augusta
Originating MLS: REALTORS® of Greater AugustaFacts & features
Interior
Bedrooms & bathrooms
- Bedrooms: 3
- Bathrooms: 3
- Full bathrooms: 2
- 1/2 bathrooms: 1
Rooms
- Room types: Master Bedroom, Bedroom 2, Bedroom 3, Loft, Great Room, Dining Room, Office
Primary bedroom
- Level: Main
- Dimensions: 15 x 11
Bedroom 2
- Level: Second
- Dimensions: 15 x 11
Bedroom 3
- Level: Second
- Dimensions: 13 x 10
Dining room
- Level: Main
- Dimensions: 10 x 15
Great room
- Level: Main
- Dimensions: 18 x 15
Kitchen
- Level: Main
- Dimensions: 10 x 12
Loft
- Level: Second
- Dimensions: 15 x 11
Office
- Level: Second
- Dimensions: 10 x 7
Heating
- Electric, Forced Air
Cooling
- Central Air, Ceiling Fan(s)
Appliances
- Included: Built-In Microwave, Self Cleaning Oven, Refrigerator, Disposal, Dishwasher, Electric Range
- Laundry: Dryer Hookup, Washer Hookup, Laundry Room
Features
- Master Downstairs, Walk-in Closet(s), Vaulted Ceiling(s), High Ceilings, Ceiling Fan(s), Blinds/Shades, Walk-In Closet(s)
- Flooring: Carpet, Hardwood
- Basement: None
- Attic: Pull Down Stairs
- Common walls with other units/homes: End Unit
Interior area
- Total structure area: 1,718
- Total interior livable area: 1,718 sqft
Property
Parking
- Total spaces: 1
- Parking features: Garage Faces Front, Concrete, Garage Door Opener, Garage
- Attached garage spaces: 1
Features
- Levels: Two
- Patio & porch: Covered, Patio, Front Porch
- Exterior features: Cluster Mailboxes, End Unit
- Fencing: Privacy,Back Yard,Fenced
- Has view: Yes
- View description: None
- Frontage type: See Remarks
Lot
- Features: Dead End, Level, Landscaped, Rectangular Lot
Details
- Additional structures: Covered Area
- Parcel number: 073 501
- Zoning: R1
- Special conditions: Standard
Construction
Type & style
- Home type: Townhouse
- Property subtype: Townhouse
Materials
- Fiber Cement, Wood Frame
- Foundation: Slab
- Roof: Shingle,Composition
Condition
- New construction: No
- Year built: 2014
Utilities & green energy
- Sewer: County Sewer
- Water: Public
- Utilities for property: Sewer Connected, Water Connected
Community & HOA
Community
- Security: Smoke Detector(s)
- Subdivision: The Brooks
HOA
- Has HOA: Yes
- Amenities included: Maintenance Common Areas, Street Lights, Trash
- HOA fee: $1,200 annually
- HOA name: The Brooks HOA
- HOA phone: 706-922-0907
Location
- Region: Martinez
Financial & listing details
- Price per square foot: $147/sqft
- Tax assessed value: $249,381
- Annual tax amount: $2,378
- Date on market: 6/13/2026
- Cumulative days on market: 65 days
- Listing agreement: Exclusive Right To Sell
- Listing terms: Cash,Conventional,FHA,VA Loan
Estimated market value
$249,900
$237,000 - $262,000
$1,955/mo
Price history
| Date | Event | Price |
|---|---|---|
| 6/13/2026 | Listed for sale | $252,500+73.1%$147/sqft |
Source:  Hive MLS #100581571 Report a problem Hive MLS #100581571 Report a problem | ||
| 7/10/2019 | Listing removed | $1,350$1/sqft |
Source: RE/MAX TRUE ADVANTAGE #418972 Report a problem | ||
| 6/24/2019 | Listed for rent | $1,350+5.9%$1/sqft |
Source: RE/MAX TRUE ADVANTAGE #418972 Report a problem | ||
| 4/6/2019 | Listing removed | $1,275$1/sqft |
Source: RE/MAX TRUE ADVANTAGE #418972 Report a problem | ||
| 2/28/2019 | Price change | $1,275-5.6%$1/sqft |
Source: RE/MAX TRUE ADVANTAGE #418972 Report a problem | ||
| 1/4/2019 | Listed for rent | $1,350$1/sqft |
Source: RE/MAX TRUE ADVANTAGE #418972 Report a problem | ||
| 5/20/2014 | Sold | $145,900$85/sqft |
Source: Hive MLS #98084230 Report a problem | ||
Public tax history
| Year | Property taxes | Tax assessment |
|---|---|---|
| 2025 | $2,378 +2% | $249,381 +6.9% |
| 2024 | $2,331 -1% | $233,321 +0.8% |
| 2023 | $2,355 +17.2% | $231,433 +19.6% |
| 2022 | $2,009 +12.7% | $193,427 +17.9% |
| 2021 | $1,783 +2.5% | $164,071 +161.6% |
| 2020 | $1,741 -2.8% | $62,729 -2.5% |
| 2019 | $1,791 +9% | $64,320 +9% |
| 2018 | $1,643 0% | $59,002 +0.3% |
| 2017 | $1,643 | $58,804 -0.4% |
| 2016 | $1,643 +3.3% | $59,017 +4% |
| 2015 | $1,590 | $56,760 |
Find assessor info on the county website
Monthly payment
Est. payment
Payment breakdown
Explore the cost of this home by adjusting the details. Changes won't be saved.Climate risks
Neighborhood: 30907
Nearby schools
GreatSchools rating
- 8/10Westmont Elementary SchoolGrades: PK-5Distance: 0.8 mi
- 7/10Evans Middle SchoolGrades: 6-8Distance: 1.8 mi
- 6/10Evans High SchoolGrades: 9-12Distance: 1.1 mi
Schools provided by the listing agent
- Elementary: Westmont
- Middle: Evans
- High: Evans
Source: Hive MLS. This data may not be complete. We recommend contacting the local school district to confirm school assignments for this home.
- $243,4003 bd2 ba1.6k sqft1409 Serenity Creek Dr, Martinez, GA 30907Off Market

- $255,1003 bd3 ba1.7k sqft1415 Serenity Creek Dr, Martinez, GA 30907Off Market
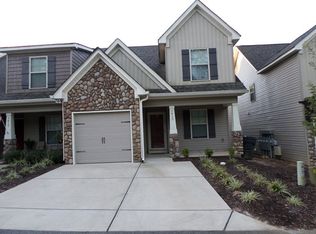
- $242,9003 bd4 ba1.6k sqft1407 Serenity Creek Dr, Martinez, GA 30907Off Market
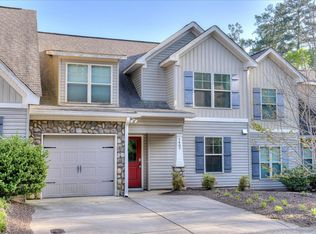
- $241,0003 bd2 ba1.5k sqft1417 Serenity Creek Dr, Martinez, GA 30907Off Market

- $233,6003 bd2 ba1.5k sqft212 Mossy Bank Dr, Martinez, GA 30907Off Market
- $234,6003 bd3 ba1.5k sqft210 Mossy Bank Dr, Martinez, GA 30907Off Market
- $242,8003 bd2 ba1.5k sqft216 Mossy Bank Dr, Martinez, GA 30907Off Market
- $239,7003 bd2 ba1.5k sqft208 Mossy Bank Dr, Martinez, GA 30907Off Market
A local agent can set up tours, give advice and negotiate with sellers.
A local lender can help you make sure your offer is ready when you are.
Similar homes
- $259,9003 bd3 ba1.7k sqft1431 Serenity Creek Drive, Evans, GA 30809For Sale
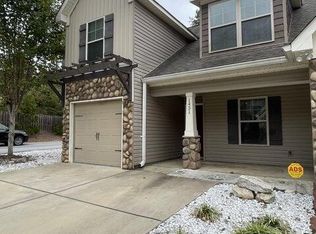
 MLS ID #98253617, David Alan Greene, David Greene Realty, Llc. Hive MLS
 - $279,0003 bd2 ba1.6k sqft3779 Winchester Trail, Martinez, GA 30907For Sale
 MLS ID #100587759, Makayla McCowen, Keller Williams Realty Augusta Partners. Hive MLS
 - $295,0003 bd3 ba1.9k sqft177 Ashley Circle, Augusta, GA 30907For Sale
 MLS ID #98253052, Angel Michon Black, Keller Williams Realty Augusta Partners. Hive MLS
 - $230,0003 bd2 ba1.2k sqft350 Westmont Drive, Martinez, GA 30907For Sale
 MLS ID #98256640, Nathaniel Frances Bishop, Re/max True Advantage. Hive MLS
 - $139,5003 bd2 ba1.2k sqft4009 Waccamaw Dr, Martinez, GA 30907For Sale By Owner
- $269,9003 bd2 ba1.6k sqft268 Hinman Drive, Martinez, GA 30907For SaleMLS ID #100588736, Justin Bolin, VanderMorgan Realty. Hive MLS
- $229,9003 bd3 ba1.6k sqft2148 Reserve Lane, Augusta, GA 30907For SaleMLS ID #98257112, Debra Franco, Better Homes & Gardens Executive Partners. Hive MLS
- $314,9003 bd2 ba1.7k sqft111 Moss Creek Dr, Martinez, GA 30907Active
 MLS ID #10813277, Yvonne Morin, American Heroes Realty. GAMLS
 - $272,0004 bd3 ba1.9k sqft3326 W Thread Needle Road, Augusta, GA 30907For SaleMLS ID #98256398, Chad Trollinger, Keller Williams Realty Augusta Partners. Hive MLS
- $244,5003 bd2 ba1.4k sqft4379 Ridge Valley Dr, Augusta, GA 30909ActiveMLS ID #10799252, Yvonne Morin, American Heroes Realty. GAMLS
- $254,0004 bd3 ba2.1k sqft3936 Griese Lane, Grovetown, GA 30813For SaleMLS ID #100583923, Matt Kelly, WRKHORSE REAL ESTATE. Hive MLS
- $249,9003 bd3 ba1.5k sqft704 Red Cedar Court, Grovetown, GA 30813For SaleMLS ID #98251099, Andrew Lucas, Magnolia Real Estate And Rentals,llc. Hive MLS
- $250,0003 bd2 ba1.6k sqft2312 Laurel Lane, Augusta, GA 30904For SaleMLS ID #98257316, Christine Keller, Century 21 Jeff Keller Realty. Hive MLS
- $215,0003 bd2 ba1.2k sqft6005 Sanibel Drive, Augusta, GA 30909For SaleMLS ID #100591538, Michael Niehus, Keller Williams Realty Augusta Partners. Hive MLS
- $284,9003 bd3 ba1.8k sqft3213 Alton Court, Augusta, GA 30909For SaleMLS ID #100583314, Debra Franco, Better Homes & Gardens Executive Partners. Hive MLS
- $257,5003 bd2 ba2.2k sqft4321 Regans Ln, Augusta, GA 30909ActiveMLS ID #10760449, Tina L Story, Coldwell Banker Watson & Knox. GAMLS
- $269,9002 bd2 ba1.6k sqft3367 Braeswood Court, Augusta, GA 30909For SaleMLS ID #100590271, Rochelle McDaniel, Better Homes & Gardens Executive Partners. Hive MLS
- $279,9003 bd2 ba1.5k sqft1081 Marshall Church Rd, Thomson, GA 30824Active Under ContractMLS ID #10772532, Tina L Story, Coldwell Banker Watson & Knox. GAMLS
- $303,0003 bd3 ba1.6k sqft300 Sumac Trail, Evans, GA 30809For SaleMLS ID #100588220, Santosh Karnewar, Dalton Wade, Inc.. Hive MLS
- $307,9004 bd3 ba2.3k sqft3862 Live Oak Lane, Martinez, GA 30907For SaleMLS ID #98256902, Your Home Realty Group, VanderMorgan Realty. Hive MLS
