
This beautiful town home has been updated and is ready for you to move in! Easy to live in open floor plan seamlessly connects Living Room, Dining Room and Kitchen. This home features 3 bedrooms and 2.5 baths. Upstairs you will find a spacious loft providing additional living space. LVP flooring throughout * Enjoy the covered patio out back for entertaining.
For sale
Price cut: $100 (7/13)
$259,900
1431 Serenity Creek Drive, Evans, GA 30809
3beds
1,749sqft
Townhouse
Built in 2013
1,775 Square Feet Lot
$259,500 Zestimate®
$149/sqft
$100/mo HOA
What's special
Open floor planLvp flooring throughout
- 153 days |
- 203 |
- 15 |
Zillow last checked:
Listing updated:
Listed by:
David Alan Greene 706-284-7700,
David Greene Realty, Llc
Source: Hive MLS,MLS#: 98253617 Originating MLS: REALTORS® of Greater Augusta
Originating MLS: REALTORS® of Greater AugustaFacts & features
Interior
Bedrooms & bathrooms
- Bedrooms: 3
- Bathrooms: 3
- Full bathrooms: 2
- 1/2 bathrooms: 1
Rooms
- Room types: Laundry, Master Bedroom, Dining Room, Family Room, Bedroom 2, Bedroom 3, Office, Loft
Primary bedroom
- Level: Main
- Dimensions: 15 x 11
Primary bedroom
- Level: Main
- Dimensions: 15 x 11
Bedroom 2
- Level: Upper
- Dimensions: 14 x 10
Bedroom 3
- Level: Upper
- Dimensions: 13 x 10
Dining room
- Level: Main
- Dimensions: 13 x 10
Family room
- Level: Main
- Dimensions: 12 x 18
Laundry
- Level: Main
- Dimensions: 7 x 7
Loft
- Level: Upper
- Dimensions: 15 x 11
Office
- Level: Upper
- Dimensions: 10 x 8
Heating
- Electric, Heat Pump
Cooling
- Central Air
Appliances
- Included: Built-In Microwave, Built-In Electric Oven, Refrigerator
Features
- Master Downstairs
- Flooring: LVT/LVP
- Basement: None
- Attic: Pull Down Stairs
Interior area
- Total structure area: 1,749
- Total interior livable area: 1,749 sqft
Property
Parking
- Total spaces: 1
- Parking features: Garage
- Attached garage spaces: 1
Features
- Levels: Bi-Level
- Patio & porch: Rear Porch
- Fencing: Privacy
- Has view: Yes
- View description: None
- Frontage type: See Remarks
Lot
- Size: 1,775 Square Feet
- Dimensions: 25 x 71
Details
- Parcel number: 073509
- Zoning: R
- Special conditions: Standard
Construction
Type & style
- Home type: Townhouse
- Property subtype: Townhouse
Materials
- Stone, Wood Frame
- Foundation: Slab
- Roof: Composition
Condition
- New construction: No
- Year built: 2013
Utilities & green energy
- Sewer: Public Sewer
- Water: Public
- Utilities for property: None
Community & HOA
Community
- Subdivision: The Brooks
HOA
- Has HOA: Yes
- Amenities included: None
- HOA fee: $1,200 annually
- HOA name: n/a
Location
- Region: Martinez
Financial & listing details
- Price per square foot: $149/sqft
- Tax assessed value: $246,628
- Annual tax amount: $2,351
- Date on market: 3/25/2026
- Cumulative days on market: 153 days
- Listing agreement: Exclusive Agency
- Listing terms: 1031 Exchange,Cash,Conventional,FHA,VA Loan
Estimated market value
$259,500
$247,000 - $272,000
$1,860/mo
Price history
| Date | Event | Price |
|---|---|---|
| 7/13/2026 | Price change | $259,9000%$149/sqft |
Source:  Hive MLS #98253617 Report a problem Hive MLS #98253617 Report a problem | ||
| 5/11/2026 | Listed for sale | $260,000$149/sqft |
Source: Hive MLS #98253617 Report a problem | ||
| 5/11/2026 | Listing removed | $260,000$149/sqft |
Source: Hive MLS #553192 Report a problem | ||
| 3/26/2026 | Price change | $260,000+2%$149/sqft |
Source: Hive MLS #553192 Report a problem | ||
| 3/20/2026 | Pending sale | $255,000$146/sqft |
Source: Hive MLS #553192 Report a problem | ||
| 3/12/2026 | Listed for sale | $255,000+4.1%$146/sqft |
Source: Hive MLS #553192 Report a problem | ||
| 5/3/2024 | Sold | $245,000$140/sqft |
Source: Public Record Report a problem | ||
| 3/25/2024 | Listing removed | -- |
Source: REALTORS® of Greater Augusta #525819 Report a problem | ||
| 2/26/2024 | Listed for rent | $1,800-9.8%$1/sqft |
Source: REALTORS® of Greater Augusta #525819 Report a problem | ||
| 2/22/2024 | Sold | $245,000-3.9%$140/sqft |
Source: Hive MLS #98151061 Report a problem | ||
| 2/14/2024 | Pending sale | $255,000$146/sqft |
Source:  REALTORS® of Greater Augusta #521726 Report a problem REALTORS® of Greater Augusta #521726 Report a problem | ||
| 11/22/2023 | Price change | $255,000-1.9%$146/sqft |
Source: REALTORS® of Greater Augusta #521726 Report a problem | ||
| 10/17/2023 | Listed for sale | $260,000+9.2%$149/sqft |
Source: REALTORS® of Greater Augusta #521726 Report a problem | ||
| 10/11/2023 | Listing removed | -- |
Source: Zillow Rentals Report a problem | ||
| 9/18/2023 | Listed for rent | $1,995-0.3%$1/sqft |
Source: Zillow Rentals Report a problem | ||
| 9/18/2023 | Listing removed | -- |
Source: Zillow Rentals Report a problem | ||
| 8/28/2023 | Listed for rent | $2,000$1/sqft |
Source: Zillow Rentals Report a problem | ||
| 10/26/2022 | Sold | $238,000+74.1%$136/sqft |
Source: Public Record Report a problem | ||
| 8/26/2013 | Sold | $136,700$78/sqft |
Source: Hive MLS #98088840 Report a problem | ||
Public tax history
| Year | Property taxes | Tax assessment |
|---|---|---|
| 2025 | $2,351 +1.1% | $246,628 +6% |
| 2024 | $2,325 -1% | $232,762 +0.9% |
| 2023 | $2,349 +18.1% | $230,770 +20.6% |
| 2022 | $1,988 | $191,389 +17.9% |
| 2021 | -- | $162,321 +158.1% |
| 2020 | $1,745 -1.8% | $62,900 -1.5% |
| 2019 | $1,777 +9% | $63,840 +9% |
| 2018 | $1,631 +1.1% | $58,570 +1.5% |
| 2017 | $1,612 | $57,714 +0.6% |
| 2016 | $1,612 +4.4% | $57,362 -0.9% |
| 2015 | $1,545 +3.4% | $57,896 +5.9% |
| 2014 | $1,494 | $54,680 |
Find assessor info on the county website
Monthly payment
Est. payment
Payment breakdown
Explore the cost of this home by adjusting the details. Changes won't be saved.Climate risks
Neighborhood: 30907
Nearby schools
GreatSchools rating
- 8/10Westmont Elementary SchoolGrades: PK-5Distance: 0.8 mi
- 7/10Evans Middle SchoolGrades: 6-8Distance: 1.8 mi
- 6/10Evans High SchoolGrades: 9-12Distance: 1.1 mi
Schools provided by the listing agent
- Elementary: Lewiston Elementary
- Middle: Evans
- High: Evans
Source: Hive MLS. This data may not be complete. We recommend contacting the local school district to confirm school assignments for this home.
- $249,5003 bd3 ba1.6k sqft1429 Serenity Creek Dr, Martinez, GA 30907Sold
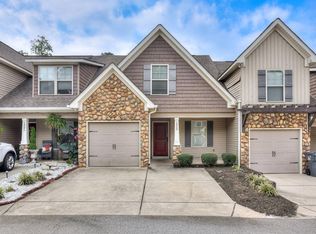
- $258,9004 bd2 ba1.7k sqft1430 Serenity Creek Dr, Martinez, GA 30907Off Market
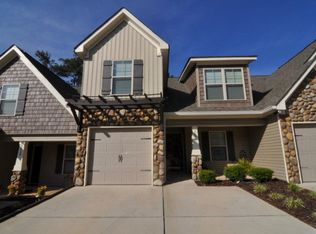
- $241,9003 bd3 ba1.6k sqft1432 Serenity Creek Dr, Martinez, GA 30907Off Market

- $247,2003 bd2 ba1.7k sqft1427 Serenity Creek Dr, Martinez, GA 30907Off Market
- $243,0003 bd2 ba1.6k sqft1428 Serenity Creek Dr, Martinez, GA 30907Off Market
- $247,3003 bd3 ba1.6k sqft1425 Serenity Creek Dr, Martinez, GA 30907Off Market
- $238,4003 bd3 ba1.7k sqft1426 Serenity Creek Dr, Martinez, GA 30907Off Market
- $279,9003 bd2 ba1.7k sqft1426 Serenity Creek Dr #1, Martinez, GA 30907Off Market
A local agent can set up tours, give advice and negotiate with sellers.
A local lender can help you make sure your offer is ready when you are.
Similar homes
- $252,5003 bd3 ba1.7k sqft1411 Serenity Creek Drive, Martinez, GA 30907For Sale

 MLS ID #100581571, Vicki L. Owens-Law, Re/max True Advantage. Hive MLS
 - $240,0003 bd3 ba1.6k sqft22 Macaulay Place, Augusta, GA 30907For Sale
 MLS ID #100594185, Elizabeth Highsmith, Blanchard & Calhoun - WA. Hive MLS
 - $295,0003 bd3 ba1.9k sqft177 Ashley Circle, Augusta, GA 30907For Sale
 MLS ID #98253052, Angel Michon Black, Keller Williams Realty Augusta Partners. Hive MLS
 - $285,0002 bd3 ba1.2k sqft606 Merrymont Drive, Martinez, GA 30907For Sale
 MLS ID #100592388, Stacy K Hawkins, Sherman & Hemstreet Real Estate. Hive MLS
 - $269,9903 bd2 ba1.7k sqft4044 Old Trail Road W, Martinez, GA 30907For SaleMLS ID #100590034, Pamela Lynn Lightsey, Courson Realty, LLC. Hive MLS
- $230,0003 bd2 ba1.2k sqft350 Westmont Drive, Martinez, GA 30907For SaleMLS ID #98256640, Nathaniel Frances Bishop, Re/max True Advantage. Hive MLS
- $254,9003 bd3 ba1.7k sqft4106 Mansfield Place, Martinez, GA 30907For SaleMLS ID #98200652, Nichole Cooper, Meybohm Real Estate - Evans. Hive MLS
- $250,0003 bd2 ba1.6k sqft321 Sally Drive, Martinez, GA 30907For SaleMLS ID #100588951, Farrah Barber, Meybohm Real Estate - Evans. Hive MLS
- $229,9003 bd3 ba1.6k sqft2148 Reserve Lane, Augusta, GA 30907For SaleMLS ID #98257112, Debra Franco, Better Homes & Gardens Executive Partners. Hive MLS
- $259,9003 bd3 ba1.7k sqft908 Bryan Circle, Grovetown, GA 30813For SaleMLS ID #100592705, Bethany Williamson, Better Homes & Gardens Executive Partners. Hive MLS
- $265,0003 bd2 ba1.4k sqft657 Hagin Rd, Grovetown, GA 30813Active
 MLS ID #10804664, L. Denise Mikell, Kamden Realty & Associates Inc. GAMLS
 - $159,9953 bd2 ba1.4k sqft409 Constitution Avenue, Martinez, GA 30907For SaleMLS ID #98252923, Barbara B Crenshaw, Keller Williams Realty Augusta Partners. Hive MLS
- $215,0003 bd2 ba1.2k sqft6005 Sanibel Drive, Augusta, GA 30909For SaleMLS ID #100591538, Michael Niehus, Keller Williams Realty Augusta Partners. Hive MLS
- $303,0003 bd3 ba1.6k sqft300 Sumac Trail, Evans, GA 30809For SaleMLS ID #100588220, Santosh Karnewar, Dalton Wade, Inc.. Hive MLS
- $307,9004 bd3 ba2.3k sqft3862 Live Oak Lane, Martinez, GA 30907For SaleMLS ID #98256902, Your Home Realty Group, VanderMorgan Realty. Hive MLS
- $257,5003 bd2 ba2.2k sqft4321 Regans Ln, Augusta, GA 30909ActiveMLS ID #10760449, Tina L Story, Coldwell Banker Watson & Knox. GAMLS
- $265,0003 bd2 ba1.6k sqft2508 Springwood Drive, Augusta, GA 30904For SaleMLS ID #98256667, Louis Vincent Klein, Blanchard & Calhoun - Evans. Hive MLS
- $269,9002 bd2 ba1.6k sqft3367 Braeswood Court, Augusta, GA 30909For SaleMLS ID #100590271, Rochelle McDaniel, Better Homes & Gardens Executive Partners. Hive MLS
- $210,0003 bd2 ba1.6k sqft3207 Bel Ridge Road, Augusta, GA 30909For SaleMLS ID #100593027, Charissa S. Jones, Realty One Group Visionaries. Hive MLS
- $208,9002 bd3 ba1.2k sqft1844 Butternut Drive, Grovetown, GA 30813For SaleMLS ID #100595069, Shannan Raye Speese, Weichert Realtors - Cornerstone. Hive MLS
