Welcome home to this charming 3-bedroom, 1.5-bath brick ranch nestled in desirable Columbia County! Thoughtfully designed with an open floor plan, this home is filled with natural light that brightens both the inviting sitting area and spacious living room. Cozy up by the beautiful stone fireplace--perfect for chilly evenings.
The kitchen offers a seamless view into the sitting area and overlooks the expansive backyard, making it ideal for both everyday living and entertaining. A separate laundry area is conveniently located at the rear of the home for added functionality.
Step outside to discover what truly sets this property apart: an oversized backyard with endless possibilities. Whether you envision a play area, swimming pool, garden, or the ultimate space for hosting cookouts and gatherings, this yard is ready to bring your ideas to life.
Ideally located just minutes from shopping, dining, Fort Gordon, Plant Vogtle, and SRS, this home combines comfort, convenience, and potential--all in one!
For sale
$230,000
350 Westmont Drive, Martinez, GA 30907
3beds
1,256sqft
:
Get pre-qualified$1,473/mo
Single Family Residence
Built in 1970
0.33 Acres Lot
$226,800 Zestimate®
$183/sqft
$-- HOA
What's special
Beautiful stone fireplaceOpen floor planOversized backyardNatural lightInviting sitting areaSeparate laundry area
- 106 days |
- 446 |
- 28 |
Zillow last checked:
Listing updated:
Listed by:
Nathaniel Frances Bishop 501-414-9604,
Re/max True Advantage
Source: Hive MLS,MLS#: 98256640 Originating MLS: REALTORS® of Greater Augusta
Originating MLS: REALTORS® of Greater AugustaFacts & features
Interior
Bedrooms & bathrooms
- Bedrooms: 3
- Bathrooms: 2
- Full bathrooms: 1
- 1/2 bathrooms: 1
Rooms
- Room types: Living Room, Master Bedroom, Bedroom 2, Bedroom 3, Dining Room, Laundry
Primary bedroom
- Level: Main
- Dimensions: 13 x 13
Bedroom 2
- Level: Main
- Dimensions: 11 x 10
Bedroom 3
- Level: Main
- Dimensions: 11 x 10
Dining room
- Level: Main
- Dimensions: 10 x 10
Kitchen
- Level: Main
- Dimensions: 11 x 10
Laundry
- Level: Main
- Dimensions: 6 x 8
Living room
- Level: Main
- Dimensions: 26 x 14
Heating
- Fireplace(s), Electric, Forced Air, Natural Gas
Cooling
- Central Air, Ceiling Fan(s)
Appliances
- Included: Refrigerator, Range
- Laundry: Dryer Hookup, Washer Hookup
Features
- Eat-in Kitchen
- Flooring: Carpet, Laminate, Ceramic Tile
- Basement: None
- Attic: Scuttle
Interior area
- Total structure area: 1,256
- Total interior livable area: 1,256 sqft
Property
Parking
- Parking features: Concrete, None
Features
- Levels: One
- Patio & porch: Covered, Patio, See Remarks, Front Porch
- Fencing: Fenced
- Has view: Yes
- View description: See Remarks
- Frontage type: See Remarks
Lot
- Size: 0.33 Acres
- Dimensions: 90 x 160
- Features: Landscaped
Details
- Parcel number: 073a119
- Zoning: CO
- Special conditions: Standard
Construction
Type & style
- Home type: SingleFamily
- Property subtype: Single Family Residence
Materials
- Brick, Vinyl Siding, Wood Frame
- Foundation: Slab
- Roof: Composition
Condition
- New construction: No
- Year built: 1970
Utilities & green energy
- Sewer: Public Sewer
- Water: Public
- Utilities for property: Cable Available
Community & HOA
Community
- Subdivision: Westmont
HOA
- Has HOA: No
Location
- Region: Martinez
Financial & listing details
- Price per square foot: $183/sqft
- Tax assessed value: $216,722
- Annual tax amount: $2,126
- Date on market: 4/23/2026
- Cumulative days on market: 106 days
- Listing agreement: Exclusive Right To Sell
- Listing terms: Cash,Conventional,FHA,VA Loan
Estimated market value
$226,800
$215,000 - $238,000
$1,603/mo
Price history
| Date | Event | Price |
|---|---|---|
| 7/8/2026 | Listed for rent | $1,575-1.6%$1/sqft |
Source: Hive MLS #100587184 Report a problem | ||
| 5/11/2026 | Listed for sale | $230,000$183/sqft |
Source:  Hive MLS #98256640 Report a problem Hive MLS #98256640 Report a problem | ||
| 5/11/2026 | Listing removed | $230,000$183/sqft |
Source: Hive MLS #554923 Report a problem | ||
| 4/23/2026 | Listed for sale | $230,000+27.5%$183/sqft |
Source: Hive MLS #554923 Report a problem | ||
| 1/14/2026 | Listing removed | $1,600$1/sqft |
Source: Hive MLS #550172 Report a problem | ||
| 12/16/2025 | Listed for rent | $1,600+6.7%$1/sqft |
Source: Hive MLS #550172 Report a problem | ||
| 5/10/2023 | Listing removed | -- |
Source: REALTORS® of Greater Augusta #514854 Report a problem | ||
| 4/27/2023 | Listed for rent | $1,500$1/sqft |
Source: REALTORS® of Greater Augusta #514854 Report a problem | ||
| 11/19/2021 | Sold | $180,400+0.3%$144/sqft |
Source: Hive MLS #98035606 Report a problem | ||
| 10/18/2021 | Pending sale | $179,900$143/sqft |
Source:  REALTORS® of Greater Augusta #475450 Report a problem REALTORS® of Greater Augusta #475450 Report a problem | ||
| 9/14/2021 | Listed for sale | $179,900+49.9%$143/sqft |
Source: REALTORS® of Greater Augusta #475450 Report a problem | ||
| 12/21/2017 | Sold | $120,000-3.9%$96/sqft |
Source: Hive MLS #98059963 Report a problem | ||
| 8/25/2017 | Listed for sale | $124,900$99/sqft |
Source: ROMAN REALTY, LLC #417599 Report a problem | ||
Public tax history
| Year | Property taxes | Tax assessment |
|---|---|---|
| 2025 | $2,126 +1.6% | $216,722 +6.5% |
| 2024 | $2,093 +10.9% | $203,494 +13.4% |
| 2023 | $1,887 +4.2% | $179,521 +6.5% |
| 2022 | $1,811 +8.8% | $168,558 +14.2% |
| 2021 | $1,664 +13.3% | $147,565 +178.9% |
| 2020 | $1,468 +11.9% | $52,908 +12.3% |
| 2019 | $1,312 +2.8% | $47,113 +2.8% |
| 2018 | $1,276 +8.7% | $45,850 +9.1% |
| 2017 | $1,174 -4.9% | $42,040 +11.5% |
| 2016 | $1,234 +14.8% | $37,691 +5.2% |
| 2015 | $1,075 +1.3% | $35,823 -2.3% |
| 2014 | $1,061 +3% | $36,649 -6% |
| 2012 | $1,030 -8.2% | $38,990 -6.3% |
| 2011 | $1,122 +0.9% | $41,606 |
| 2010 | $1,112 -0.9% | $41,606 |
| 2009 | $1,122 -2.6% | $41,606 -2.5% |
| 2008 | $1,152 +20.3% | $42,694 +20.3% |
| 2007 | $957 +2.3% | $35,476 +1.6% |
| 2006 | $936 +56.2% | $34,902 +8.8% |
| 2005 | $599 +5.7% | $32,091 +4% |
| 2004 | $567 +15.7% | $30,856 +5.7% |
| 2003 | $490 +1.3% | $29,182 +0.7% |
| 2002 | $483 -4.9% | $28,977 +3.1% |
| 2001 | $508 -14.1% | $28,114 -3.9% |
| 2000 | $592 | $29,269 |
Find assessor info on the county website
Monthly payment
Est. payment
Payment breakdown
Explore the cost of this home by adjusting the details. Changes won't be saved.Climate risks
Neighborhood: 30907
Nearby schools
GreatSchools rating
- 8/10Westmont Elementary SchoolGrades: PK-5Distance: 0.5 mi
- 6/10Columbia Middle SchoolGrades: 6-8Distance: 5.2 mi
- 6/10Evans High SchoolGrades: 9-12Distance: 2.4 mi
Schools provided by the listing agent
- Elementary: Westmont
- Middle: Columbia
- High: Evans
Source: Hive MLS. This data may not be complete. We recommend contacting the local school district to confirm school assignments for this home.
- $213,8003 bd1 ba1.2k sqft352 Westmont Dr, Martinez, GA 30907Off Market
- $223,3003 bd2 ba1.8k sqft348 Westmont Dr, Martinez, GA 30907Off Market
- $215,0003 bd2 ba1.2k sqft349 Westmont Dr, Martinez, GA 30907Sold

- $179,9003 bd1 ba1.1k sqft354 Westmont Dr, Martinez, GA 30907Off Market
- $174,6003 bd1 ba1k sqft350 Deerwood Ct, Martinez, GA 30907Off Market
- $179,7003 bd1 ba1.1k sqft354 Deerwood Ct, Martinez, GA 30907Off Market
- $216,8003 bd2 ba1.2k sqft344 Westmont Dr, Martinez, GA 30907Off Market
- $146,0003 bd1 ba1k sqft351 Westmont Dr, Martinez, GA 30907Off Market
A local agent can set up tours, give advice and negotiate with sellers.
A local lender can help you make sure your offer is ready when you are.
Similar homes
- $224,9003 bd2 ba1.4k sqft4516 Shawnee Drive, Martinez, GA 30907For Sale
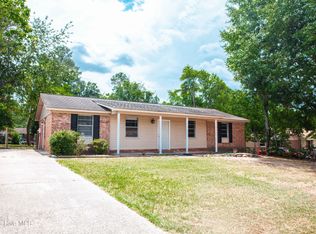
 MLS ID #100592008, Richard Poythress, DeFoor Realty. Hive MLS
 - $250,0003 bd2 ba1.6k sqft321 Sally Drive, Martinez, GA 30907For Sale
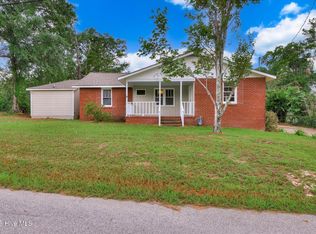 MLS ID #100588951, Farrah Barber, Meybohm Real Estate - Evans. Hive MLS
 - $219,9003 bd2 ba1.4k sqft3209 Hillsview Drive, Augusta, GA 30909For Sale
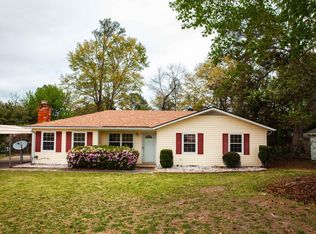 MLS ID #98256123, John DeFoor, DeFoor Realty. Hive MLS
 - $210,0003 bd2 ba1.6k sqft3207 Bel Ridge Road, Augusta, GA 30909For Sale
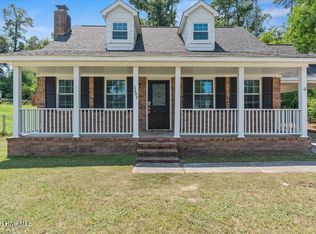 MLS ID #100593027, Charissa S. Jones, Realty One Group Visionaries. Hive MLS
 - $269,9903 bd2 ba1.7k sqft4044 Old Trail Road W, Martinez, GA 30907For SaleMLS ID #100590034, Pamela Lynn Lightsey, Courson Realty, LLC. Hive MLS
- $256,9003 bd2 ba1.5k sqft3597 Marlboro Street, Martinez, GA 30907For SaleMLS ID #100583915, David Taylor Cartledge, Real Broker, LLC. Hive MLS
- $229,9003 bd2 ba1.3k sqft3122 Blackmon Court, Hephzibah, GA 30815For SaleMLS ID #100592217, Ramona Scruggs Murray, VanderMorgan Realty. Hive MLS
- $279,0003 bd2 ba1.6k sqft3779 Winchester Trail, Martinez, GA 30907For SaleMLS ID #100587759, Makayla McCowen, Keller Williams Realty Augusta Partners. Hive MLS
- $210,0003 bd2 ba1.7k sqft4128 Powell Mill Rd, Augusta, GA 30909For SaleMLS ID #220793, Michael J Woodward, Woodward & Associates. Aiken MLS
- $240,0003 bd3 ba1.6k sqft22 Macaulay Place, Augusta, GA 30907For SaleMLS ID #100594185, Elizabeth Highsmith, Blanchard & Calhoun - WA. Hive MLS
- $265,0003 bd2 ba1.4k sqft657 Hagin Rd, Grovetown, GA 30813Active
 MLS ID #10804664, L. Denise Mikell, Kamden Realty & Associates Inc. GAMLS
 - $235,0003 bd2 ba1.3k sqft2265 Raleigh Dr, Augusta, GA 30904For Sale By Owner
- $252,5003 bd3 ba1.7k sqft1411 Serenity Creek Drive, Martinez, GA 30907For SaleMLS ID #100581571, Vicki L. Owens-Law, Re/max True Advantage. Hive MLS
- $269,9002 bd2 ba1.6k sqft3367 Braeswood Court, Augusta, GA 30909For SaleMLS ID #100590271, Rochelle McDaniel, Better Homes & Gardens Executive Partners. Hive MLS
- $259,9003 bd3 ba1.7k sqft1431 Serenity Creek Drive, Evans, GA 30809For SaleMLS ID #98253617, David Alan Greene, David Greene Realty, Llc. Hive MLS
- $169,0003 bd2 ba1.5k sqft3113 Village Court N, Augusta, GA 30907For SaleMLS ID #100594226, CHARITY MARCUS, Meybohm Real Estate - Evans. Hive MLS
- $215,0003 bd2 ba1.2k sqft6005 Sanibel Drive, Augusta, GA 30909For SaleMLS ID #100591538, Michael Niehus, Keller Williams Realty Augusta Partners. Hive MLS
- $250,0003 bd2 ba1.6k sqft2312 Laurel Lane, Augusta, GA 30904For SaleMLS ID #98257316, Christine Keller, Century 21 Jeff Keller Realty. Hive MLS
- $173,0002 bd2 ba1.3k sqft2344 Barton Chapel Rd, Augusta, GA 30906ActiveMLS ID #10813594, Jonathan Minerick, Homecoin.com. GAMLS
- $229,9003 bd3 ba1.6k sqft2148 Reserve Lane, Augusta, GA 30907For SaleMLS ID #98257112, Debra Franco, Better Homes & Gardens Executive Partners. Hive MLS
