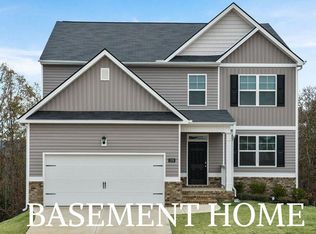
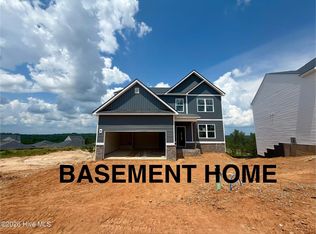
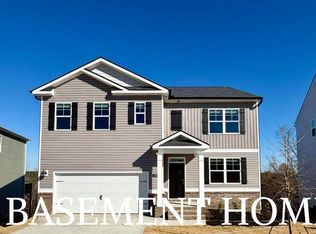
Officially the neighborhood's last new construction basement home! It will also be one of our last 5-bedroom options if you need space to move! The basement is a great space for guests, family, or even storage.
This Hayden model delivers with a private main-level in-law suite and a layout built for modern living.
Location: Located in Captain's Corner, you're less than 10 minutes from Gates 1 and 6 of Fort Eisenhower and under 30 minutes to Augusta University and downtown Augusta, making this an ideal location for both convenience and commuting.
Floor Plan: Designed with both space and functionality in mind, the main level features an open-concept layout with a versatile flex room that can be used as a formal dining area, second living space, or office. The kitchen is equipped with soft-close cabinetry, modern hardware, and updated appliances, creating a clean and functional centerpiece for the home. Upstairs, you'll find a spacious owner's suite along with three generously sized secondary bedrooms and an open loft, perfect for a media room, play area, or additional lounge space. Full-house blinds are already installed, adding both comfort and privacy from day one.
Outdoor Living: Situated on a fully landscaped lot with an irrigation system, this home is designed for low-maintenance curb appeal and year-round upkeep.
Smart Home Features: This home includes the Safe Haven Smart Home technology package, providing added convenience, connectivity, and security.
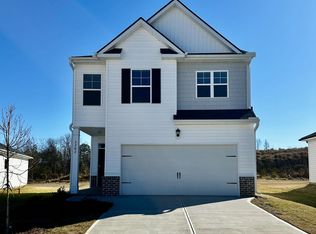
Photos are for illustrative purposes only and may not reflect the actual home.
Pending
Price cut: $45.6K (8/21)
$371,000
1396 Admiral Avenue, Grovetown, GA 30813
5beds
2,511sqft
Single Family Residence
Built in 2026
10,650 Square Feet Lot
$-- Zestimate®
$148/sqft
$25/mo HOA
What's special
Modern hardwareOpen-concept layoutUpdated appliancesLow-maintenance curb appealVersatile flex roomPrivate main-level in-law suite
- 47 days
- 126
- 7
Zillow last checked:
Listing updated:
Listed by:
Jausiah Xamir 706-504-7869,
D.R. Horton Realty of Georgia, Inc.,
Kelvin Facey 813-297-2069,
D.R. Horton Realty of Georgia, Inc.
Source: Hive MLS,MLS#: 100577058 Originating MLS: REALTORS® of Greater Augusta
Originating MLS: REALTORS® of Greater AugustaFacts & features
Interior
Bedrooms & bathrooms
- Bedrooms: 5
- Bathrooms: 3
- Full bathrooms: 3
Rooms
- Room types: Living Room, Dining Room, Bonus Room, Bedroom 2, Master Bedroom, Bedroom 3, Bedroom 4, Bedroom 5, Loft
Primary bedroom
- Level: Upper
- Dimensions: 20 x 13
Bedroom 2
- Level: Main
- Dimensions: 11 x 12
Bedroom 3
- Level: Upper
- Dimensions: 11 x 13
Bedroom 4
- Level: Upper
- Dimensions: 11 x 13
Bedroom 5
- Level: Upper
- Dimensions: 11 x 13
Bonus room
- Level: Main
- Dimensions: 12 x 12
Dining room
- Level: Main
- Dimensions: 11 x 13
Living room
- Level: Main
- Dimensions: 15 x 16
Loft
- Level: Upper
- Dimensions: 11 x 12
Heating
- Electric, Forced Air
Cooling
- Central Air, Ceiling Fan(s)
Appliances
- Included: Built-In Microwave, Built-In Electric Oven, Range, Disposal
- Laundry: Dryer Hookup, Washer Hookup
Features
- Walk-in Closet(s), Entrance Foyer, Kitchen Island, Blinds/Shades, Eat-in Kitchen, Walk-In Closet(s), See Remarks
- Flooring: Carpet, Laminate, Vinyl
- Basement: Exterior Entry,Unfinished
- Attic: Scuttle
- Has fireplace: No
Interior area
- Total structure area: 2,511
- Total interior livable area: 2,511 sqft
Property
Parking
- Total spaces: 1
- Parking features: Attached, Concrete, Garage
- Attached garage spaces: 1
Features
- Levels: Two
- Patio & porch: Patio, See Remarks
- Exterior features: See Remarks
- Fencing: None
- Has view: Yes
- View description: See Remarks
- Frontage type: See Remarks
Lot
- Size: 10,650 Square Feet
- Dimensions: 50 x 150
- Features: Landscaped, Sprinklers in Front, Sprinklers in Rear
Details
- Parcel number: 0630040000
- Zoning: R-3
- Special conditions: Standard
Construction
Type & style
- Home type: SingleFamily
- Property subtype: Single Family Residence
Materials
- Concrete, Brick, Vinyl Siding
- Foundation: See Remarks, Other
- Roof: Composition
Condition
- New Construction
- New construction: Yes
- Year built: 2026
Utilities & green energy
- Sewer: Public Sewer
- Water: Public
- Utilities for property: Other
Community & HOA
Community
- Security: Smoke Detector(s)
- Subdivision: Captain's Corner
HOA
- Has HOA: Yes
- Amenities included: Sidewalks, Street Lights
- HOA fee: $300 annually
- HOA name: Community Connect Partners
Location
- Region: Grovetown
Financial & listing details
- Price per square foot: $148/sqft
- Date on market: 8/14/2026
- Cumulative days on market: 47 days
- Listing agreement: Exclusive Right To Sell
- Listing terms: Cash,Conventional,FHA,VA Loan
- Road surface type: Paved
Estimated market value
Not available
Estimated sales range
Not available
$2,363/mo
Price history
| Date | Event | Price |
|---|---|---|
| 9/19/2026 | Pending sale | $371,000$148/sqft |
Source:  Hive MLS #100577058 Report a problem Hive MLS #100577058 Report a problem | ||
| 8/21/2026 | Price change | $371,000-11%$148/sqft |
Source:  DR Horton Report a problem DR Horton Report a problem | ||
| 8/20/2026 | Price change | $416,630+12.3%$166/sqft |
Source: DR Horton Report a problem | ||
| 8/16/2026 | Price change | $371,000-2.4%$148/sqft |
Source: Hive MLS #100577058 Report a problem | ||
| 8/14/2026 | Price change | $380,000-8.8%$151/sqft |
Source: Hive MLS #100577058 Report a problem | ||
| 6/3/2026 | Pending sale | $416,630$166/sqft |
Source: Hive MLS #100577058 Report a problem | ||
| 5/27/2026 | Listed for sale | $416,630$166/sqft |
Source: Hive MLS #100577058 Report a problem | ||
Public tax history
Tax history is unavailable.
Monthly payment
Est. payment
Payment breakdown
Explore the cost of this home by adjusting the details. Changes won't be saved.Climate risks
Neighborhood: Belair
Nearby schools
Schools provided by the listing agent
- Elementary: Belair K
- Middle: Belair K
- High: Westside
Source: Hive MLS. This data may not be complete. We recommend contacting the local school district to confirm school assignments for this home.
Similar homes
- $349,9994 bd3 ba2.4k sqft3035 Pepperhill Drive, Grovetown, GA 30813For Sale

 MLS ID #100588534, Sandra Negron, Sandra Negron Realty. Hive MLS
 - $334,9005 bd3 ba2.5k sqft4038 Abbey Road, Grovetown, GA 30813For Sale
 MLS ID #100589132, Amanda F Schlegel, Hollimon & Company Real Estate. Hive MLS
 - $379,9005 bd3 ba3.1k sqft904 Inman Drive, Grovetown, GA 30813For Sale
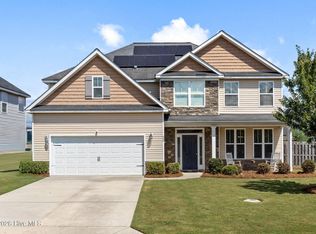 MLS ID #100601226, Dayanna Sapp, Meybohm Real Estate - Evans. Hive MLS
 - from $355,2005 bd4 ba2.7k sqftElle Plan, Captain's Corner, Grovetown, GA 30813New Construction
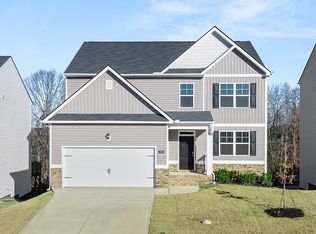 DR Horton
 - $327,9005 bd3 ba2.3k sqft5091 Captain Drive, Grovetown, GA 30813For SaleMLS ID #98257025, Katerra Godbee, Heart and Key Realty, LLC. Hive MLS
- $361,9005 bd3 ba2.9k sqft5085 Copse Drive, Augusta, GA 30909For SaleMLS ID #100594348, Kalista Cave, Blanchard & Calhoun - WA. Hive MLS
- $314,0004 bd3 ba2.5k sqft1323 York Drive, Grovetown, GA 30813For SaleMLS ID #100603529, Glenn P Cannon, Augusta Realty Company. Hive MLS
- $355,0005 bd3 ba2.9k sqft120 Sims Court, Augusta, GA 30909For SaleMLS ID #100604566, Sherman Burnett, Keller Williams Realty Augusta Partners. Hive MLS
- $400,0004 bd4 ba3.4k sqft1123 Mccoys Creek Road, Grovetown, GA 30813For SaleMLS ID #100583181, Daniel T Ijigbamigbe, Keller Williams Realty Augusta Partners. Hive MLS
- $394,9004 bd3 ba2.2k sqft5392 Copse Drive, Augusta, GA 30909For SaleMLS ID #100602177, Vicki Roberts Stephenson, Better Homes & Gardens Executive Partners. Hive MLS
- $295,0004 bd2 ba2k sqft3929 Nantucket Circle, Grovetown, GA 30813For SaleMLS ID #100604043, Jaime Putnam, Meybohm Real Estate - Evans. Hive MLS
- $306,5604 bd3 ba1.9k sqft5156 Captain Drive, Grovetown, GA 30813New ConstructionMLS ID #100576927, Jausiah Xamir, D.R. Horton Realty of Georgia, Inc.. Hive MLS
- $299,9004 bd3 ba2.4k sqft3919 Nantucket Cir, Grovetown, GA 30813Active
 MLS ID #10831169, Ray Corujo, Summer House Realty. GAMLS
 - $310,0004 bd3 ba1.9k sqft5151 Captain Drive, Grovetown, GA 30813New ConstructionHive MLS
- $440,0004 bd3 ba3.3k sqft1425 Calumet Drive, Grovetown, GA 30813For SaleMLS ID #100592781, Daniel T Ijigbamigbe, Keller Williams Realty Augusta Partners. Hive MLS
- $299,9004 bd2 ba1.7k sqft5080 Captain Drive, Grovetown, GA 30813For SaleMLS ID #100594480, Lisa M Moss, Blanchard & Calhoun - Evans. Hive MLS
- $359,9004 bd3 ba2.2k sqft3032 Brems Drive, Augusta, GA 30909New ConstructionMLS ID #100592864, Rachel Harper White, Berkshire Hathaway HomeServices Beazley Realtors. Hive MLS
