This home is ready to close and features an unfinished basement not featured in the heated square footage.
Up to 7,000 closing cost incentive with use of preferred lender.
New photos showcasing the private treelined backyard view from the deck and spacious unfinished basement.
This home includes an unfinished basement, offering incredible potential for future customization. This space is not included in the listed heated square footage.
Location: Situated in Captain's Corner, your minutes from Gates 1 & 6 of Fort Eisenhower, Evans Towne Center Park, Augusta University, VA Medical Center and more, perfect for convenience and commuting.
Open Floor Plan: The Hayden model offers thoughtful design and flexible living space. On the main level, you'll find an in-law suite, a flex room ideal for dining or a second living area, and a modern kitchen featuring soft-close cabinetry with hardware, updated appliances, and more. Upstairs, enjoy a generous owner's suite, three guest bedrooms, an open loft, and full-house blinds already installed. The home sits on a fully landscaped lot with a built-in irrigation system to keep your yard pristine year-round.
Smart Home Features: All new homes come equipped with the Safe Haven Smart Home technology package for added convenience and intelligence.
Please note: Some photos are for illustrative purposes only and may not represent the actual home, which is currently under construction.
Sold for $379,165
$379,165
1388 Admiral Avenue #118, Grovetown, GA
5beds
2,511sqft
Single Family Residence
Built in 2025
10,454 Square Feet Lot
$377,100 Zestimate®
$151/sqft
$2,505 Estimated rent
Home value
$377,100
$328,000 - $434,000
$2,505/mo
Zestimate® history
Owner options
List your home for rent
$2,505/mo
Rent Zestimate®
Find your next renter with Zillow Rental Manager. Plus, with online applications, you can quickly screen prospective tenants – for free.
$2,505/mo
Rent Zestimate®
Refinance and save
$2,676/mo
Est. payment
Refinancing to a lower rate could help reduce your monthly payments and save thousands over the life of the loan.
$2,676/mo
Est. payment
Explore your selling options
Work with a Zillow partner agent
Leverage their expertise and Zillow's premium Showcase listings to get your home seen by more buyers.
Get startedList with your own agent
Get your home in front of millions of buyers by listing it on Zillow.
Learn how to do itSell it yourself
Take full control of how buyers see your home on Zillow by listing For Sale by Owner (FSBO).
List your homeWhat's special
Zillow last checked:
Listing updated:
Listed by:
Jausiah Xamir 706-504-7869,
D.R. Horton Realty of Georgia, Inc.,
Michelle Renee Pontenstein 803-640-9707,
D.R. Horton Realty of Georgia, Inc.
Bought with:
Cathie Richards, 165952
RE/MAX Reinvented
Source: Hive MLS,MLS#: 98251375 Originating MLS: REALTORS® of Greater Augusta
Originating MLS: REALTORS® of Greater AugustaFacts & features
Interior
Bedrooms & bathrooms
- Bedrooms: 5
- Bathrooms: 3
- Full bathrooms: 3
Rooms
- Room types: Living Room, Dining Room, Bonus Room, Bedroom 2, Master Bedroom, Bedroom 3, Bedroom 4, Bedroom 5, Loft
Primary bedroom
- Level: Upper
- Dimensions: 20 x 13
Bedroom 2
- Level: Main
- Dimensions: 11 x 12
Bedroom 3
- Level: Upper
- Dimensions: 11 x 13
Bedroom 4
- Level: Upper
- Dimensions: 11 x 13
Bedroom 5
- Level: Upper
- Dimensions: 11 x 13
Bonus room
- Level: Main
- Dimensions: 12 x 12
Dining room
- Level: Main
- Dimensions: 11 x 13
Living room
- Level: Main
- Dimensions: 15 x 16
Loft
- Level: Upper
- Dimensions: 11 x 12
Heating
- Electric
Cooling
- Central Air, Ceiling Fan(s)
Appliances
- Included: Built-In Microwave, Built-In Electric Oven, Range, Disposal
- Laundry: Dryer Hookup, Washer Hookup
Features
- Walk-in Closet(s), Entrance Foyer, Kitchen Island, Blinds/Shades, Eat-in Kitchen, In-Law Quarters, Walk-In Closet(s), See Remarks
- Flooring: Carpet, Laminate, Vinyl
- Basement: Exterior Entry,Unfinished
- Attic: Scuttle
Interior area
- Total structure area: 2,511
- Total interior livable area: 2,511 sqft
Property
Parking
- Parking features: Attached, Concrete, Garage
- Has attached garage: Yes
Features
- Levels: Two
- Patio & porch: Patio, See Remarks
- Exterior features: See Remarks
Lot
- Size: 10,454 Square Feet
- Dimensions: 10872
- Features: Landscaped, Sprinklers in Front, Sprinklers in Rear
Details
- Parcel number: 0630038000
Construction
Type & style
- Home type: SingleFamily
- Property subtype: Single Family Residence
Materials
- Brick, Vinyl Siding
- Foundation: See Remarks, Other
- Roof: Composition
Condition
- New construction: Yes
- Year built: 2025
Utilities & green energy
- Sewer: Public Sewer
- Water: Public
Community & HOA
Community
- Security: Smoke Detector(s)
- Subdivision: Captain's Corner
HOA
- Has HOA: Yes
- Amenities included: Sidewalks, Street Lights
- HOA fee: $300 annually
Location
- Region: Grovetown
Financial & listing details
- Price per square foot: $151/sqft
- Date on market: 12/2/2025
- Listing agreement: Exclusive Right To Sell
- Listing terms: Cash,Conventional,FHA,VA Loan
Price history
| Date | Event | Price |
|---|---|---|
| 3/31/2026 | Sold | $379,165$151/sqft |
Source:  Hive MLS #98251375 Report a problem Hive MLS #98251375 Report a problem | ||
| 3/17/2026 | Pending sale | $379,165$151/sqft |
Source: Hive MLS #549799 Report a problem | ||
| 12/23/2025 | Price change | $379,165-5.2%$151/sqft |
Source: Hive MLS #549799 Report a problem | ||
| 12/10/2025 | Price change | $400,000+0.3%$159/sqft |
Source: Hive MLS #549799 Report a problem | ||
| 12/2/2025 | Listed for sale | $399,000$159/sqft |
Source: Hive MLS #549799 Report a problem | ||
Public tax history
Tax history is unavailable.
Neighborhood: Belair
Nearby homes
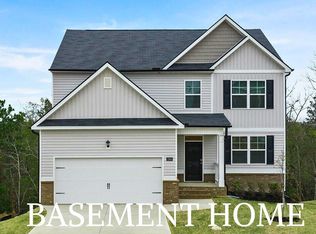
- $375,0005 bd4 ba2.7k sqft1384 Admiral Ave #117, Grovetown, GA 30813Pending
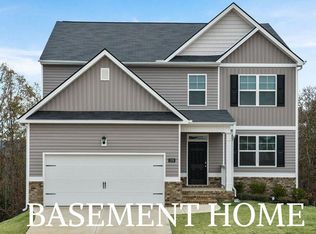
- $400,0005 bd4 ba2.7k sqft1392 Admiral Ave #119, Grovetown, GA 30813Sold
- $379,2705 bd3 ba2.5k sqft1380 Admiral Ave #116, Grovetown, GA 30813Sold

- $416,6305 bd3 ba2.5k sqft1396 Admiral Ave #120, Grovetown, GA 30813Pending

- $380,0005 bd4 ba2.7k sqft1376 Admiral Ave #115, Grovetown, GA 30813Sold
- $285,0003 bd3 ba1.6k sqft1403 Admiral Ave #141, Grovetown, GA 30813Sold
- $380,0005 bd4 ba2.7k sqft1400 Admiral Ave #117, Grovetown, GA 30813New Construction
- $341,4305 bd3 ba2.5k sqft1399 Admiral Ave #142, Grovetown, GA 30813Sold
Nearby schools
GreatSchools rating
- 4/10Belair K-8 SchoolGrades: PK-5Distance: 2.9 mi
- 8/10Freedom Park Elementary SchoolGrades: PK-8Distance: 3.6 mi
- 1/10Westside High SchoolGrades: 9-12Distance: 8.7 mi
Schools provided by the listing agent
- Elementary: Bel Air
- Middle: Belair K
- High: Westside
Source: Hive MLS. This data may not be complete. We recommend contacting the local school district to confirm school assignments for this home.


Get pre-qualified for a loan
At Zillow Home Loans, we can pre-qualify you in as little as 5 minutes with no impact to your credit score.An equal housing lender. NMLS #10287.
Sell for more on Zillow
Get a Zillow Showcase℠ listing at no additional cost and you could sell for .
$377,100
2% more
+$7,542
With Zillow Showcase(estimated)
$384,642
- Georgia
- Richmond County
- Augusta
- 30813
- Belair
- 1388 Admiral Avenue Unit 118
Nearby cities
Nearby neighborhoods
Nearby zip codes
Other Augusta Topics
