New basement home! Need space for guests, family, or a home office? This Hayden model delivers with a private main-level in-law suite and a layout built for modern living.
Location: Located in Captain's Corner, you're less than 10 minutes from Gates 1 and 6 of Fort Eisenhower and under 30 minutes to Augusta University and downtown Augusta, making this an ideal location for both convenience and commuting.
Floor Plan: Designed with both space and functionality in mind, the main level features an open-concept layout with a versatile flex room that can be used as a formal dining area, second living space, or office. The kitchen is equipped with soft-close cabinetry, modern hardware, and updated appliances, creating a clean and functional centerpiece for the home. Upstairs, you'll find a spacious owner's suite along with three generously sized secondary bedrooms and an open loft, perfect for a media room, play area, or additional lounge space. Full-house blinds are already installed, adding both comfort and privacy from day one.
Outdoor Living: Situated on a fully landscaped lot with an irrigation system, this home is designed for low-maintenance curb appeal and year-round upkeep.
Smart Home Features: This home includes the Safe Haven Smart Home technology package, providing added convenience, connectivity, and security.
Photos are for illustrative purposes only and may not reflect the actual home.
Home is currently under construction with an estimated completion in September 2026.
Pending
$416,630
1396 Admiral Avenue #120, Grovetown, GA 30813
5beds
2,511sqft
:
Get pre-qualified$2,666/mo
Single Family Residence
Built in 2026
10,650 Square Feet Lot
$416,800 Zestimate®
$166/sqft
$25/mo HOA
What's special
- 22 days |
- 3 |
- 0 |
Zillow last checked:
Listing updated:
Listed by:
Jausiah Xamir 706-504-7869,
D.R. Horton Realty of Georgia, Inc.,
Kelvin Facey 813-297-2069,
D.R. Horton Realty of Georgia, Inc.
Source: Hive MLS,MLS#: 100577058 Originating MLS: REALTORS® of Greater Augusta
Originating MLS: REALTORS® of Greater AugustaFacts & features
Interior
Bedrooms & bathrooms
- Bedrooms: 5
- Bathrooms: 3
- Full bathrooms: 3
Rooms
- Room types: Living Room, Dining Room, Bonus Room, Bedroom 2, Master Bedroom, Bedroom 3, Bedroom 4, Bedroom 5, Loft
Primary bedroom
- Level: Upper
- Dimensions: 20 x 13
Bedroom 2
- Level: Main
- Dimensions: 11 x 12
Bedroom 3
- Level: Upper
- Dimensions: 11 x 13
Bedroom 4
- Level: Upper
- Dimensions: 11 x 13
Bedroom 5
- Level: Upper
- Dimensions: 11 x 13
Bonus room
- Level: Main
- Dimensions: 12 x 12
Dining room
- Level: Main
- Dimensions: 11 x 13
Living room
- Level: Main
- Dimensions: 15 x 16
Loft
- Level: Upper
- Dimensions: 11 x 12
Heating
- Electric, Forced Air
Cooling
- Central Air, Ceiling Fan(s)
Appliances
- Included: Built-In Microwave, Built-In Electric Oven, Range, Disposal
- Laundry: Dryer Hookup, Washer Hookup
Features
- Walk-in Closet(s), Entrance Foyer, Kitchen Island, Blinds/Shades, Eat-in Kitchen, Walk-In Closet(s), See Remarks
- Flooring: Carpet, Laminate, Vinyl
- Basement: Exterior Entry,Unfinished
- Attic: Scuttle
Interior area
- Total structure area: 2,511
- Total interior livable area: 2,511 sqft
Property
Parking
- Total spaces: 1
- Parking features: Attached, Concrete, Garage
- Attached garage spaces: 1
Features
- Levels: Two
- Patio & porch: Patio, See Remarks
- Exterior features: See Remarks
- Fencing: None
- Has view: Yes
- View description: See Remarks
- Frontage type: See Remarks
Lot
- Size: 10,650 Square Feet
- Dimensions: 50 x 150
- Features: Landscaped, Sprinklers in Front, Sprinklers in Rear
Details
- Parcel number: 0630040000
- Zoning: R-3
- Special conditions: Standard
Construction
Type & style
- Home type: SingleFamily
- Property subtype: Single Family Residence
Materials
- Concrete, Brick, Vinyl Siding
- Foundation: See Remarks, Other
- Roof: Composition
Condition
- New construction: Yes
- Year built: 2026
Utilities & green energy
- Sewer: Public Sewer
- Water: Public
- Utilities for property: Other
Community & HOA
Community
- Security: Smoke Detector(s)
- Subdivision: Captain's Corner
HOA
- Has HOA: Yes
- Amenities included: Sidewalks, Street Lights
- HOA fee: $300 annually
- HOA name: Community Connect Partners
Location
- Region: Grovetown
Financial & listing details
- Price per square foot: $166/sqft
- Date on market: 5/27/2026
- Cumulative days on market: 22 days
- Listing agreement: Exclusive Right To Sell
- Listing terms: Cash,Conventional,FHA,VA Loan
- Road surface type: Paved
Estimated market value
$416,800
$396,000 - $438,000
$2,486/mo
Price history
| Date | Event | Price |
|---|---|---|
| 6/3/2026 | Pending sale | $416,630$166/sqft |
Source:  Hive MLS #100577058 Report a problem Hive MLS #100577058 Report a problem | ||
| 5/27/2026 | Listed for sale | $416,630$166/sqft |
Source: Hive MLS #100577058 Report a problem | ||
Public tax history
Tax history is unavailable.
Monthly payment
Est. payment
Payment breakdown
Explore the cost of this home by adjusting the details. Changes won't be saved.Climate risks
Neighborhood: Belair
Nearby schools
GreatSchools rating
- 4/10Belair K-8 SchoolGrades: PK-5Distance: 2.9 mi
- 8/10Freedom Park Elementary SchoolGrades: PK-8Distance: 3.6 mi
- 1/10Westside High SchoolGrades: 9-12Distance: 8.7 mi
Schools provided by the listing agent
- Elementary: Belair K
- Middle: Belair K
- High: Westside
Source: Hive MLS. This data may not be complete. We recommend contacting the local school district to confirm school assignments for this home.
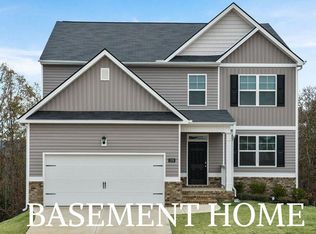
- $400,0005 bd4 ba2.7k sqft1392 Admiral Ave #119, Grovetown, GA 30813Sold
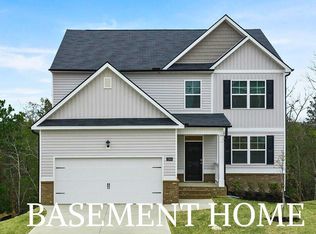
- $380,0005 bd4 ba2.7k sqft1400 Admiral Ave #117, Hephzibah, GA 30815New Construction
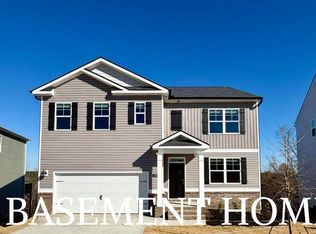
- $379,1655 bd3 ba2.5k sqft1388 Admiral Ave #118, Grovetown, GA 30813Sold
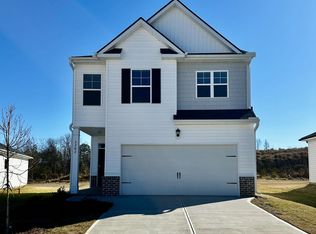
- $297,0004 bd3 ba1.9k sqft3262 Colonel Ct #127, Grovetown, GA 30813Sold
- $297,0004 bd3 ba1.9k sqft3262 Colonel Ct, Grovetown, GA 30813Sold
- $285,0003 bd3 ba1.6k sqft1403 Admiral Ave #141, Grovetown, GA 30813Sold
- $305,0003 bd2 ba1.7k sqft3266 Colonel Ct #128, Grovetown, GA 30813For Sale
- $276,4303 bd2 ba1.4k sqft1407 Admiral Ave #140, Grovetown, GA 30813Sold
A local agent can set up tours, give advice and negotiate with sellers.
Similar homes
- $344,4305 bd3 ba2.5k sqft5140 Captain Drive #66, Grovetown, GA 30813New Construction

 MLS ID #100576951, Kelvin Facey, D.R. Horton Realty of Georgia, Inc.. Hive MLS
 - $380,0005 bd4 ba2.7k sqft1400 Admiral Avenue Avenue #117, Hephzibah, GA 30815New ConstructionMLS ID #100590695, Kelvin Facey, D.R. Horton Realty of Georgia, Inc.. Hive MLS
- $308,3754 bd3 ba1.9k sqft5156 Captain Drive #154, Grovetown, GA 30813New Construction
 MLS ID #100576927, Jausiah Xamir, D.R. Horton Realty of Georgia, Inc.. Hive MLS
 - $310,7303 bd2 ba1.7k sqft5032 Captain Drive #153, Grovetown, GA 30813New Construction
 MLS ID #100590706, Kelvin Facey, D.R. Horton Realty of Georgia, Inc.. Hive MLS
 - $400,0005 bd3 ba3.2k sqft3310 Hemlock Falls, Grovetown, GA 30813For SaleMLS ID #100588166, Erica Harris, Keller Williams Realty Augusta Partners. Hive MLS
- $321,5604 bd3 ba1.9k sqft5036 Captain Drive #67, Grovetown, GA 30813New ConstructionMLS ID #100576956, Kelvin Facey, D.R. Horton Realty of Georgia, Inc.. Hive MLS
- $369,9005 bd4 ba2.8k sqft462 Furlough Drive, Augusta, GA 30909For SaleMLS ID #98253417, 3 & Co. Team, Better Homes & Gardens Executive Partners. Hive MLS
- from $304,3004 bd2 ba1.7k sqftCali Plan, Captain's Corner, Grovetown, GA 30813New ConstructionDR Horton
- $278,6163 bd2 ba1.4k sqft5160 Captain Drive #155, Grovetown, GA 30813New ConstructionMLS ID #100576914, Jausiah Xamir, D.R. Horton Realty of Georgia, Inc.. Hive MLS
- $329,9004 bd3 ba2.6k sqft1004 Hay Meadow Drive, Augusta, GA 30909For SaleMLS ID #100583397, Heaven Taylor, Keller Williams Realty Augusta Partners. Hive MLS
- $356,4305 bd3 ba2.5k sqft408 Roebuck Pass, Grovetown, GA 30813New ConstructionMLS ID #100583043, Michelle Renee Pontenstein, D.R. Horton Realty of Georgia, Inc.. Hive MLS
- $429,9004 bd3 ba2.6k sqft5542 Sweetwater Drive #Tp21, Grovetown, GA 30813New ConstructionMLS ID #98253519, Terri O'Neil, Ivey Realty Associates, Llc. Hive MLS
- $405,0004 bd4 ba2.4k sqft427 Tillery Park Drive #Tp142, Grovetown, GA 30813New ConstructionMLS ID #98199673, Terri O'Neil, Ivey Realty Associates, Llc. Hive MLS
- $439,9004 bd3 ba2.7k sqft919 Walker Point Drive, Grovetown, GA 30813New ConstructionMLS ID #98253081, Greg Honeymichael, Meybohm - New Home Div.. Hive MLS
- $424,0005 bd3 ba2.5k sqft2223 Fossil Trace Lane Drive, Evans, GA 30809New ConstructionMLS ID #98254326, Oksana V Pearson, D.R. Horton Realty of Georgia, Inc.. Hive MLS
- $334,9004 bd3 ba2.1k sqft523 Alex Ct, Grovetown, GA 30813New ConstructionAiken MLS
- $443,9005 bd3 ba2.4k sqft902 Lillian Park Drive #Lp111, Grovetown, GA 30813New ConstructionMLS ID #98200388, Terri O'Neil, Ivey Realty Associates, Llc. Hive MLS
- $349,9004 bd3 ba2.2k sqft2536 Laurens Street, Grovetown, GA 30813New ConstructionMLS ID #98251620, Alisa Rhinehart, Southeastern Residential, LLC. Hive MLS
- $389,9004 bd3 ba2.4k sqft1817 Harbury Dr, Grovetown, GA 30813Active
 MLS ID #10720658, Bradley Sikes Group, Meybohm LLC. GAMLS
 - $484,0005 bd4 ba2.9k sqft940 Lillian Park Drive #Lp122, Grovetown, GA 30813New ConstructionMLS ID #98203768, Terri O'Neil, Ivey Realty Associates, Llc. Hive MLS
