Captain's Corner is a charming neighborhood in expanding Grovetown and is convenient to Augusta and Evans! Located less than 10 minutes to Gate 1 & 6 of Ft. Eisenhower, less than 30 minutes to Augusta University, and downtown Augusta, you'll find affordability and the right address all in one place. Seller offering to cover an interest rate buydown and up to 6000 toward closing costs through preferred lender. Floor plan: Welcome to the Hayden, a thoughtfully designed two-story home offering the perfect blend of space, comfort, and functionality. This popular floorplan features 5 bedrooms and 3 full bathrooms, ideal for growing households or those who love to host. The main level showcases an open-concept design with spacious living area flowing seamlessly into the kitchen and dining space. The kitchen is equipped with modern cabinetry, ample counter space, a large island, and a walk-in pantry-perfect for everyday living and entertaining. A guest bedroom and a full bath on the main floor provide flexibility for visitors or a home office. Upstairs, the oversized primary suite offers a private retreat with a generous walk-in closet and en-suite bath featuring double vanities and a separate shower. Three additional bedrooms, a full bathroom, and a versatile loft space provide room for everyone to spread out. Additional highlights include a dedicated laundry room, ample storage throughout, and a two-car garage. With its functional layout and stylish finishes, the Hayden delivers modern living designed for today's lifestyle. Bonus features: Granite surfaces, premium soft close cabinets, gutters, a Limited 10 YR Warranty, B2B faux-wood white blinds throughout, full landscape package and automated HUNTER irrigation system. Smart Home Features: Equipped with Safe Haven Smart Home technology keeping you connected with your new home and in control through automated lights, locks, Honeywell thermostats, and garage door opener. Enjoy easy access to local parks, Fort Eisenhower, Augusta University, VA Medical Center, Evans Towne Center Park, and more, all just minutes from your doorstep. Last but certainly not least, this builder includes a 10-Year Limited Warranty Package offering peace of mind protecting your new home and investment. Photos used are for illustrative purposes and depict the layout of the Hayden floorplan.
New construction
$344,430
5140 Captain Drive #66, Grovetown, GA 30813
5beds
2,511sqft
Single Family Residence
Built in 2026
6,970 Square Feet Lot
$344,000 Zestimate®
$137/sqft
$25/mo HOA
What's special
- 48 days |
- 135 |
- 20 |
Zillow last checked:
Listing updated:
Listed by:
Kelvin Facey 813-297-2069,
D.R. Horton Realty of Georgia, Inc.,
Jausiah Xamir 706-504-7869,
D.R. Horton Realty of Georgia, Inc.
Source: Hive MLS,MLS#: 100576951 Originating MLS: REALTORS® of Greater Augusta
Originating MLS: REALTORS® of Greater AugustaLoading...
Facts & features
Interior
Bedrooms & bathrooms
- Bedrooms: 5
- Bathrooms: 3
- Full bathrooms: 3
Rooms
- Room types: Living Room, Dining Room, Bonus Room, Bedroom 2, Master Bedroom, Bedroom 3, Bedroom 4, Bedroom 5, Loft
Primary bedroom
- Level: Upper
- Dimensions: 20 x 13
Bedroom 2
- Level: Main
- Dimensions: 11 x 12
Bedroom 3
- Level: Upper
- Dimensions: 11 x 13
Bedroom 4
- Level: Upper
- Dimensions: 11 x 13
Bedroom 5
- Level: Upper
- Dimensions: 11 x 13
Bonus room
- Level: Main
- Dimensions: 12 x 12
Dining room
- Level: Main
- Dimensions: 11 x 13
Living room
- Level: Main
- Dimensions: 15 x 16
Loft
- Level: Upper
- Dimensions: 11 x 12
Heating
- Electric, Forced Air
Cooling
- Central Air, Ceiling Fan(s)
Appliances
- Included: Electric Oven, Built-In Microwave, Range, Disposal, Dishwasher, Electric Range
- Laundry: Dryer Hookup, Washer Hookup, Laundry Room
Features
- Walk-in Closet(s), Entrance Foyer, Kitchen Island, Ceiling Fan(s), Pantry, Walk-in Shower, Blinds/Shades, Eat-in Kitchen, Smart Thermostat, Walk-In Closet(s), Wired for Data, See Remarks
- Flooring: Carpet, Laminate, Vinyl
- Basement: None
- Attic: Scuttle
Interior area
- Total structure area: 2,511
- Total interior livable area: 2,511 sqft
Property
Parking
- Total spaces: 2
- Parking features: Attached, Concrete, Paved, Garage
- Attached garage spaces: 2
Features
- Levels: Two
- Patio & porch: Patio, See Remarks
- Exterior features: Irrigation System
- Fencing: None
- Has view: Yes
- View description: See Remarks
- Frontage type: See Remarks
Lot
- Size: 6,970 Square Feet
- Dimensions: 54 x 124
- Features: Level, Wooded, Landscaped, Sprinklers in Front, Sprinklers in Rear
Details
- Parcel number: 0780267000
- Zoning: R-3
- Special conditions: Standard
Construction
Type & style
- Home type: SingleFamily
- Property subtype: Single Family Residence
Materials
- Brick, Vinyl Siding, Wood Frame
- Foundation: Slab
- Roof: Architectural Shingle
Condition
- New construction: Yes
- Year built: 2026
Utilities & green energy
- Sewer: Public Sewer
- Water: Public
- Utilities for property: Cable Available, Sewer Connected, Underground Utilities, Water Available, Water Connected
Green energy
- Green verification: None
Community & HOA
Community
- Security: Smoke Detector(s)
- Subdivision: Captain's Corner
HOA
- Has HOA: Yes
- Amenities included: Maintenance Common Areas, Sidewalks, Street Lights
- HOA fee: $300 annually
- HOA name: Community Connect Partners
- HOA phone: 706-842-7531
Location
- Region: Grovetown
Financial & listing details
- Price per square foot: $137/sqft
- Tax assessed value: $23,600
- Date on market: 5/27/2026
- Cumulative days on market: 48 days
- Listing agreement: Exclusive Right To Sell
- Listing terms: Cash,Conventional,FHA,VA Loan,Other
- Road surface type: Paved
Estimated market value
$344,000
$327,000 - $361,000
$2,395/mo
Price history
| Date | Event | Price |
|---|---|---|
| 5/27/2026 | Listed for sale | $344,430$137/sqft |
Source:  Hive MLS #100576951 Report a problem Hive MLS #100576951 Report a problem | ||
Public tax history
Tax history is unavailable.
Monthly payment
Est. payment$--/mo
Payment breakdown
Explore the cost of this home by adjusting the details. Changes won't be saved.All calculations are estimates and provided by Zillow, Inc. for informational purposes only. Actual amounts may vary.
HOA fees may include property taxes on listings classified as Co-Ops. Contact the listing agent and/or owner for fee details.
Mortgage interest rates are dependent on a number of factors, including credit score, down payment, and repayment length. Interest rate data provided by Zillow Group Marketplace, Inc. as of 1/1/1970 from various mortgage lenders with which we have lead or other similar arrangements; the Estimated Payment is an average of those rates.
See how much you could borrow to make a competitive offer.
Climate risks
Neighborhood: Belair
Nearby schools
GreatSchools rating
- 4/10Belair K-8 SchoolGrades: PK-5Distance: 3 mi
- 8/10Freedom Park Elementary SchoolGrades: PK-8Distance: 3.6 mi
- 1/10Westside High SchoolGrades: 9-12Distance: 8.9 mi
Schools provided by the listing agent
- Elementary: Bel Air
- Middle: Belair K
- High: Westside
Source: Hive MLS. This data may not be complete. We recommend contacting the local school district to confirm school assignments for this home.
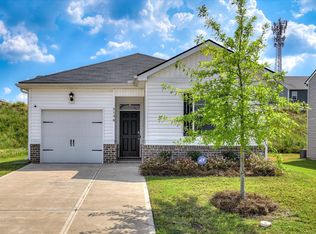
- $248,5003 bd2 ba1.1k sqft5148 Captain Dr, Grovetown, GA 30813Sold
- $298,0004 bd3 ba1.9k sqft5136 Captain Dr, Grovetown, GA 30813Sold

- $298,0004 bd3 ba1.9k sqft5136 Captain Dr #45, Grovetown, GA 30813Sold
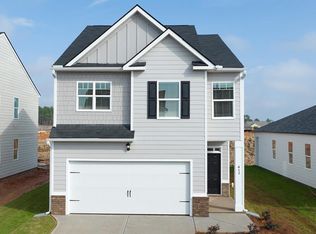
- $333,7305 bd3 ba2.3k sqft1275 Admiral Ave #175, Grovetown, GA 30813Sold

- $59,000-- bd-- ba-- sqft5147 Captain Dr, Grovetown, GA 30813Off Market
- $299,6704 bd2 ba1.7k sqft1279 Admiral Ave #174, Grovetown, GA 30813Sold
- $294,0154 bd2 ba1.7k sqft1247 Admiral Ave #182, Grovetown, GA 30813Sold
- $59,000-- bd-- ba-- sqft5152 Captain Dr, Grovetown, GA 30813Off Market
A local agent can set up tours, give advice and negotiate with sellers.
Similar homes
- $327,9005 bd3 ba2.3k sqft5091 Captain Drive, Grovetown, GA 30813For Sale

 MLS ID #98257025, Katerra Godbee, Heart and Key Realty, LLC. Hive MLS
 - $315,3754 bd3 ba1.9k sqft5156 Captain Drive #154, Grovetown, GA 30813New Construction
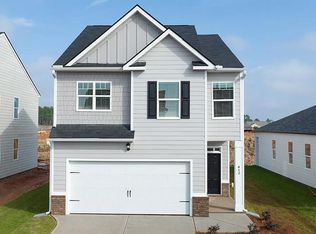 MLS ID #100576927, Jausiah Xamir, D.R. Horton Realty of Georgia, Inc.. Hive MLS
 - $317,3554 bd3 ba1.9k sqft5151 Captain Drive #150, Grovetown, GA 30813New Construction
 MLS ID #98253842, Jausiah Xamir, D.R. Horton Realty of Georgia, Inc.. Hive MLS
 - $305,0003 bd2 ba1.7k sqft3266 Colonel Court #128, Grovetown, GA 30813For Sale
 MLS ID #100587074, Cathy L Austin, EXP Realty, LLC. Hive MLS
 - $349,9004 bd3 ba2.4k sqft506 Alex Ct, Grovetown, GA 30813New ConstructionAiken MLS
- $320,0005 bd3 ba2.4k sqft993 Raghorn Rd, Grovetown, GA 30813For SaleMLS ID #222951, Shannon D Rollings, Shannon Rollings Real Estate. Aiken MLS
- $356,4305 bd3 ba2.5k sqft408 Roebuck Pass, Grovetown, GA 30813New ConstructionMLS ID #100583043, Michelle Renee Pontenstein, D.R. Horton Realty of Georgia, Inc.. Hive MLS
- $369,9005 bd4 ba2.8k sqft462 Furlough Drive, Augusta, GA 30909For SaleMLS ID #98253417, 3 & Co. Team, Better Homes & Gardens Executive Partners. Hive MLS
- $386,2004 bd3 ba2.4k sqft524 Alex Ct, Grovetown, GA 30813New ConstructionAiken MLS
- $400,0005 bd3 ba3.2k sqft3310 Hemlock Falls, Grovetown, GA 30813For SaleMLS ID #100588166, Erica Harris, Keller Williams Realty Augusta Partners. Hive MLS
- from $331,8005 bd3 ba2.3k sqftRobie Plan, Estates at Deer Hollow, Grovetown, GA 30813New ConstructionDR Horton
- from $287,0003 bd3 ba1.6k sqftAnsley Plan, Captain's Corner, Grovetown, GA 30813New ConstructionDR Horton
- from $305,4704 bd2 ba1.7k sqftCali Plan, Estates at Deer Hollow, Grovetown, GA 30813New ConstructionDR Horton
- $316,1874 bd2 ba1.7k sqft611 Lina Drive, Grovetown, GA 30813New ConstructionMLS ID #98256437, Lawrence K Keys, D.R. Horton Realty of Georgia, Inc.. Hive MLS
- $389,9904 bd3 ba2.6k sqft2061 Limerick Court, Grovetown, GA 30813For SaleMLS ID #98250698, Regina Wadsworth, Re/max True Advantage. Hive MLS
- $354,9005 bd3 ba2.6k sqft4703 Southwind Road, Evans, GA 30809For SaleMLS ID #98252363, Peter Larson, Summer House Realty. Hive MLS
- $391,7805 bd3 ba3.2k sqft1201 Sambar Circle #1053, Grovetown, GA 30813New ConstructionMLS ID #100583083, Michelle Renee Pontenstein, D.R. Horton Realty of Georgia, Inc.. Hive MLS
- $299,9003 bd2 ba1.5k sqft1060 Burlington Drive, Augusta, GA 30909For SaleMLS ID #100587741, Angela Sorapuru-Lopez, Re/max True Advantage. Hive MLS
- $238,7203 bd3 ba1.4k sqft1290 Bent Water Circle, Grovetown, GA 30813New ConstructionMLS ID #100584959, Shakedra Rivers, D.R. Horton Realty of Georgia, Inc.. Hive MLS
- $350,0005 bd3 ba2.5k sqft238 Expedition Drive, North Augusta, SC 29841For SaleMLS ID #100584528, Elaine Weston Hixon, Blanchard & Calhoun - WA. Hive MLS
- Georgia
- Richmond County
- Augusta
- 30813
- Belair
- 5140 Captain Drive Unit 66
Nearby cities
Nearby neighborhoods
Nearby zip codes
Other Augusta Topics
