Don't miss out on this one that won't be back on the market for long. Spacious high backyard provides beautiful views of Grovetown and the neighborhood. New photos showing the recently completed home.
The popular Somerset floor plan combines modern design with a spacious open layout, creating a home that's both functional and easy to live in.
Location: Captain's Corner, you're less than 10 minutes from Gates 1 and 6 of Fort Gordon and under 30 minutes to Augusta University and downtown Augusta. With quick access to the VA Medical Center and Evans Towne Center Park, everything you need is right within reach.
Floor Plan: This 4-bedroom home features a spacious main living area anchored by a chef-inspired kitchen with a large center island, sleek gray cabinetry, modern hardware, and updated appliances. The open flow between the kitchen, dining, and living areas creates a functional space that works just as well for hosting as it does for daily life. Each bedroom offers comfortable space and flexibility, whether for family, guests, or a home office setup.
Outdoor Living: The home sits on a professionally landscaped lot with a full irrigation system, making it easy to maintain a clean, well-kept exterior year-round.
Smart Home Features: Equipped with the Safe Haven Smart Home technology package, this home provides added convenience, security, and connectivity.
New construction
Price cut: $3K (8/16)
$314,355
5151 Captain Drive #150, Grovetown, GA 30813
4beds
1,976sqft
Single Family Residence
Built in 2026
7,405 Square Feet Lot
$313,700 Zestimate®
$159/sqft
$25/mo HOA
What's special
Modern hardwareLarge center islandUpdated appliancesSleek gray cabinetryChef-inspired kitchenProfessionally landscaped lotSpacious open layout
- 144 days |
- 104 |
- 4 |
Zillow last checked:
Listing updated:
Listed by:
Jausiah Xamir 706-504-7869,
D.R. Horton Realty of Georgia, Inc.,
Kelvin Facey 813-297-2069,
D.R. Horton Realty of Georgia, Inc.
Source: Hive MLS,MLS#: 98253842 Originating MLS: REALTORS® of Greater Augusta
Originating MLS: REALTORS® of Greater AugustaFacts & features
Interior
Bedrooms & bathrooms
- Bedrooms: 4
- Bathrooms: 3
- Full bathrooms: 2
- 1/2 bathrooms: 1
Rooms
- Room types: Great Room, Master Bedroom, Bedroom 2, Bedroom 3, Bedroom 4
Primary bedroom
- Level: Upper
- Dimensions: 15 x 10
Bedroom 2
- Level: Upper
- Dimensions: 10 x 10
Bedroom 3
- Level: Upper
- Dimensions: 10 x 10
Bedroom 4
- Level: Main
- Dimensions: 10 x 10
Great room
- Level: Main
- Dimensions: 20 x 20
Heating
- Electric, Forced Air
Cooling
- Central Air, Ceiling Fan(s)
Appliances
- Included: Built-In Microwave, Range, Disposal
- Laundry: Dryer Hookup, Washer Hookup
Features
- Walk-in Closet(s), Kitchen Island, Pantry, Blinds/Shades, Eat-in Kitchen, Walk-In Closet(s)
- Flooring: Carpet, Laminate, Vinyl
- Doors: Thermal Doors
- Windows: Thermal Windows
- Basement: None
- Attic: Scuttle
- Has fireplace: No
Interior area
- Total structure area: 1,976
- Total interior livable area: 1,976 sqft
Property
Parking
- Total spaces: 2
- Parking features: Attached, Concrete, Garage
- Attached garage spaces: 2
Features
- Levels: Two
- Patio & porch: Patio
- Exterior features: Thermal Doors
- Fencing: None
- Has view: Yes
- View description: See Remarks
- Frontage type: See Remarks
Lot
- Size: 7,405 Square Feet
- Dimensions: 7425
- Features: Sprinklers in Front, Sprinklers in Rear
Details
- Parcel number: 0780325000
- Zoning: R-3
- Special conditions: Standard
Construction
Type & style
- Home type: SingleFamily
- Property subtype: Single Family Residence
Materials
- Concrete, Brick, Vinyl Siding
- Foundation: Slab
- Roof: Composition
Condition
- New Construction
- New construction: Yes
- Year built: 2026
Details
- Warranty included: Yes
Utilities & green energy
- Sewer: Public Sewer
- Water: Public
- Utilities for property: See Remarks
Community & HOA
Community
- Security: Smoke Detector(s)
- Subdivision: Captain's Corner
HOA
- Has HOA: Yes
- Amenities included: Sidewalks
- HOA fee: $300 annually
- HOA name: Community Connect Partners
Location
- Region: Grovetown
Financial & listing details
- Price per square foot: $159/sqft
- Date on market: 8/5/2026
- Cumulative days on market: 144 days
- Listing agreement: Exclusive Right To Sell
- Listing terms: Cash,Conventional,FHA,VA Loan
- Road surface type: Paved
Estimated market value
$313,700
$298,000 - $329,000
$2,183/mo
Price history
| Date | Event | Price |
|---|---|---|
| 8/16/2026 | Price change | $314,355-0.9%$159/sqft |
Source:  Hive MLS #98253842 Report a problem Hive MLS #98253842 Report a problem | ||
| 8/5/2026 | Listed for sale | $317,355$161/sqft |
Source: Hive MLS #98253842 Report a problem | ||
| 7/17/2026 | Pending sale | $317,355$161/sqft |
Source: Hive MLS #98253842 Report a problem | ||
| 7/11/2026 | Price change | $317,355-0.4%$161/sqft |
Source: Hive MLS #98253842 Report a problem | ||
| 6/19/2026 | Price change | $318,560-0.6%$161/sqft |
Source: Hive MLS #98253842 Report a problem | ||
| 6/10/2026 | Price change | $320,560+0.6%$162/sqft |
Source: Hive MLS #98253842 Report a problem | ||
| 5/11/2026 | Listed for sale | $318,560$161/sqft |
Source: Hive MLS #98253842 Report a problem | ||
| 5/11/2026 | Listing removed | $318,560$161/sqft |
Source: Hive MLS #553499 Report a problem | ||
| 3/23/2026 | Price change | $318,560+1%$161/sqft |
Source: Hive MLS #553499 Report a problem | ||
| 3/19/2026 | Listed for sale | $315,560$160/sqft |
Source: Hive MLS #553499 Report a problem | ||
Public tax history
Tax history is unavailable.
Monthly payment
Est. payment
Payment breakdown
Explore the cost of this home by adjusting the details. Changes won't be saved.Climate risks
Neighborhood: Belair
Nearby schools
GreatSchools rating
- 4/10Belair K-8 SchoolGrades: PK-5Distance: 3 mi
- 8/10Freedom Park Elementary SchoolGrades: PK-8Distance: 3.6 mi
- 1/10Westside High SchoolGrades: 9-12Distance: 8.8 mi
Schools provided by the listing agent
- Elementary: Belair K
- Middle: Belair K
- High: Westside
Source: Hive MLS. This data may not be complete. We recommend contacting the local school district to confirm school assignments for this home.
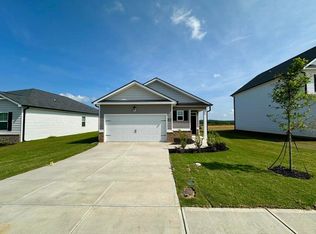
- $290,1753 bd2 ba1.4k sqft5147 Captain Dr #151, Grovetown, GA 30813Sold
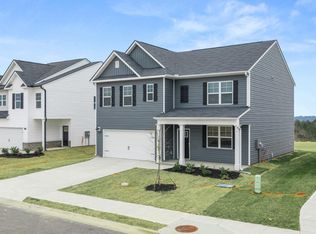
- $346,4305 bd3 ba2.5k sqft5155 Captain Dr #149, Grovetown, GA 30813Sold
- $59,000-- bd-- ba-- sqft5160 Captain Dr, Grovetown, GA 30813Off Market
- $59,000-- bd-- ba-- sqft5164 Captain Dr, Grovetown, GA 30813Off Market
- $289,4863 bd3 ba1.6k sqft5143 Captain Dr #152, Grovetown, GA 30813Sold
- $335,000-- bd-- ba-- sqft5168 Captain Dr, Grovetown, GA 30813Sold
- $59,000-- bd-- ba-- sqft5151 Captain Dr, Grovetown, GA 30813Off Market
- $305,7304 bd2 ba1.7k sqft5159 Captain Dr #148, Grovetown, GA 30813Sold
A local agent can set up tours, give advice and negotiate with sellers.
Similar homes
- $306,5604 bd3 ba1.9k sqft5156 Captain Drive #154, Grovetown, GA 30813New Construction

 Hive MLS
 - $318,5604 bd3 ba1.9k sqft5036 Captain Drive #67, Grovetown, GA 30813New Construction
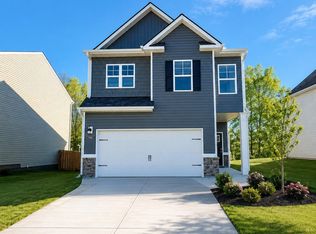 MLS ID #100576956, Kelvin Facey, D.R. Horton Realty of Georgia, Inc.. Hive MLS
 - $318,5604 bd3 ba1.9k sqft5036 Captain Dr, Grovetown, GA 30813New Construction
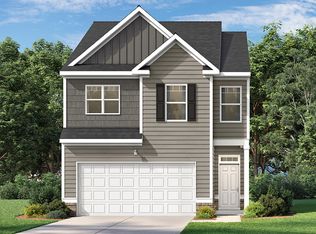 DR Horton
 - from $315,1304 bd3 ba1.9k sqftSomerset Plan, Captain's Corner, Grovetown, GA 30813New Construction
 DR Horton
 - $327,5604 bd3 ba1.9k sqft5051 Captain Dr, Grovetown, GA 30813New ConstructionDR Horton
- $371,0005 bd3 ba2.5k sqft1396 Admiral Avenue #120, Grovetown, GA 30813New ConstructionMLS ID #100577058, Jausiah Xamir, D.R. Horton Realty of Georgia, Inc.. Hive MLS
- from $304,3004 bd2 ba1.7k sqftCali Plan, Captain's Corner, Grovetown, GA 30813New ConstructionDR Horton
- from $276,0003 bd2 ba1.4k sqftAllex Plan, Captain's Corner, Grovetown, GA 30813New ConstructionDR Horton
- $275,4303 bd2 ba1.4k sqft5160 Captain Drive #155, Grovetown, GA 30813New ConstructionMLS ID #100576914, Jausiah Xamir, D.R. Horton Realty of Georgia, Inc.. Hive MLS
- from $287,0003 bd3 ba1.6k sqftAnsley Plan, Captain's Corner, Grovetown, GA 30813New ConstructionDR Horton
- from $314,3004 bd3 ba1.9k sqftSomerset Plan, Estates at Deer Hollow, Grovetown, GA 30813New ConstructionDR Horton
- $285,9303 bd3 ba1.7k sqft812 Dara Corners, Grovetown, GA 30813New ConstructionHive MLS
- $317,7304 bd3 ba1.9k sqft807 Dara Corners, Grovetown, GA 30813New ConstructionHive MLS
- $329,9004 bd3 ba2.6k sqft1004 Hay Meadow Drive, Augusta, GA 30909For SaleMLS ID #100583397, Heaven Taylor, Keller Williams Realty Augusta Partners. Hive MLS
- from $355,2005 bd4 ba2.7k sqftElle Plan, Captain's Corner, Grovetown, GA 30813New ConstructionDR Horton
- $288,7303 bd3 ba1.6k sqft806 Dara Corners, Grovetown, GA 30813New ConstructionMLS ID #100587314, Michelle Renee Pontenstein, D.R. Horton Realty of Georgia, Inc.. Hive MLS
- $287,4303 bd3 ba1.7k sqft818 Dara Corners, Grovetown, GA 30813New ConstructionHive MLS
- $245,7203 bd3 ba1.4k sqft1297 Bent Water Cir, Grovetown, GA 30813New ConstructionDR Horton
- $286,3303 bd3 ba1.6k sqft815 Dara Corners, Grovetown, GA 30813New ConstructionHive MLS
- $236,7203 bd3 ba1.4k sqft1294 Bent Water Circle, Grovetown, GA 30813New ConstructionHive MLS
