Skip main navigation
Sold for $346,430
  • $346,430

    5155 Captain Drive #149, Grovetown, GA 30813

    5beds
    2,511sqft
    Single Family Residence
    Built in 2026
    7,405.2 Square Feet Lot
    $346,400 Zestimate®
    $138/sqft
    $2,364 Estimated rent

    Home value

    $346,400

    $329,000 - $364,000

    $2,364/mo

    Zestimate® history
    Loading
    Loading...

    Owner options

    List your home for rent

    $2,364/mo

    Rent Zestimate®

    Find your next renter with Zillow Rental Manager. Plus, with online applications, you can quickly screen prospective tenants – for free.

    Learn more

    $2,364/mo

    Rent Zestimate®

    Refinance and save

    $2,422/mo

    Est. payment

    Refinancing to a lower rate could help reduce your monthly payments and save thousands over the life of the loan.

    See today's rates

    $2,422/mo

    Est. payment

    Explore your selling options

    Work with a Zillow partner agent

    Leverage their expertise and Zillow's premium Showcase listings to get your home seen by more buyers.

    Get started

    List with your own agent

    Get your home in front of millions of buyers by listing it on Zillow.

    Learn how to do it

    Sell it yourself

    Take full control of how buyers see your home on Zillow by listing For Sale by Owner (FSBO).

    List your home

    What's special

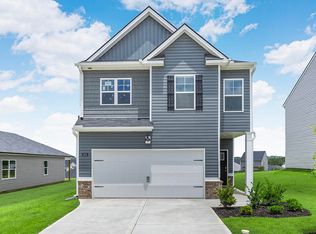
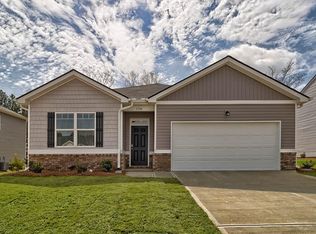
    Need space for guests, family, or a home office? This Hayden model delivers with a private main-level in-law suite and a layout built for modern living. Location: Located in Captain's Corner, you're less than 10 minutes from Gates 1 and 6 of Fort Eisenhower and under 30 minutes to Augusta University and downtown Augusta, making this an ideal location for both convenience and commuting. Floor Plan: Designed with both space and functionality in mind, the main level features an open-concept layout with a versatile flex room that can be used as a formal dining area, second living space, or office. The kitchen is equipped with soft-close cabinetry, modern hardware, and updated appliances, creating a clean and functional centerpiece for the home. Upstairs, you'll find a spacious owner's suite along with three generously sized secondary bedrooms and an open loft, perfect for a media room, play area, or additional lounge space. Full-house blinds are already installed, adding both comfort and privacy from day one. Outdoor Living: Situated on a fully landscaped lot with an irrigation system, this home is designed for low-maintenance curb appeal and year-round upkeep. Smart Home Features: This home includes the Safe Haven Smart Home technology package, providing added convenience, connectivity, and security. Photos are for illustrative purposes only and may not reflect the actual home. Home is currently under construction with an estimated completion in May 2026.

    Zillow last checked:

    Listing updated:

    Listed by:

    Jausiah Xamir 706-504-7869,

    D.R. Horton Realty of Georgia, Inc.,

    Michelle Renee Pontenstein 803-640-9707,

    D.R. Horton Realty of Georgia, Inc.

    Bought with:

    Tonda Booker, 366075

    Real Broker, LLC

    Source: Hive MLS,MLS#: 98253747MLS LogoOriginating MLS: REALTORS® of Greater Augusta

    Facts & features

    Interior

    Bedrooms & bathrooms
    • Bedrooms: 5
    • Bathrooms: 3
    • Full bathrooms: 3
    Primary bedroom
    • Level: Upper
    • Dimensions: 20 x 13
    Bedroom 2
    • Level: Main
    • Dimensions: 11 x 12
    Bedroom 3
    • Level: Upper
    • Dimensions: 11 x 13
    Bedroom 4
    • Level: Upper
    • Dimensions: 11 x 13
    Bedroom 5
    • Level: Upper
    • Dimensions: 11 x 13
    Bonus room
    • Level: Main
    • Dimensions: 12 x 12
    Dining room
    • Level: Main
    • Dimensions: 11 x 13
    Living room
    • Level: Main
    • Dimensions: 15 x 16
    Loft
    • Level: Upper
    • Dimensions: 11 x 12
    Heating
    • Electric
    Cooling
    • Central Air, Ceiling Fan(s)
    Appliances
    • Included: Built-In Microwave, Built-In Electric Oven, Range, Disposal
    • Laundry: Dryer Hookup, Washer Hookup
    Features
    • Walk-in Closet(s), Entrance Foyer, Kitchen Island, Blinds/Shades, Eat-in Kitchen, In-Law Quarters, Walk-In Closet(s), See Remarks
    • Flooring: Carpet, Laminate, Vinyl
    • Basement: None
    • Attic: Scuttle
    Interior area
    • Total structure area: 2,511
    • Total interior livable area: 2,511 sqft

    Property

    Parking
    • Parking features: Attached, Concrete, Garage
    • Has attached garage: Yes
    Features
    • Levels: Two
    • Patio & porch: Patio, See Remarks
    • Exterior features: See Remarks
    Lot
    • Size: 7,405 sqft
    • Dimensions: 7425
    • Features: Landscaped, Sprinklers in Front, Sprinklers in Rear
    Details
    • Parcel number: 0780323000

    Construction

    Type & style
    • Home type: SingleFamily
    • Property subtype: Single Family Residence
    Materials
    • Brick, Vinyl Siding
    • Foundation: See Remarks, Other
    • Roof: Composition
    Condition
    • New construction: Yes
    • Year built: 2026

    Utilities & green energy

    • Sewer: Public Sewer
    • Water: Public

    Community & neighborhood

    Security
    • Security features: Smoke Detector(s)
    Location
    • Region: Grovetown
    • Subdivision: Captain's Corner

    HOA & financial

    HOA
    • Has HOA: Yes
    • HOA fee: $300 annually
    • Amenities included: Sidewalks, Street Lights

    Other

    Other facts
    • Listing agreement: Exclusive Right To Sell
    • Listing terms: Cash,Conventional,FHA,VA Loan

    Price history

    DateEventPrice
    6/24/2026Sold$346,430$138/sqft
    Source: Hive MLS #98253747 Report a problem
    5/11/2026Pending sale$346,430$138/sqft
    Source: Hive MLS #98253747 Report a problem
    5/11/2026Listing removed$346,430$138/sqft
    Source: Hive MLS #553362 Report a problem
    5/4/2026Pending sale$346,430$138/sqft
    Source: Hive MLS #553362 Report a problem
    4/4/2026Price change$346,430+0.6%$138/sqft
    Source: Hive MLS #553362 Report a problem
    3/23/2026Price change$344,430+0.6%$137/sqft
    Source: Hive MLS #553362 Report a problem
    3/17/2026Listed for sale$342,430$136/sqft
    Source: Hive MLS #553362 Report a problem

    Public tax history

    Tax history is unavailable.

    Neighborhood: Belair

    Nearby schools

    GreatSchools rating
    Schools provided by the listing agent
    • Elementary: Bel Air
    • Middle: Belair K
    • High: Westside

    Source: Hive MLS. This data may not be complete. We recommend contacting the local school district to confirm school assignments for this home.

    Get pre-qualified for a loan
    At Zillow Home Loans, we can pre-qualify you in as little as 5 minutes with no impact to your credit score.

    An equal housing lender. NMLS #10287.

    Sell for more on Zillow
    Get a Zillow Showcase℠ listing at no additional cost and you could sell for .
    $346,400
    2% more
    +$6,928
    With Zillow Showcase(estimated)
    $353,328