Skip main navigation
Pending
  • $276,430

    5147 Captain Drive #151, Grovetown, GA 30813

    3beds
    1,459sqft
    : 
    Loading
    Get pre-qualified
    Single Family Residence
    Built in 2026
    7,405 Square Feet Lot
    $276,400 Zestimate®
    $189/sqft
    $25/mo HOA

    What's special

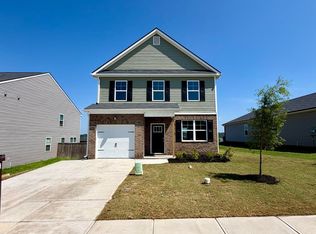
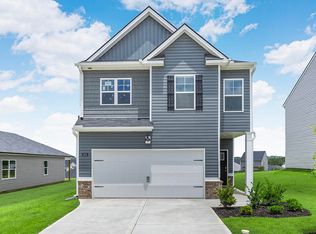
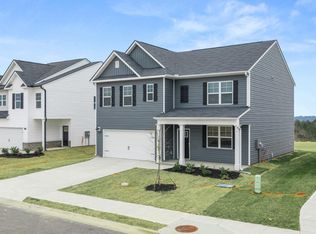
    Discover the Allex - a new popular single-story floor plan - now available in Captain's Corner! Up to 6,000 closing cost incentive and seller paid interest rate buydown with use of preferred lender. Location: Captain's Corner is a charming neighborhood in expanding Grovetown and is convenient to Augusta and Evans! Located less than 10 minutes to Gate 1 & 6 of Ft. Eisenhower, less than 30 minutes to Augusta University and downtown Augusta, you'll find affordability and the right address all in one place! Thoughtful layout: Easy single-story living with a separate family room and dining area, perfect for everyday life and entertaining. Inside, you'll find beautiful granite countertops throughout, soft-close cabinetry with hardware, modern appliances, and ample storage closets. D. R. Horton's brand new Allex floorplan optimizes living space and is uniquely designed, cost efficient, and decked out with convenient features. Inside, A wide foyer welcomes you and expands to the heart of the home. Equipped with modern stainless-steel appliances, elegant granite countertops, and ample cabinetry, the kitchen is perfect for culinary enthusiasts. The owner suite offers a serene retreat with its en-suite bathroom, featuring a luxurious shower, dual vanities, and oversized mirror. Two additional bedrooms are well-appointed and share a conveniently located full bathroom. A spacious living area opens to a covered back patio overlooking your manicured beautiful new lawn. Fully landscaped, it comes equipped with an automated irrigation system. Additionally, gutters and an attached two-car garage enhance the home's functionality. Comfort and practicality are provided through double pane energy efficient windows, shade from complimentary 2-inch faux-wood white blinds, and durability with REVWOOD flooring. Safe Haven smart home features keep you connected with your new home and in control through automated lights, locks, Honeywell thermostats, and garage door opener. Enjoy easy access to local parks, Fort Eisenhower, Augusta University, VA Medical Center, Evans Towne Center Park, and more, all just minutes from your doorstep. Last but certainly not least, this builder includes a 10-Year Limited Warranty Package offering peace of mind protecting your new home and investment. Some photos used for illustrative purposes and do not depict the actual home at this location that's currently under construction.
    4 days
    |
    0
    |
    0
    |

    Zillow last checked:

    Listing updated:

    Listed by:

    Michelle Renee Pontenstein 803-640-9707,

    D.R. Horton Realty of Georgia, Inc.,

    Jausiah Xamir 706-504-7869,

    D.R. Horton Realty of Georgia, Inc.

    Source: Hive MLS,MLS#: 98256581MLS LogoOriginating MLS: REALTORS® of Greater Augusta

      Facts & features

      Interior

      Bedrooms & bathrooms
      • Bedrooms: 3
      • Bathrooms: 2
      • Full bathrooms: 2
      Rooms
      • Room types: Family Room, Master Bedroom, Bedroom 2, Bedroom 3, Dining Room
      Primary bedroom
      • Level: Main
      • Dimensions: 14 x 14
      Bedroom 2
      • Level: Main
      • Dimensions: 10 x 11
      Bedroom 3
      • Level: Main
      • Dimensions: 10 x 11
      Dining room
      • Level: Main
      • Dimensions: 14 x 11
      Family room
      • Level: Main
      • Dimensions: 23 x 13
      Heating
      • Electric, Forced Air
      Cooling
      • Central Air, Ceiling Fan(s)
      Appliances
      • Included: Electric Oven, Built-In Microwave, Built-In Electric Oven, Disposal, Dishwasher, Electric Range
      • Laundry: Laundry Room
      Features
      • Walk-in Closet(s), Tray Ceiling(s), Ceiling Fan(s), Pantry, Blinds/Shades, Eat-in Kitchen, Smart Thermostat, Walk-In Closet(s), Wired for Data, See Remarks
      • Flooring: Carpet, Laminate, Vinyl
      • Basement: None
      • Attic: Other
      Interior area
      • Total structure area: 1,459
      • Total interior livable area: 1,459 sqft

      Property

      Parking
      • Total spaces: 2
      • Parking features: Attached, Garage Door Opener, Paved, Garage
      • Attached garage spaces: 2
      Features
      • Levels: One
      • Patio & porch: Porch, Rear Porch
      • Exterior features: See Remarks
      • Fencing: None
      • Has view: Yes
      • View description: See Remarks
      • Frontage type: See Remarks
      Lot
      • Size: 7,405 Square Feet
      • Dimensions: 7425
      • Features: See Remarks, Interior Lot, Landscaped, Sprinklers in Front, Sprinklers in Rear
      Details
      • Parcel number: 0780326000
      • Zoning: R3
      • Special conditions: Standard

      Construction

      Type & style
      • Home type: SingleFamily
      • Property subtype: Single Family Residence
      Materials
      • Brick, Vinyl Siding, Wood Frame
      • Foundation: Slab
      • Roof: Architectural Shingle
      Condition
      • New construction: Yes
      • Year built: 2026

      Utilities & green energy

      • Sewer: Public Sewer
      • Water: Public
      • Utilities for property: Sewer Connected, Underground Utilities, Water Connected

      Community & HOA

      Community
      • Security: Smoke Detector(s)
      • Subdivision: Captain's Corner
      HOA
      • Has HOA: Yes
      • Amenities included: Maintenance Common Areas, Sidewalks, Street Lights
      • HOA fee: $300 annually
      • HOA name: Community Connect Partners
      • HOA phone: 706-842-7531
      Location
      • Region: Grovetown

      Financial & listing details

      • Price per square foot: $189/sqft
      • Date on market: 4/22/2026
      • Cumulative days on market: 4 days
      • Listing agreement: Exclusive Right To Sell
      • Listing terms: Cash,Conventional,FHA,VA Loan,Other,See Remarks
      • Road surface type: Paved

        Estimated market value

        $276,400

        $263,000 - $290,000

        $1,846/mo

        Price history

        DateEventPrice
        5/11/2026Pending sale$276,430$189/sqft
        Source: Hive MLS #98256581 Report a problem
        5/11/2026Listing removed$276,430$189/sqft
        Source: Hive MLS #554864 Report a problem
        4/22/2026Pending sale$276,430$189/sqft
        Source: Hive MLS #554864 Report a problem

        Public tax history

        Tax history is unavailable.

        Monthly payment

        Est. payment

        Payment breakdown

        Explore the cost of this home by adjusting the details. Changes won't be saved.
        All calculations are estimates and provided by Zillow, Inc. for informational purposes only. Actual amounts may vary.
        HOA fees may include property taxes on listings classified as Co-Ops. Contact the listing agent and/or owner for fee details.
        Mortgage interest rates are dependent on a number of factors, including credit score, down payment, and repayment length. Interest rate data provided by Zillow Group Marketplace, Inc. as of 1/1/1970 from various mortgage lenders with which we have lead or other similar arrangements; the Estimated Payment is an average of those rates.
        See how much you could borrow to make a competitive offer.

        Climate risks

        Neighborhood: Belair

        Getting around

        4 / 100
        Car-Dependent
        2 / 100
        Somewhat Bikeable

        Nearby schools

        GreatSchools rating
        Schools provided by the listing agent
        • Elementary: Belair K
        • Middle: Belair K
        • High: Westside

        Source: Hive MLS. This data may not be complete. We recommend contacting the local school district to confirm school assignments for this home.

        A local agent can set up tours, give advice and negotiate with sellers.

        Browse local experts

        Similar homes