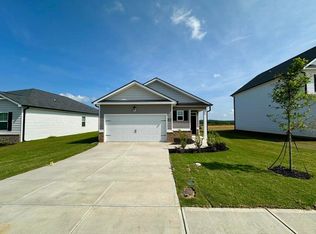
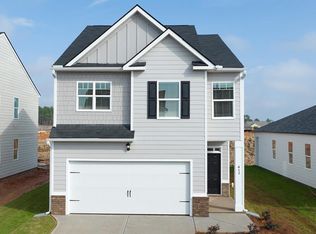
New construction right outside of Ft. Gordon that can close soon! This home is eligible for new preferred lender incentives!
Experience modern living in this thoughtfully designed home, featuring an open-concept layout that seamlessly blends the island kitchen and family room perfect for gatherings.
A separate formal dining space adds elegance and versatility for entertaining. Upstairs, the private primary suite spans the entire back of the home, offering a peaceful retreat. Generous secondary bedrooms and a convenient laundry room complete this exceptional floor plan.
Location: Less than 10 minutes to Gate 1 & 6 of Ft. Gordon. Less than 30 minutes to Augusta University and downtown Augusta.
Stay effortlessly connected with Home Is Connected®, an industry-leading suite of smart home features designed to keep you in touch with what matters most.
Photos are for illustrative purposes and may not depict the actual home.
Financing offered by DHI Mortgage Company, Ltd. (DHIM). Branch NMLS #1679072. 4234 Wheeler Rd., Martinez, GA 30907. Company NMLS #14622. DHIM is an affiliate of D.R. Horton. For more
information about DHIM and its licensing please visit www.dhimortgage.com/affiliate. All terms and conditions subject to credit approval, market conditions and availability. D.R. Horton has
locked-in, through DHIM, a fixed interest rate for a pool of funds. Rates only available until pool of funds is depleted or rate expires. Not all borrowers will qualify. Restrictions apply. Interest rate
offered applies only to the D.R. Horton family of brand properties purchased as borrower's principal residence. Rate is not applicable for all credit profiles and may require borrower to pay points
to obtain the advertised rate. Buyer is not required to finance through DHIM to purchase a home; however, buyer must use DHIM to receive the advertised rate. Additional closing costs will
apply. Please contact your Mortgage Loan Originator for complete eligibility requirements. May not be able to be combined with other available D.R. Horton offers or discounts. Contact a D.R.
Horton sales representative for more information and for a list of available homes. Property restrictions apply. Photos are representational only. Equal Housing Opportunity. APR Percentage Rate. HOA wner's Association. FHA ederal Housing Administration. VA .S. Department of Veterans Affairs. USDA .S. Department of Agriculture.
REV: 05/08/26 | Expires on the Close By Date listed above, 7/31/2026.
New construction
Price increase: $2K (6/10)
$294,430
5143 Captain Drive #152, Grovetown, GA 30813
3beds
1,663sqft
Single Family Residence
Built in 2026
7,405 Square Feet Lot
$294,000 Zestimate®
$177/sqft
$25/mo HOA
What's special
Open-concept layoutSeparate formal dining spaceGenerous secondary bedroomsIsland kitchenConvenient laundry room
- 79 days |
- 54 |
- 9 |
Zillow last checked:
Listing updated:
Listed by:
Jausiah Xamir 706-504-7869,
D.R. Horton Realty of Georgia, Inc.,
Kelvin Facey 813-297-2069,
D.R. Horton Realty of Georgia, Inc.
Source: Hive MLS,MLS#: 98256593
Originating MLS: REALTORS® of Greater Augusta
Loading...
Facts & features
Interior
Bedrooms & bathrooms
- Bedrooms: 3
- Bathrooms: 3
- Full bathrooms: 2
- 1/2 bathrooms: 1
Rooms
- Room types: Master Bedroom, Bedroom 2, Bedroom 3, Bathroom 1, Bathroom 2, Dining Room, Family Room, Laundry, Breakfast Room
Primary bedroom
- Level: Upper
- Dimensions: 13.9 x 12
Bedroom 2
- Level: Upper
- Dimensions: 10 x 13
Bedroom 3
- Level: Upper
- Dimensions: 11 x 11
Bathroom 1
- Level: Upper
- Dimensions: 10 x 10
Bathroom 2
- Level: Upper
- Dimensions: 7 x 5
Breakfast room
- Level: Main
- Dimensions: 8 x 9
Dining room
- Level: Main
- Dimensions: 10 x 13
Family room
- Level: Main
- Dimensions: 15 x 18
Kitchen
- Level: Main
- Dimensions: 10 x 12
Laundry
- Level: Upper
- Dimensions: 5 x 6
Heating
- Electric, Forced Air
Cooling
- Central Air, Ceiling Fan(s)
Appliances
- Included: Built-In Microwave, Range, Disposal, Dishwasher
- Laundry: Dryer Hookup, Washer Hookup
Features
- Walk-in Closet(s), Entrance Foyer, Kitchen Island, Pantry, Blinds/Shades, Eat-in Kitchen, Walk-In Closet(s)
- Flooring: Carpet, Laminate, Vinyl
- Doors: Thermal Doors
- Windows: Thermal Windows
- Basement: None
- Attic: Scuttle
Interior area
- Total structure area: 1,663
- Total interior livable area: 1,663 sqft
Property
Parking
- Total spaces: 2
- Parking features: Attached, Concrete, Garage
- Attached garage spaces: 2
Features
- Levels: Two
- Patio & porch: Patio
- Exterior features: Thermal Doors
- Fencing: None
- Has view: Yes
- View description: See Remarks
- Frontage type: See Remarks
Lot
- Size: 7,405 Square Feet
- Dimensions: 7425
- Features: Landscaped, Sprinklers in Front, Sprinklers in Rear
Details
- Parcel number: 0780327000
- Zoning: R-3
- Special conditions: Standard
Construction
Type & style
- Home type: SingleFamily
- Property subtype: Single Family Residence
Materials
- Concrete, Brick, Vinyl Siding
- Foundation: Slab
- Roof: Composition
Condition
- New construction: Yes
- Year built: 2026
Utilities & green energy
- Sewer: Public Sewer
- Water: Public
- Utilities for property: None
Community & HOA
Community
- Security: Smoke Detector(s)
- Subdivision: Captain's Corner
HOA
- Has HOA: Yes
- Amenities included: Sidewalks, Street Lights
- HOA fee: $300 annually
- HOA name: Community Connect
Location
- Region: Grovetown
Financial & listing details
- Price per square foot: $177/sqft
- Date on market: 4/22/2026
- Cumulative days on market: 79 days
- Listing agreement: Exclusive Agency
- Listing terms: Cash,Conventional,FHA,VA Loan
- Road surface type: Paved
Estimated market value
$294,000
$279,000 - $309,000
$1,959/mo
Price history
| Date | Event | Price |
|---|---|---|
| 6/10/2026 | Price change | $294,430+0.7%$177/sqft |
Source: | ||
| 5/11/2026 | Listed for sale | $292,430$176/sqft |
Source: | ||
| 5/11/2026 | Listing removed | $292,430$176/sqft |
Source: | ||
| 4/22/2026 | Listed for sale | $292,430$176/sqft |
Source: | ||
Public tax history
Tax history is unavailable.
Monthly payment
Est. payment$--/mo
Payment breakdown
Explore the cost of this home by adjusting the details. Changes won't be saved.All calculations are estimates and provided by Zillow, Inc. for informational purposes only. Actual amounts may vary.
HOA fees may include property taxes on listings classified as Co-Ops. Contact the listing agent and/or owner for fee details.
Mortgage interest rates are dependent on a number of factors, including credit score, down payment, and repayment length. Interest rate data provided by Zillow Group Marketplace, Inc. as of 1/1/1970 from various mortgage lenders with which we have lead or other similar arrangements; the Estimated Payment is an average of those rates.
See how much you could borrow to make a competitive offer.
Climate risks
Neighborhood: Belair
Nearby schools
GreatSchools rating
- 4/10Belair K-8 SchoolGrades: PK-5Distance: 3 mi
- 8/10Freedom Park Elementary SchoolGrades: PK-8Distance: 3.6 mi
- 1/10Westside High SchoolGrades: 9-12Distance: 8.8 mi
Schools provided by the listing agent
- Elementary: Belair K
- Middle: Belair K
- High: Westside
Source: Hive MLS. This data may not be complete. We recommend contacting the local school district to confirm school assignments for this home.
A local agent can set up tours, give advice and negotiate with sellers.
- Georgia
- Richmond County
- Augusta
- 30813
- Belair
- 5143 Captain Drive Unit 152