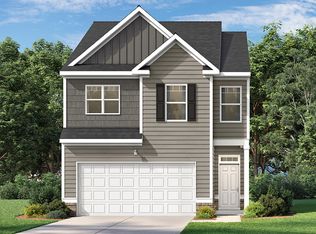
Captain's Corner is a charming neighborhood in expanding Grovetown and is convenient to Augusta and Evans! Located less than 10 minutes to Gate 1 & 6 of Ft. Eisenhower, less than 30 minutes to Augusta University, and downtown Augusta, you'll find affordability and the right address all in one place. Seller offering to cover an interest rate buydown and up to 6000 toward closing costs through preferred lender. Floor Plan: This popular Somerset model is designed for modern living. Double-pane, energy efficient windows offer natural lighting and state of the art REVWOOD-Manir flooring creates a seamless transition from room to room. Ideal for cooking, gathering, and hosting, the Somerset's open-concept kitchen showcases a large 9-foot granite top island with storage and overhang for seating, white cabinetry with stylish hardware, and updated Whirlpool stainless steel appliances. Enjoy mornings in your adjacent breakfast room with views of the back yard and back patio. The owner suite on the second level provides oversized closet space and an ensuite bathroom with 5-foot shower and separate garden bath. An additional 3 bedrooms complete the second level, offering room to grow and extra storage. Offered with granite surfaces, premium soft close cabinets, gutters, a Limited 10 YR Warranty, B2B faux-wood white blinds throughout, full landscape package and automated HUNTER irrigation system. Enjoy easy access to local parks, Fort Eisenhower, Augusta University, VA Medical Center, Evans Towne Center Park, and more, all just minutes from your doorstep. Smart Home Features: Equipped with Safe Haven Smart Home technology keeping you connected with your new home and in control through automated lights, locks, Honeywell thermostats, and garage door opener. Photos used are for illustrative purposes and depict the layout of the Somerset floorplan.
New construction
Price increase: $3K (6/10)
$321,560
5036 Captain Drive #67, Grovetown, GA 30813
4beds
1,976sqft
:
Get pre-qualified$2,063/mo
Single Family Residence
Built in 2026
6,970 Square Feet Lot
$321,200 Zestimate®
$163/sqft
$25/mo HOA
What's special
- 59 days |
- 40 |
- 4 |
Zillow last checked:
Listing updated:
Listed by:
Kelvin Facey 813-297-2069,
D.R. Horton Realty of Georgia, Inc.,
Jausiah Xamir 706-504-7869,
D.R. Horton Realty of Georgia, Inc.
Source: Hive MLS,MLS#: 100576956 Originating MLS: REALTORS® of Greater Augusta
Originating MLS: REALTORS® of Greater AugustaFacts & features
Interior
Bedrooms & bathrooms
- Bedrooms: 4
- Bathrooms: 3
- Full bathrooms: 2
- 1/2 bathrooms: 1
Rooms
- Room types: Great Room, Master Bedroom, Bedroom 2, Bedroom 3, Bedroom 4
Primary bedroom
- Level: Upper
- Dimensions: 15 x 10
Bedroom 2
- Level: Upper
- Dimensions: 10 x 10
Bedroom 3
- Level: Upper
- Dimensions: 10 x 10
Bedroom 4
- Level: Main
- Dimensions: 10 x 10
Great room
- Level: Main
- Dimensions: 20 x 20
Heating
- Electric, Forced Air
Cooling
- Central Air, Ceiling Fan(s)
Appliances
- Included: Electric Oven, Built-In Microwave, Disposal, Dishwasher, Electric Range
- Laundry: Dryer Hookup, Washer Hookup, Laundry Closet
Features
- Walk-in Closet(s), Tray Ceiling(s), High Ceilings, Kitchen Island, Ceiling Fan(s), Pantry, Walk-in Shower, Blinds/Shades, Eat-in Kitchen, Smart Thermostat, Walk-In Closet(s), Wired for Data
- Flooring: Carpet, Laminate, Vinyl
- Doors: Thermal Doors
- Windows: Thermal Windows
- Basement: None
- Attic: Pull Down Stairs
Interior area
- Total structure area: 1,976
- Total interior livable area: 1,976 sqft
Property
Parking
- Total spaces: 2
- Parking features: Garage Faces Front, Attached, Concrete, Garage Door Opener, Paved, Garage
- Attached garage spaces: 2
Accessibility
- Accessibility features: Smart Technology
Features
- Levels: Two
- Patio & porch: Patio
- Exterior features: Irrigation System, Cluster Mailboxes, Thermal Doors
- Fencing: None
- Has view: Yes
- View description: See Remarks
- Waterfront features: None
- Frontage type: See Remarks
Lot
- Size: 6,970 Square Feet
- Dimensions: 55 x 124
- Features: Level, Wooded, Landscaped, Sprinklers in Front, Sprinklers in Rear
Details
- Parcel number: 0780268000
- Zoning: R3
- Special conditions: Standard
Construction
Type & style
- Home type: SingleFamily
- Property subtype: Single Family Residence
Materials
- Brick, Vinyl Siding, Wood Frame
- Foundation: Slab
- Roof: Architectural Shingle
Condition
- New Construction,Under Construction
- New construction: Yes
- Year built: 2026
Utilities & green energy
- Sewer: Public Sewer
- Water: Public
- Utilities for property: Cable Available, Sewer Connected, Underground Utilities, Water Available, Water Connected
Community & HOA
Community
- Security: Smoke Detector(s)
- Subdivision: Captain's Corner
HOA
- Has HOA: Yes
- Amenities included: Maintenance Common Areas, Sidewalks, Street Lights
- HOA fee: $300 annually
- HOA name: Community Connect Partners
- HOA phone: 706-842-7531
Location
- Region: Grovetown
Financial & listing details
- Price per square foot: $163/sqft
- Date on market: 5/27/2026
- Cumulative days on market: 60 days
- Listing agreement: Exclusive Right To Sell
- Listing terms: Cash,Conventional,FHA,VA Loan,Other
- Road surface type: Paved
Estimated market value
$321,200
$305,000 - $337,000
$2,247/mo
Price history
| Date | Event | Price |
|---|---|---|
| 6/10/2026 | Price change | $321,560+0.9%$163/sqft |
Source:  Hive MLS #100576956 Report a problem Hive MLS #100576956 Report a problem | ||
| 5/27/2026 | Listed for sale | $318,560$161/sqft |
Source: Hive MLS #100576956 Report a problem | ||
Public tax history
Tax history is unavailable.
Monthly payment
Est. payment
Payment breakdown
Explore the cost of this home by adjusting the details. Changes won't be saved.Climate risks
Neighborhood: Belair
Nearby schools
GreatSchools rating
- 4/10Belair K-8 SchoolGrades: PK-5Distance: 3.3 mi
- 8/10Freedom Park Elementary SchoolGrades: PK-8Distance: 3.7 mi
- 1/10Westside High SchoolGrades: 9-12Distance: 9.1 mi
Schools provided by the listing agent
- Elementary: Belair K
- Middle: Belair K
- High: Westside
Source: Hive MLS. This data may not be complete. We recommend contacting the local school district to confirm school assignments for this home.
- $310,7303 bd2 ba1.7k sqft5032 Captain Dr #153, Grovetown, GA 30813New Construction

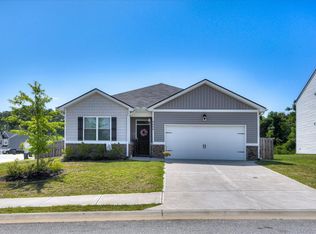
- $298,9004 bd2 ba1.7k sqft5056 Captain Dr, Grovetown, GA 30813Sold
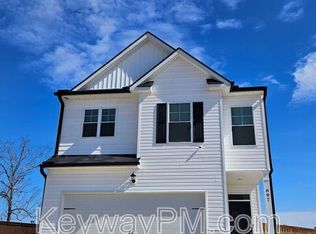
- $302,0004 bd3 ba1.9k sqft697 Butler Springs Cir, Grovetown, GA 30813Off Market
- $326,2005 bd3 ba2.3k sqft1223 Admiral Ave #188, Grovetown, GA 30813Sold

- $5,000-- bd-- ba-- sqft705 E Robinson Ave, Grovetown, GA 30813Off Market
- $302,5304 bd3 ba1.9k sqft1204 Admiral Ave #73, Grovetown, GA 30813Sold
- $384,5005 bd3 ba2.7k sqft691 Butler Springs Cir, Grovetown, GA 30813Off Market
- $288,9004 bd2 ba1.7k sqft3247 Colonel Ct #136, Grovetown, GA 30813Sold
A local agent can set up tours, give advice and negotiate with sellers.
Similar homes
- from $315,1304 bd3 ba1.9k sqftSomerset Plan, Captain's Corner, Grovetown, GA 30813New Construction
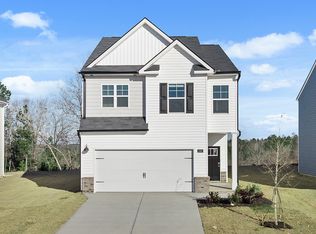 DR Horton
 - from $304,3004 bd2 ba1.7k sqftCali Plan, Captain's Corner, Grovetown, GA 30813New Construction
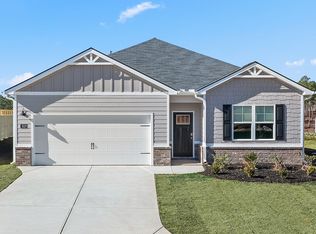 DR Horton
 - $308,3754 bd3 ba1.9k sqft5156 Captain Drive #154, Grovetown, GA 30813New Construction

 MLS ID #100576927, Jausiah Xamir, D.R. Horton Realty of Georgia, Inc.. Hive MLS
 - $308,3754 bd3 ba1.9k sqft5156 Captain Dr, Grovetown, GA 30813New Construction
 DR Horton
 - $344,4305 bd3 ba2.5k sqft5140 Captain Drive #66, Grovetown, GA 30813New ConstructionMLS ID #100576951, Kelvin Facey, D.R. Horton Realty of Georgia, Inc.. Hive MLS
- from $341,0005 bd3 ba2.5k sqftHayden Plan, Captain's Corner, Grovetown, GA 30813New ConstructionDR Horton
- from $287,0003 bd3 ba1.6k sqftAnsley Plan, Captain's Corner, Grovetown, GA 30813New ConstructionDR Horton
- from $355,2005 bd4 ba2.7k sqftElle Plan, Captain's Corner, Grovetown, GA 30813New ConstructionDR Horton
- $278,6163 bd2 ba1.4k sqft5160 Captain Drive #155, Grovetown, GA 30813New ConstructionMLS ID #100576914, Jausiah Xamir, D.R. Horton Realty of Georgia, Inc.. Hive MLS
- from $276,0003 bd2 ba1.4k sqftAllex Plan, Captain's Corner, Grovetown, GA 30813New ConstructionDR Horton
- $329,9004 bd3 ba2.6k sqft1004 Hay Meadow Drive, Augusta, GA 30909For SaleMLS ID #100583397, Heaven Taylor, Keller Williams Realty Augusta Partners. Hive MLS
- $320,0005 bd3 ba2.4k sqft993 Raghorn Rd, Grovetown, GA 30813For SaleMLS ID #222951, Shannon D Rollings, Shannon Rollings Real Estate. Aiken MLS
- from $314,3004 bd3 ba1.9k sqftSomerset Plan, Estates at Deer Hollow, Grovetown, GA 30813New ConstructionDR Horton
- $380,0005 bd4 ba2.7k sqft1400 Admiral Avenue Avenue #117, Hephzibah, GA 30815New ConstructionMLS ID #100590695, Kelvin Facey, D.R. Horton Realty of Georgia, Inc.. Hive MLS
- from $353,0005 bd3 ba2.5k sqftHayden Plan, Estates at Deer Hollow, Grovetown, GA 30813New ConstructionDR Horton
- $287,4303 bd3 ba1.7k sqft811 Dara Cors, Grovetown, GA 30813New ConstructionDR Horton
- $286,5363 bd3 ba1.7k sqft812 Dara Cors, Grovetown, GA 30813New ConstructionDR Horton
- $284,5563 bd3 ba1.7k sqft818 Dara Corners, Grovetown, GA 30813New ConstructionHive MLS
- $369,9005 bd4 ba2.8k sqft462 Furlough Drive, Augusta, GA 30909For SaleMLS ID #98253417, 3 & Co. Team, Better Homes & Gardens Executive Partners. Hive MLS
- $283,4673 bd3 ba1.6k sqft815 Dara Corners, Grovetown, GA 30813New ConstructionHive MLS
