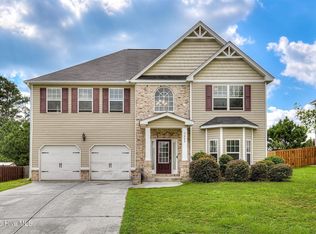
Welcome to space, style, unbeatable convenience AND VALUE!! Listed only slightly above county assessed value, this beautiful 5 bedroom, 3.5 bathroom home IS A STEAL and offers 2,833 square feet of thoughtfully designed living space just minutes from Gate 1 at Fort Gordon in Augusta, Georgia and borders the Columbia County Ga line as well. Whether you're relocating, upgrading, or simply looking for room to grow, this one checks all the boxes. Step inside to find a spacious layout perfect for both everyday living and entertaining. The large eat in kitchen features gorgeous granite countertops, ample cabinetry, and plenty of room for gathering around the table. The open flow makes hosting family and friends effortless. The oversized primary suite is a true retreat, complete with trey ceiling and a generous sitting area- ideal for a reading nook, home office space, or quiet relaxation at the end of a long day. The main floor 5th bedroom offers maximum flexibility for guests, hobbies, or multi-generational living. The unfinished basement provides incredible potential- create a home gym, media room, workshop, or additional living space tailored to your needs! Additionally, the home features a whole house water filtration and softening system. The main water line enters the home through this system, ensuring that all water distributed throughout the house is filtered and softened. The system includes a bypass valve for maintenance and operates on an automatic regeneration schedule, typically running overnight to maintain optimal performance. The kitchen is also equipped with a separate 5 stage reverse osmosis filtration system installed under the sink providing an additional level of purification for drinking and cooking! Situated in a welcoming community with pool, playground, and street lights, you'll enjoy neighborhood amenities while still being conveniently close to shopping, dining, and major traffic thoroughfares for a super easy commute!
Under contract
$349,900
462 Furlough Drive, Augusta, GA 30909
5beds
2,833sqft
Single Family Residence
Built in 2020
7,841 Square Feet Lot
$345,100 Zestimate®
$124/sqft
$50/mo HOA
What's special
Welcoming community with poolLarge eat in kitchenAmple cabinetryGorgeous granite countertopsStreet lightsOversized primary suiteTrey ceiling
- 408 days
- 197
- 19
Zillow last checked:
Listing updated:
Listed by:
3 & Co. Team 706-910-2792,
Better Homes & Gardens Executive Partners,
Bethany Williamson 706-910-2792,
Better Homes & Gardens Executive Partners
Source: Hive MLS,MLS#: 100604894 Originating MLS: REALTORS® of Greater Augusta
Originating MLS: REALTORS® of Greater AugustaFacts & features
Interior
Bedrooms & bathrooms
- Bedrooms: 5
- Bathrooms: 4
- Full bathrooms: 3
- 1/2 bathrooms: 1
Rooms
- Room types: Family Room, Master Bedroom, Bedroom 2, Bedroom 3, Bedroom 4, Bedroom 5
Primary bedroom
- Level: Upper
- Dimensions: 23 x 16
Bedroom 2
- Level: Upper
- Dimensions: 16 x 12
Bedroom 3
- Level: Upper
- Dimensions: 13 x 13
Bedroom 4
- Level: Upper
- Dimensions: 13 x 12
Bedroom 5
- Level: Main
- Dimensions: 15 x 11
Family room
- Level: Main
- Dimensions: 17 x 17
Kitchen
- Level: Main
- Dimensions: 13 x 12
Heating
- Fireplace(s), Electric, Forced Air
Cooling
- Central Air, Ceiling Fan(s)
Appliances
- Included: Built-In Microwave, Range, Disposal, Dishwasher
- Laundry: Dryer Hookup, Washer Hookup
Features
- Walk-in Closet(s), High Ceilings, Kitchen Island, Pantry, Blinds/Shades, Eat-in Kitchen, Walk-In Closet(s)
- Flooring: LVT/LVP, Carpet, Vinyl, Other
- Basement: Unfinished,Walk-Out Access
- Attic: Scuttle
- Has fireplace: Yes
Interior area
- Total structure area: 2,833
- Total interior livable area: 2,833 sqft
Property
Parking
- Total spaces: 2
- Parking features: Attached, Garage
- Attached garage spaces: 2
Features
- Levels: Three Or More
- Patio & porch: Deck
- Fencing: None
- View description: None
- Frontage type: See Remarks
Lot
- Size: 7,841 Square Feet
- Dimensions: .18
- Features: See Remarks
Details
- Parcel number: 0800230000
- Zoning: R15
Construction
Type & style
- Home type: SingleFamily
- Property subtype: Single Family Residence
Materials
- Brick, Vinyl Siding, Wood Frame
- Foundation: Other
- Roof: Composition
Condition
- New construction: No
- Year built: 2020
Utilities & green energy
- Sewer: Public Sewer
- Water: Public
- Utilities for property: Cable Available
Community & HOA
Community
- Security: Smoke Detector(s)
- Subdivision: Sims Landing
HOA
- Has HOA: Yes
- Amenities included: Pool, Park, Playground, Sidewalks, Street Lights
- HOA fee: $600 annually
- HOA name: Association Link
- HOA phone: 706-922-8079
Location
- Region: Augusta
Financial & listing details
- Price per square foot: $124/sqft
- Tax assessed value: $336,940
- Annual tax amount: $4,056
- Date on market: 9/20/2026
- Cumulative days on market: 408 days
- Listing agreement: Exclusive Right To Sell
- Listing terms: Assumable,Cash,Conventional,FHA,VA Loan
Estimated market value
$345,100
$328,000 - $362,000
$2,393/mo
Price history
| Date | Event | Price |
|---|---|---|
| 9/29/2026 | Contingent | $349,900$124/sqft |
Source:  Hive MLS #100604894 Report a problem Hive MLS #100604894 Report a problem | ||
| 9/20/2026 | Listed for sale | $349,900-5.4%$124/sqft |
Source: Hive MLS #100604894 Report a problem | ||
| 9/11/2026 | Listed for rent | $2,400$1/sqft |
Source: Zillow Rentals Report a problem | ||
| 9/1/2026 | Listing removed | $369,900$131/sqft |
Source: Hive MLS #98253417 Report a problem | ||
| 5/11/2026 | Listed for sale | $369,900$131/sqft |
Source: Hive MLS #98253417 Report a problem | ||
| 5/11/2026 | Listing removed | $369,900$131/sqft |
Source: Hive MLS #552736 Report a problem | ||
| 4/26/2026 | Price change | $369,900-2.6%$131/sqft |
Source: Hive MLS #552736 Report a problem | ||
| 3/2/2026 | Listed for sale | $379,900+10.7%$134/sqft |
Source: Hive MLS #552736 Report a problem | ||
| 6/10/2021 | Sold | $343,275+1.1%$121/sqft |
Source: Hive MLS #98042134 Report a problem | ||
| 4/10/2021 | Pending sale | $339,630$120/sqft |
Source:  REALTORS® of Greater Augusta #465868 Report a problem REALTORS® of Greater Augusta #465868 Report a problem | ||
| 4/10/2021 | Price change | $339,630+0.4%$120/sqft |
Source: REALTORS® of Greater Augusta #465868 Report a problem | ||
| 4/5/2021 | Price change | $338,130+0.6%$119/sqft |
Source: REALTORS® of Greater Augusta #465868 Report a problem | ||
| 3/26/2021 | Price change | $336,130+0.7%$119/sqft |
Source: REALTORS® of Greater Augusta #465868 Report a problem | ||
| 3/16/2021 | Price change | $333,880-0.3%$118/sqft |
Source: REALTORS® of Greater Augusta #465868 Report a problem | ||
| 3/8/2021 | Price change | $334,880+0.6%$118/sqft |
Source: REALTORS® of Greater Augusta #465868 Report a problem | ||
| 2/27/2021 | Price change | $332,880+0.6%$118/sqft |
Source: REALTORS® of Greater Augusta #465868 Report a problem | ||
| 2/26/2021 | Price change | $330,880+1.8%$117/sqft |
Source: REALTORS® of Greater Augusta #465868 Report a problem | ||
| 2/11/2021 | Listed for sale | $324,880$115/sqft |
Source: REALTORS® of Greater Augusta #465868 Report a problem | ||
Public tax history
| Year | Property taxes | Tax assessment |
|---|---|---|
| 2025 | $4,056 -0.3% | $134,776 -2.7% |
| 2024 | $4,069 +5.9% | $138,544 +1.3% |
| 2023 | $3,843 -9.4% | $136,784 -0.4% |
| 2022 | $4,240 +790% | $137,280 +768.9% |
| 2021 | $476 | $15,800 |
Find assessor info on the county website
Monthly payment
Est. payment
Payment breakdown
Explore the cost of this home by adjusting the details. Changes won't be saved.Climate risks
Neighborhood: Belair
Nearby schools
Schools provided by the listing agent
- Elementary: Belair K
- Middle: Belair K
- High: Westside
Source: Hive MLS. This data may not be complete. We recommend contacting the local school district to confirm school assignments for this home.
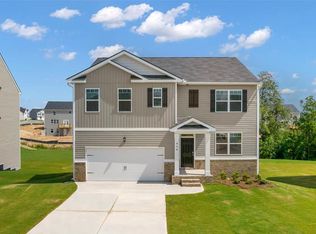
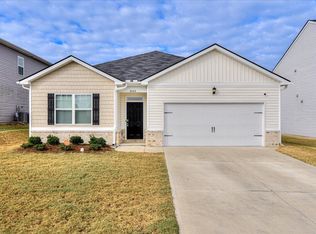
Similar homes
- $324,9004 bd3 ba2k sqft9057 Brevard Road, Augusta, GA 30909For Sale

 MLS ID #100585547, Delresa Lynn Rollerson, EXP Realty, LLC. Hive MLS
 - $334,9004 bd3 ba2.3k sqft1120 George W Crawford Drive, Augusta, GA 30909For Sale
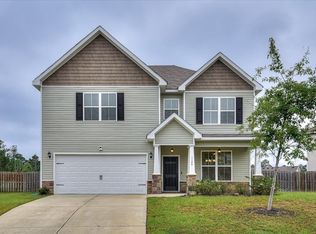 MLS ID #98203552, Angela Sorapuru-Lopez, Re/max True Advantage. Hive MLS
 - $319,0004 bd3 ba2k sqft1140 George W Crawford Drive, Augusta, GA 30909For Sale
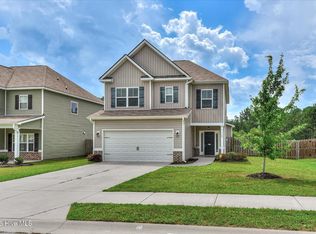 MLS ID #100595061, Saketha Gray, ERA Wilder Realty. Hive MLS
 - $411,9004 bd3 ba3.5k sqft5005 Charlie Drive, Augusta, GA 30909For Sale
 MLS ID #100599011, Steven Koleno, Beycome Brokerage Realty. Hive MLS
 - $329,9004 bd3 ba2k sqft4039 Cottingham Way, Augusta, GA 30909For SaleMLS ID #100599481, Andrew Prescott, RE/MAX Reinvented. Hive MLS
- $366,0004 bd3 ba2.5k sqft910 Citizens Way, Grovetown, GA 30813For SaleMLS ID #100608888, Anais Delnardo, Keller Williams Realty Augusta Partners. Hive MLS
- $366,4005 bd3 ba2.5k sqft782 Burlington Drive, Augusta, GA 30909New ConstructionMLS ID #100585526, Wright Team, Better Homes & Gardens Executive Partners. Hive MLS
- $349,5004 bd3 ba2.3k sqft3054 Margot Lane, Grovetown, GA 30813For SaleMLS ID #100603780, Lisa Medders, EXP Realty, LLC. Hive MLS
- $349,0004 bd3 ba2.6k sqft984 Raghorn Road, Grovetown, GA 30813For SaleMLS ID #100584345, Makayla McCowen, Keller Williams Realty Augusta Partners. Hive MLS
- $305,0003 bd3 ba1.6k sqft2355 Belair Spring Road, Augusta, GA 30909New ConstructionMLS ID #98201392, Seth Paxton Thompson, Douglas Lane Real Estate Group. Hive MLS
- $325,2504 bd2 ba1.8k sqft774 Burlington Drive, Augusta, GA 30909New ConstructionMLS ID #100585738, Wright Team, Better Homes & Gardens Executive Partners. Hive MLS
- $349,9004 bd4 ba2.8k sqft616 Speith Drive, Grovetown, GA 30813For SaleMLS ID #98252403, Caleb Willing, Better Homes & Gardens Executive Partners. Hive MLS
- $336,0005 bd3 ba2.4k sqft280 Palamon Drive, Grovetown, GA 30813For SaleMLS ID #100596186, Ehrin Fairey, EXP Realty, LLC. Hive MLS
- $335,0004 bd3 ba2.4k sqft316 Koweta Way, Grovetown, GA 30813For SaleMLS ID #100599955, Sherry H Sanders, EXP Realty, LLC. Hive MLS
- $316,9004 bd2 ba1.6k sqft778 Burlington Drive, Augusta, GA 30909New ConstructionMLS ID #100584917, Wright Team, Better Homes & Gardens Executive Partners. Hive MLS
- $299,9004 bd2 ba1.7k sqft5080 Captain Drive, Grovetown, GA 30813For SaleMLS ID #100594480, Lisa M Moss, Blanchard & Calhoun - Evans. Hive MLS
- $329,9004 bd3 ba2.1k sqft924 Sweetgrass Circle, Harlem, GA 30814For SaleMLS ID #100609911, Bradley Sikes Group, Meybohm Real Estate - Evans. Hive MLS
