Skip main navigation
Sold for $298,900
  • $298,900

    5056 Captain Dr, Grovetown, GA 30813

    4beds
    1,774sqft
    Single Family Residence
    Built in 2022
    8,712 Square Feet Lot
    $298,500 Zestimate®
    $168/sqft
    $1,983 Estimated rent

    Home value

    $298,500

    $284,000 - $313,000

    $1,983/mo

    Zestimate® history
    Loading
    Loading...

    Owner options

    List your home for rent

    $1,983/mo

    Rent Zestimate®

    Find your next renter with Zillow Rental Manager. Plus, with online applications, you can quickly screen prospective tenants – for free.

    Learn more

    $1,983/mo

    Rent Zestimate®

    Refinance and save

    $2,145/mo

    Est. payment

    Refinancing to a lower rate could help reduce your monthly payments and save thousands over the life of the loan.

    See today's rates

    $2,145/mo

    Est. payment

    Explore your selling options

    Work with a Zillow partner agent

    Leverage their expertise and Zillow's premium Showcase listings to get your home seen by more buyers.

    Get started

    List with your own agent

    Get your home in front of millions of buyers by listing it on Zillow.

    Learn how to do it

    Sell it yourself

    Take full control of how buyers see your home on Zillow by listing For Sale by Owner (FSBO).

    List your home

    What's special

    Soaring ceilingsCasual dining areaSpacious family roomSeparate showerCorner lotPrimary bedroom suiteOpen island kitchen
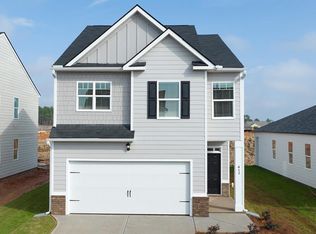
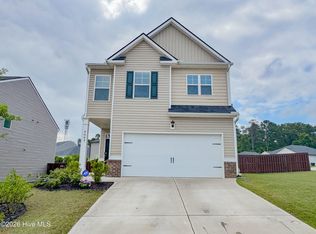
    NEW PAINT! Back on the Market! Motivated Seller is willing to consider concessions with acceptable offer! If you are looking for a ranch close to Fort Gordon in beautiful Grovetown, Georgia - this is it! Corner lot with over-sized fenced-in back yard with two gates in Captain's Corner is centrally located between Gate 1 & 6. This ranch design has a spacious family room that expands to a casual dining area. There is plenty of room for everyone to gather around the open island kitchen. The primary bedroom suite features dual vanities, a separate shower and luxurious garden tub. Secondary bedrooms offer oversized closets for extra storage. This 4-bedroom floor plan is the perfect combination of open concept and split-floor plan. Soaring ceilings, laminate flooring, granite counter tops in kitchen, and over-sized foyer greet you! This home is built with an industry leading suite of smart home products. Look no further!

    Zillow last checked:

    Listing updated:

    Listed by:

    Sarah E. Boehnlein 706-251-4476,

    HomeSmart CSRA

    Bought with:

    Blanchard & Calhoun Real Estate NonMember

    Blanchard & Calhoun - Evans

    Source: Aiken MLS,MLS#: 221295MLS Logo

    Facts & features

    Interior

    Bedrooms & bathrooms
    • Bedrooms: 4
    • Bathrooms: 2
    • Full bathrooms: 2
    Primary bedroom
    • Level: Main
    • Area: 300
    • Dimensions: 15 x 20
    Bedroom 2
    • Level: Main
    • Area: 100
    • Dimensions: 10 x 10
    Bedroom 3
    • Level: Main
    • Area: 100
    • Dimensions: 10 x 10
    Bedroom 4
    • Level: Main
    • Area: 100
    • Dimensions: 10 x 10
    Great room
    • Level: Main
    • Area: 400
    • Dimensions: 20 x 20
    Heating
    • Electric
    Cooling
    • Central Air
    Appliances
    • Included: Microwave, Range, Dishwasher, Electric Water Heater
    Features
    • Walk-In Closet(s), Ceiling Fan(s), Primary Downstairs, Kitchen Island, Pantry, Eat-in Kitchen, Smart Home
    • Flooring: Carpet, Laminate, Vinyl
    • Basement: None
    • Has fireplace: No
    Interior area
    • Total structure area: 1,774
    • Total interior livable area: 1,774 sqft
    • Finished area above ground: 1,774
    • Finished area below ground: 0

    Property

    Parking
    • Total spaces: 2
    • Parking features: Driveway, Garage Door Opener
    • Garage spaces: 2
    • Has uncovered spaces: Yes
    Features
    • Levels: One
    • Patio & porch: Patio, Porch
    • Pool features: None
    • Fencing: Fenced
    Lot
    • Size: 8,712 sqft
    • Features: Corner Lot, Sprinklers In Front, Sprinklers In Rear
    Details
    • Additional structures: None
    • Parcel number: 0780263000
    • Special conditions: Standard
    • Horse amenities: None

    Construction

    Type & style
    • Home type: SingleFamily
    • Architectural style: Ranch
    • Property subtype: Single Family Residence
    Materials
    • Brick, Drywall, Vinyl Siding
    • Foundation: Slab
    • Roof: Composition
    Condition
    • New construction: No
    • Year built: 2022

    Utilities & green energy

    • Sewer: Public Sewer
    • Water: Public

    Community & neighborhood

    Community
    • Community features: None
    Location
    • Region: Grovetown
    • Subdivision: None

    HOA & financial

    HOA
    • Has HOA: Yes
    • HOA fee: $300 annually

    Other

    Other facts
    • Listing terms: Contract
    • Road surface type: Paved

    Price history

    DateEventPrice
    5/22/2026Sold$298,900$168/sqft
    Source: Aiken MLS #221295 Report a problem
    4/15/2026Pending sale$298,900$168/sqft
    Source: Aiken MLS #221295 Report a problem
    1/14/2026Price change$298,900-0.3%$168/sqft
    Source: Hive MLS #544801 Report a problem
    10/2/2025Price change$299,900-1.7%$169/sqft
    Source: REALTORS® of Greater Augusta #544801 Report a problem
    8/4/2025Price change$305,000-1.6%$172/sqft
    Source: Aiken MLS #218594 Report a problem
    7/23/2025Listed for sale$310,000$175/sqft
    Source: Aiken MLS #218594 Report a problem

    Public tax history

    Tax history is unavailable.

    Neighborhood: Belair

    Nearby schools

    GreatSchools rating
    Get pre-qualified for a loan
    At Zillow Home Loans, we can pre-qualify you in as little as 5 minutes with no impact to your credit score.

    An equal housing lender. NMLS #10287.

    Sell for more on Zillow
    Get a Zillow Showcase℠ listing at no additional cost and you could sell for .
    $298,500
    2% more
    +$5,970
    With Zillow Showcase(estimated)
    $304,470