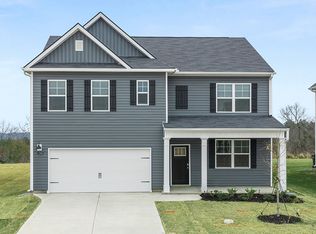
Captain's Corner is a charming neighborhood in expanding Grovetown and is convenient to Augusta and Evans! Located less than 10 minutes to Gate 1 & 6 of Ft. Eisenhower, less than 30 minutes to Augusta University, and downtown Augusta, you'll find affordability and the right address all in one place. Seller offering to cover an interest rate buydown and up to 6000 toward closing costs through preferred lender. Floor plan: Welcome to the Hayden, a thoughtfully designed two-story home offering the perfect blend of space, comfort, and functionality. This popular floorplan features 5 bedrooms and 3 full bathrooms, ideal for growing households or those who love to host. The main level showcases an open-concept design with spacious living area flowing seamlessly into the kitchen and dining space. The kitchen is equipped with modern cabinetry, ample counter space, a large island, and a walk-in pantry-perfect for everyday living and entertaining. A guest bedroom and a full bath on the main floor provide flexibility for visitors or a home office. Upstairs, the oversized primary suite offers a private retreat with a generous walk-in closet and en-suite bath featuring double vanities and a separate shower. Three additional bedrooms, a full bathroom, and a versatile loft space provide room for everyone to spread out. Additional highlights include a dedicated laundry room, ample storage throughout, and a two-car garage. With its functional layout and stylish finishes, the Hayden delivers modern living designed for today's lifestyle. Bonus features: Granite surfaces, premium soft close cabinets, gutters, a Limited 10 YR Warranty, B2B faux-wood white blinds throughout, full landscape package and automated HUNTER irrigation system. Smart Home Features: Equipped with Safe Haven Smart Home technology keeping you connected with your new home and in control through automated lights, locks, Honeywell thermostats, and garage door opener. Enjoy easy access to local parks, Fort Eisenhower, Augusta University, VA Medical Center, Evans Towne Center Park, and more, all just minutes from your doorstep. Last but certainly not least, this builder includes a 10-Year Limited Warranty Package offering peace of mind protecting your new home and investment. Photos used are for illustrative purposes and depict the layout of the Hayden floorplan.
Sold for $341,000
Zillow last checked:
Listing updated:
Bought with:
Jausiah Xamir, 113095
D.R. Horton Realty of Georgia, Inc.
Source: Hive MLS,MLS#: 100576951 Originating MLS: REALTORS® of Greater Augusta
Price history
| Date | Event | Price |
|---|---|---|
| 8/28/2026 | Sold | $341,000-1%$136/sqft |
Source:  Hive MLS #100576951 Report a problem | ||
| 7/27/2026 | Pending sale | $344,430$137/sqft |
Source: Hive MLS #100576951 Report a problem | ||
| 5/27/2026 | Listed for sale | $344,430$137/sqft |
Source: Hive MLS #100576951 Report a problem | ||
Nearby homes
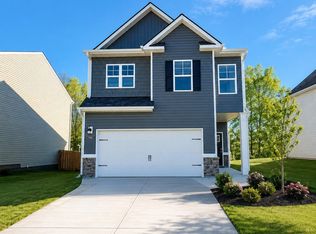
- $312,5604 bd3 ba1.9k sqft5036 Captain Dr, Grovetown, GA 30813New Construction
- $305,7304 bd2 ba1.7k sqft5032 Captain Dr, Grovetown, GA 30813Sold

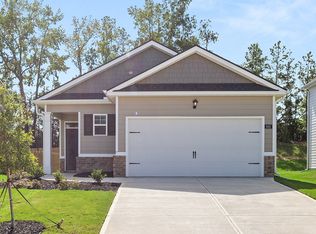
- from $276,0003 bd2 ba1.4k sqftAllex Plan, Captain's Corner, Grovetown, GA 30813New Construction
- from $341,0005 bd3 ba2.5k sqftHayden Plan, Captain's Corner, Grovetown, GA 30813New Construction
Sell for more on Zillow
Get a Zillow Showcase℠ listing at no additional cost and you could sell for .
$341,000
2% more
+$6,820
With Zillow Showcase(estimated)
$347,820
