Skip main navigation
    House for rent
  • $2,200/mo

    Fees may apply

    5062 Captain Dr, Grovetown, GA 30813

    4beds
    1,976sqft

    Price may not include required fees and charges. Learn more|

    Singlefamily
    Available Wed Jul 15 2026
    Cats, small dogs OK
    Central air, ceiling fan
    Dryer hookup laundry
    2 Attached garage spaces parking
    Electric, forced air
    Contact manager for more details about this home.

    What's special

    Casual breakfast areaLush green parksOversized walk-in closetGenerously sized secondary bedroomsPlenty of closet spaceSpacious open kitchenBright central family room
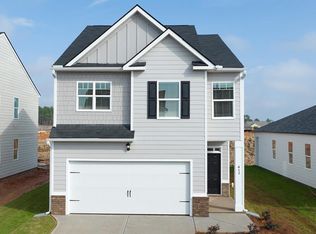
    **Available on or about July 15, 2026; PET FRIENDLY w/restrictions; please inquire; 620 credit score and 3x gross monthly income required. ** Smart Living Meets Suburban Serenity at Captain's Corner! Nestled in the heart of Grovetown, this stunning Somerset plan offers the perfect blend of modern innovation, spacious design, and neighborhood charm. From the lush green parks to the local coffee shops right around the corner, this home delivers the vibrant community spirit you've been searching for. Inside the Somerset Plan: The Grand Entrance: An extended, welcoming foyer sets the stage, opening up into a bright, central family room designed for making memories. The Chef's Hub: A spacious, open kitchen featuring a casual breakfast area--perfect for busy mornings or weekend entertaining. The Primary Retreat: Upstairs, escape to a massive private bedroom suite boasting an oversized walk-in closet and a spa-like bath with a separate shower. Room to Grow: Generously sized secondary bedrooms offer plenty of closet space and versatility for a growing family, guests, or a home office. Commuter's Dream: Enjoy an unbeatable central location situated perfectly between Gates 1 through 6 of Fort Gordon, making your daily commute quick and an absolute breeze. Experience the perfect balance of tranquility and convenience.
    38 days
    |
    --
    |
    --
    |

    Zillow last checked:

    Listing updated:

    Travel times

    Let’s turn your rent into credit progress

    Build credit history with every on-time payment and get credit for the payment you’re already making.

    Facts & features

    Interior

    Bedrooms & bathrooms
    • Bedrooms: 4
    • Bathrooms: 3
    • Full bathrooms: 2
    • 1/2 bathrooms: 1
    Heating
    • Electric, Forced Air
    Cooling
    • Central Air, Ceiling Fan
    Appliances
    • Included: Disposal, Microwave, Range, Refrigerator
    • Laundry: Dryer Hookup, Hookup - Dryer, Hookups, Washer Hookup
    Features
    • Blinds/Shades, Ceiling Fan(s), Eat-in Kitchen, Entrance Foyer, Kitchen Island, Pantry, Walk In Closet, Walk-In Closet(s)
    • Flooring: Carpet, Laminate
    Interior area
    • Total interior livable area: 1,976 sqft

    Property

    Parking
    • Total spaces: 2
    • Parking features: Attached, Garage
    • Has attached garage: Yes
    • Details: Contact manager
    Features
    • Exterior features: Association Fees included in rent, Attached, Bedroom 2, Bedroom 3, Bedroom 4, Blinds/Shades, Concrete, Dryer Hookup, Eat-in Kitchen, Entrance Foyer, Flooring: Laminate, Garage, Great Room, Heating system: Forced Air, Heating: Electric, Hookup - Dryer, Kitchen Island, Master Bedroom, Pantry, Patio, Sidewalks, Smoke Detector(s), Thermal Doors, Thermal Windows, Walk In Closet, Walk-In Closet(s), Washer Hookup

    Construction

    Type & style
    • Home type: SingleFamily
    • Property subtype: SingleFamily
    Condition
    • Year built: 2023

    Community & HOA

    Location
    • Region: Grovetown

    Financial & listing details

    • Lease term: Contact For Details

    Price history

    DateEventPrice
    7/12/2026Price change$2,200-2.2%$1/sqft
    Source: Hive MLS #100579602 Report a problem
    7/6/2026Price change$2,250-2.2%$1/sqft
    Source: Hive MLS #100579602 Report a problem
    6/24/2026Price change$2,300-2.1%$1/sqft
    Source: Hive MLS #100579602 Report a problem
    6/6/2026Listed for rent$2,350$1/sqft
    Source: Hive MLS #100579602 Report a problem
    4/1/2023Listing removed--
    Source: DR Horton Report a problem
    3/1/2023Pending sale$289,660$147/sqft
    Source: DR Horton Report a problem
    3/1/2023Listing removed--
    Source: DR Horton Report a problem
    2/17/2023Pending sale$289,660$147/sqft
    Source: DR Horton Report a problem
    2/17/2023Listed for sale$289,660$147/sqft
    Source: DR Horton Report a problem
    2/17/2023Pending sale$289,660$147/sqft
    Source: DR Horton Report a problem
    2/13/2023Price change$289,660+0.3%$147/sqft
    Source: DR Horton Report a problem
    2/13/2023Pending sale$288,660$146/sqft
    Source: DR Horton Report a problem
    1/9/2023Pending sale$288,660$146/sqft
    Source: DR Horton Report a problem
    1/9/2023Listed for sale$288,660$146/sqft
    Source: DR Horton Report a problem
    1/9/2023Pending sale$288,660$146/sqft
    Source: DR Horton Report a problem
    1/8/2023Listed for sale$288,660$146/sqft
    Source: DR Horton Report a problem

    Neighborhood: Belair

    Nearby schools

    GreatSchools rating