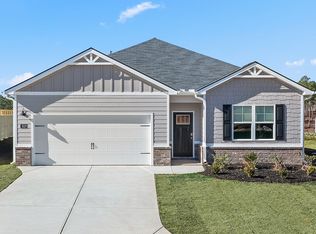
Enjoy single-story living with this spacious 4-bedroom Cali model, designed for comfort, convenience, and easy everyday living.
Location: Captain's Corner, you're just minutes from Gates 1 and 6 of Fort Gordon, Evans Towne Center Park, Augusta University, and the VA Medical Center, making this an ideal spot for both commuting and lifestyle access.
Floor Plan: This thoughtfully designed ranch-style home features a large family room that flows seamlessly into the kitchen and dining area, creating an open and inviting space. The kitchen is centered around a deep, bar-stool-ready island and includes bright cabinetry with modern hardware and updated appliances, making it perfect for both daily use and entertaining. With four bedrooms, this home offers flexibility for families, guests, or a home office setup, all on one convenient level.
Outdoor Living: Enjoy a built-in covered porch that extends your living space outdoors, ideal for relaxing or hosting. The home sits on a fully landscaped lot with an irrigation system, making it easy to maintain curb appeal year-round.
Smart Home Features: This home includes the Safe Haven Smart Home technology package, allowing you to control the thermostat, front door lock, lighting, and video doorbell directly from your smartphone or through Alexa-enabled voice commands.
Photos are for illustrative purposes only and may not reflect the actual home.
New construction
$310,730
5032 Captain Drive #153, Grovetown, GA 30813
3beds
1,774sqft
:
Get pre-qualified$1,994/mo
Single Family Residence
Built in 2026
7,405 Square Feet Lot
$-- Zestimate®
$175/sqft
$25/mo HOA
What's special
Deep bar-stool-ready islandSingle-story livingOpen and inviting spaceUpdated appliances
- 3 days |
- 43 |
- 0 |
Zillow last checked:
Listing updated:
Listed by:
Kelvin Facey 813-297-2069,
D.R. Horton Realty of Georgia, Inc.,
Jausiah Xamir 706-504-7869,
D.R. Horton Realty of Georgia, Inc.
Source: Hive MLS,MLS#: 100590706 Originating MLS: REALTORS® of Greater Augusta
Originating MLS: REALTORS® of Greater AugustaFacts & features
Interior
Bedrooms & bathrooms
- Bedrooms: 3
- Bathrooms: 2
- Full bathrooms: 2
Rooms
- Room types: Family Room, Master Bedroom, Bedroom 2, Bedroom 3, Dining Room
Primary bedroom
- Level: Main
- Dimensions: 14 x 14
Bedroom 2
- Level: Main
- Dimensions: 10 x 11
Bedroom 3
- Level: Main
- Dimensions: 10 x 11
Dining room
- Level: Main
- Dimensions: 14 x 11
Family room
- Level: Main
- Dimensions: 23 x 13
Heating
- Electric, Forced Air
Cooling
- Central Air, Ceiling Fan(s)
Appliances
- Included: Electric Oven, Built-In Microwave, Disposal, Dishwasher, Electric Range
- Laundry: Laundry Room
Features
- Walk-in Closet(s), Ceiling Fan(s), Pantry, Walk-in Shower, Blinds/Shades, Smart Thermostat, Walk-In Closet(s), See Remarks
- Flooring: Carpet, Laminate, Vinyl
- Windows: Thermal Windows
- Basement: None
- Attic: Other
Interior area
- Total structure area: 1,774
- Total interior livable area: 1,774 sqft
Property
Parking
- Total spaces: 2
- Parking features: Attached, Garage Door Opener, Paved, Garage
- Attached garage spaces: 2
Features
- Levels: One
- Patio & porch: Rear Porch
- Exterior features: Irrigation System
- Fencing: None
- Has view: Yes
- View description: See Remarks
- Frontage type: See Remarks
Lot
- Size: 7,405 Square Feet
- Dimensions: 7425
- Features: See Remarks, Landscaped, Sprinklers in Front, Sprinklers in Rear
Details
- Parcel number: 0000
- Zoning: R3
- Special conditions: Standard
Construction
Type & style
- Home type: SingleFamily
- Property subtype: Single Family Residence
Materials
- Brick, Vinyl Siding, Wood Frame
- Foundation: Slab
- Roof: Composition
Condition
- New Construction
- New construction: Yes
- Year built: 2026
Utilities & green energy
- Sewer: Public Sewer
- Water: Public
- Utilities for property: Sewer Connected, Underground Utilities, Water Connected
Community & HOA
Community
- Security: Smoke Detector(s)
- Subdivision: Captain's Corner
HOA
- Has HOA: Yes
- Amenities included: Sidewalks, Street Lights
- HOA fee: $300 annually
- HOA name: Community Connect Partners
- HOA phone: 706-842-7531
Location
- Region: Grovetown
Financial & listing details
- Price per square foot: $175/sqft
- Date on market: 7/22/2026
- Cumulative days on market: 3 days
- Listing agreement: Exclusive Right To Sell
- Listing terms: Cash,Conventional,FHA,VA Loan,See Remarks
- Road surface type: Paved
Estimated market value
Not available
Estimated sales range
Not available
Not available
Price history
| Date | Event | Price |
|---|---|---|
| 7/22/2026 | Listed for sale | $310,730$175/sqft |
Source:  Hive MLS #100590706 Report a problem Hive MLS #100590706 Report a problem | ||
Public tax history
Tax history is unavailable.
Monthly payment
Est. payment
Payment breakdown
Explore the cost of this home by adjusting the details. Changes won't be saved.Climate risks
Neighborhood: Belair
Nearby schools
GreatSchools rating
- 4/10Belair K-8 SchoolGrades: PK-5Distance: 3.3 mi
- 8/10Freedom Park Elementary SchoolGrades: PK-8Distance: 3.7 mi
- 1/10Westside High SchoolGrades: 9-12Distance: 9.1 mi
Schools provided by the listing agent
- Elementary: Belair K
- Middle: Belair K
- High: Westside
Source: Hive MLS. This data may not be complete. We recommend contacting the local school district to confirm school assignments for this home.
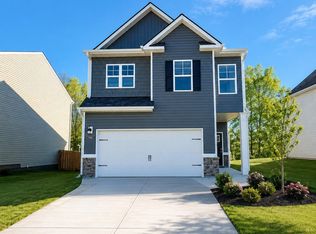
- $321,5604 bd3 ba1.9k sqft5036 Captain Dr #67, Grovetown, GA 30813New Construction
- $326,2005 bd3 ba2.3k sqft1223 Admiral Ave #188, Grovetown, GA 30813Sold

- $298,9004 bd2 ba1.7k sqft5056 Captain Dr, Grovetown, GA 30813Sold
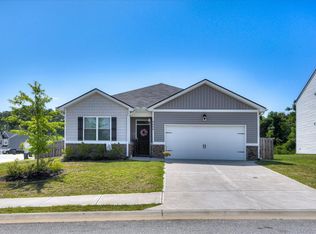
- $302,0004 bd3 ba1.9k sqft697 Butler Springs Cir, Grovetown, GA 30813Off Market
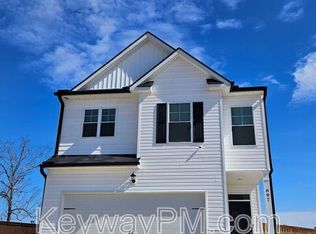
- $288,9004 bd2 ba1.7k sqft3247 Colonel Ct #136, Grovetown, GA 30813Sold
- $320,3305 bd3 ba2.3k sqft3220 Colonel Ct #40, Grovetown, GA 30813Sold
- $5,000-- bd-- ba-- sqft705 E Robinson Ave, Grovetown, GA 30813Off Market
- $248,5003 bd2 ba1.1k sqft5148 Captain Dr #42, Grovetown, GA 30813Sold
A local agent can set up tours, give advice and negotiate with sellers.
Similar homes
- $305,5003 bd2 ba1.5k sqft420 Arrowwood Drive, Grovetown, GA 30813For Sale
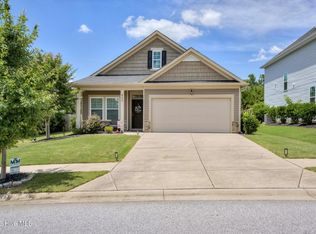
 MLS ID #100591031, Berry Team Augusta, Meybohm Real Estate - Evans. Hive MLS
 - from $304,3004 bd2 ba1.7k sqftCali Plan, Captain's Corner, Grovetown, GA 30813New Construction
 DR Horton
 - $321,5604 bd3 ba1.9k sqft5036 Captain Drive #67, Grovetown, GA 30813New ConstructionMLS ID #100576956, Kelvin Facey, D.R. Horton Realty of Georgia, Inc.. Hive MLS
- $308,3754 bd3 ba1.9k sqft5156 Captain Drive #154, Grovetown, GA 30813New Construction
 MLS ID #100576927, Jausiah Xamir, D.R. Horton Realty of Georgia, Inc.. Hive MLS
 - $278,6163 bd2 ba1.4k sqft5160 Captain Drive #155, Grovetown, GA 30813New ConstructionMLS ID #100576914, Jausiah Xamir, D.R. Horton Realty of Georgia, Inc.. Hive MLS
- $289,4863 bd3 ba1.6k sqft5143 Captain Drive #152, Grovetown, GA 30813New ConstructionMLS ID #98256593, Jausiah Xamir, D.R. Horton Realty of Georgia, Inc.. Hive MLS
- from $287,0003 bd3 ba1.6k sqftAnsley Plan, Captain's Corner, Grovetown, GA 30813New ConstructionDR Horton
- $344,4305 bd3 ba2.5k sqft5140 Captain Drive #66, Grovetown, GA 30813New ConstructionMLS ID #100576951, Kelvin Facey, D.R. Horton Realty of Georgia, Inc.. Hive MLS
- $309,9004 bd3 ba2.1k sqft508 Alex Ct, Grovetown, GA 30813New ConstructionAiken MLS
- $299,9003 bd2 ba1.5k sqft1060 Burlington Drive, Augusta, GA 30909For SaleMLS ID #100587741, Angela Sorapuru-Lopez, Re/max True Advantage. Hive MLS
- $329,9004 bd3 ba2.6k sqft1004 Hay Meadow Drive, Augusta, GA 30909For SaleMLS ID #100583397, Heaven Taylor, Keller Williams Realty Augusta Partners. Hive MLS
- $334,9004 bd3 ba2.1k sqft523 Alex Ct, Grovetown, GA 30813New ConstructionAiken MLS
- $308,3164 bd2 ba1.7k sqft3400 Wrenfield Way, North Augusta, SC 29841New ConstructionAiken MLS
- $319,9004 bd3 ba2.3k sqft610 Turtle Creek Lane, Harlem, GA 30814For SaleMLS ID #100588287, Caleb Willing, Better Homes & Gardens Executive Partners. Hive MLS
- $274,9003 bd2 ba1.3k sqft1182 Button Buck Lane, Grovetown, GA 30813For SaleMLS ID #100579522, Derrek Pantelli, Blanchard & Calhoun - WA. Hive MLS
- $284,5563 bd3 ba1.7k sqft818 Dara Corners, Grovetown, GA 30813New ConstructionHive MLS
- $283,4673 bd3 ba1.6k sqft815 Dara Corners, Grovetown, GA 30813New ConstructionHive MLS
- $305,0003 bd3 ba1.6k sqft2355 Belair Spring Road, Augusta, GA 30909New ConstructionMLS ID #98201392, Seth Paxton Thompson, Douglas Lane Real Estate Group. Hive MLS
- $287,4303 bd3 ba1.7k sqft811 Dara Cors, Grovetown, GA 30813New ConstructionDR Horton
- $334,9004 bd3 ba2.3k sqft1120 George W Crawford Drive, Augusta, GA 30909For SaleMLS ID #98203552, Angela Sorapuru-Lopez, Re/max True Advantage. Hive MLS
