The Halton at 1257 Birch Circle features a guest bedroom and full bath on the main level, perfect for weekend guests or in-law accommodations. Off of the main entry, your flex room could serve as your home office, formal dining room, or additional den. A spacious open floor plan opens to a great room and expansive kitchen, with casual dining area. The upstairs owner suite adorns a private sitting area and dual closets, garden bath and walk-in shower. Secondary bedrooms are spacious and separated by a comfy upstairs living room/loft area. The convenient two-car garage provides ample storage and parking space enhancing the home's functionality. User friendly, smart home technology brings innovation and convenience to your lifestyle. You'll enjoy endless hot showers with a tankless hot water heater, shade from complimentary 2-inch faux-wood white blinds, and durability with MANOR flooring. Fully landscaped yard with 3-zone Hunter automated irrigation system and gutters on all sides are also included. Garage door opener w/wi-fi capabilities. Seamlessly integrated with a smart home package and modern amenities including a doorbell camera, smart lock, & Wi-Fi-enabled thermostat.
You'll love coming home to The Estates at Deer Hollow with its variety of community amenities, including a resort-style swimming pool, clubhouse, walking trails, pickle ball courts, and Euchee Creek walking trail. The neighborhood offers the peace of suburban living while being just a short drive from the vibrant city of Augusta. Grovetown is known for its excellent schools, welcoming community, Fort Eisenhower Cyber Command Military Base, and convenient shopping and dining options.
Photos used for illustrative purposes and do not depict actual home. Contact listing agent for details on current builder incentives.
Home and community information, including pricing, included features, terms, availability and amenities, are subject to change and prior sale at any time without notice or obligation. Square footages are approximate. Photographs, colors, features, and sizes are for illustration purposes only and will vary from the homes as built.
Pending
$391,780
1201 Sambar Circle #1053, Grovetown, GA 30813
5beds
3,216sqft
Single Family Residence
Built in 2026
9,103 Square Feet Lot
$391,400 Zestimate®
$122/sqft
$42/mo HOA
What's special
- 438 days
- 4
- 0
Zillow last checked:
Listing updated:
Listed by:
Michelle Renee Pontenstein 803-640-9707,
D.R. Horton Realty of Georgia, Inc.,
Lawrence K Keys 407-716-4232,
D.R. Horton Realty of Georgia, Inc.
Source: Hive MLS,MLS#: 100583083 Originating MLS: REALTORS® of Greater Augusta
Originating MLS: REALTORS® of Greater AugustaFacts & features
Interior
Bedrooms & bathrooms
- Bedrooms: 5
- Bathrooms: 3
- Full bathrooms: 3
Rooms
- Room types: Loft, Family Room, Dining Room, Bedroom 5, Bedroom 4, Bedroom 3, Bedroom 2, Master Bedroom
Primary bedroom
- Level: Upper
- Dimensions: 26 x 14
Bedroom 2
- Level: Upper
- Dimensions: 13 x 12
Bedroom 3
- Level: Upper
- Dimensions: 12 x 12
Bedroom 4
- Level: Upper
- Dimensions: 12 x 12
Bedroom 5
- Level: Main
- Dimensions: 14 x 12
Dining room
- Level: Main
- Dimensions: 13 x 12
Family room
- Level: Main
- Dimensions: 18 x 16
Kitchen
- Level: Main
- Dimensions: 21 x 12
Loft
- Description: Loft
- Level: Upper
- Dimensions: 14 x 12
Heating
- Fireplace(s), Forced Air, Natural Gas
Cooling
- Central Air, Ceiling Fan(s)
Appliances
- Included: Gas Oven, Built-In Microwave, Range, Disposal, Dishwasher, Gas Range
- Laundry: Dryer Hookup, Washer Hookup
Features
- Walk-in Closet(s), Entrance Foyer, Kitchen Island, Ceiling Fan(s), Pantry, Walk-in Shower, Blinds/Shades, Eat-in Kitchen, Smart Thermostat, Walk-In Closet(s), Wired for Data
- Flooring: LVT/LVP, Carpet
- Windows: Thermal Windows
- Basement: None
- Attic: Scuttle
- Number of fireplaces: 1
Interior area
- Total structure area: 3,216
- Total interior livable area: 3,216 sqft
Video & virtual tour
Property
Parking
- Total spaces: 2
- Parking features: Garage Faces Front, Attached, Concrete, Garage Door Opener, Paved, Garage, Parking Pad
- Attached garage spaces: 2
Features
- Levels: Two
- Patio & porch: Porch, Rear Porch
- Exterior features: Irrigation System
- Fencing: None
- View description: None
- Frontage type: See Remarks
Lot
- Size: 9,103 Square Feet
- Dimensions: 100 x 59
- Features: See Remarks, Corner Lot, Landscaped, Sprinklers in Front, Sprinklers in Rear
Details
- Parcel number: 0521366
- Zoning: R2
- Special conditions: Standard
Construction
Type & style
- Home type: SingleFamily
- Property subtype: Single Family Residence
Materials
- Brick, Fiber Cement, Wood Frame
- Foundation: Slab
- Roof: Architectural Shingle
Condition
- New Construction,Under Construction
- New construction: Yes
- Year built: 2026
Utilities & green energy
- Sewer: Public Sewer
- Water: Public
- Utilities for property: Cable Available, Natural Gas Connected, Sewer Connected, Underground Utilities, Water Connected
Green energy
- Energy efficient items: Lighting, Thermostat
Community & HOA
Community
- Security: Smoke Detector(s)
- Subdivision: The Estates At Deer Hollow
HOA
- Has HOA: Yes
- Amenities included: Cabana, Pool, Maintenance Common Areas, Maintenance Roads, Park, Pickleball, Playground, Sidewalks, Street Lights, Trail(s), See Remarks, Other
- HOA fee: $500 annually
- HOA name: Community Connect Partners
- HOA phone: 706-842-7531
Location
- Region: Grovetown
Financial & listing details
- Price per square foot: $122/sqft
- Date on market: 10/1/2026
- Cumulative days on market: 438 days
- Listing agreement: Exclusive Right To Sell
- Listing terms: Cash,Conventional,FHA,VA Loan,Other
- Road surface type: Paved
Estimated market value
$391,400
$372,000 - $411,000
$2,548/mo
Price history
| Date | Event | Price |
|---|---|---|
| 10/1/2026 | Pending sale | $391,780$122/sqft |
Source:  Hive MLS #100583083 Report a problem Hive MLS #100583083 Report a problem | ||
| 9/1/2026 | Listing removed | $391,780$122/sqft |
Source: Hive MLS #100583083 Report a problem | ||
| 6/19/2026 | Listed for sale | $391,780$122/sqft |
Source: Hive MLS #100583083 Report a problem | ||
Public tax history
Tax history is unavailable.
Monthly payment
Est. payment
Payment breakdown
Explore the cost of this home by adjusting the details. Changes won't be saved.Climate risks
Neighborhood: 30813
Nearby schools
Schools provided by the listing agent
- Elementary: Euchee Creek
- Middle: Harlem
- High: Harlem
Source: Hive MLS. This data may not be complete. We recommend contacting the local school district to confirm school assignments for this home.
- $329,0155 bd3 ba2.3k sqft1425 Deer Hollow Run, Grovetown, GA 30813Sold

- $312,7304 bd3 ba1.9k sqft950 Raghorn Rd, Grovetown, GA 30813Sold
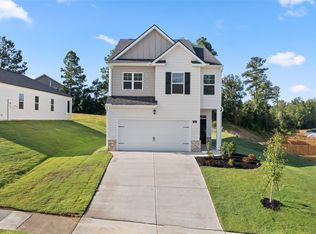
- from $368,1405 bd4 ba2.7k sqftElle Plan, Estates at Deer Hollow, Grovetown, GA 30813New Construction
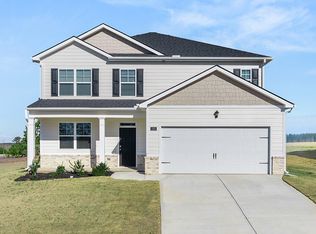
- $400,5005 bd3 ba3.2k sqft403 Roebuck Pass, Grovetown, GA 30813Off Market
Similar homes
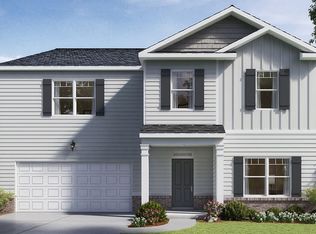
- from $388,3505 bd3 ba3.2k sqftHalton Plan, Estates at Deer Hollow, Grovetown, GA 30813New Construction
 DR Horton
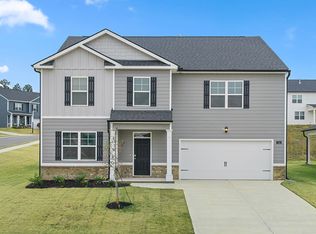
 - $390,0005 bd3 ba3.2k sqft3310 Hemlock Falls, Grovetown, GA 30813For Sale

 MLS ID #100588166, Erica Harris, Keller Williams Realty Augusta Partners. Hive MLS
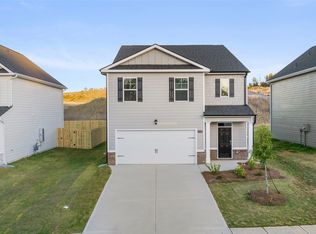
 - from $331,8005 bd3 ba2.3k sqftRobie Plan, Estates at Deer Hollow, Grovetown, GA 30813New Construction
 DR Horton
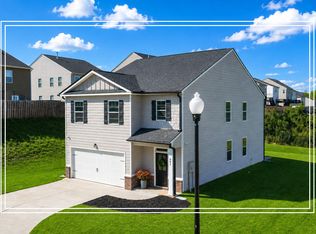
 - $315,0005 bd3 ba2.4k sqft993 Raghorn Rd, Grovetown, GA 30813For Sale
 MLS ID #222951, Shannon D Rollings, Shannon Rollings Real Estate. Aiken MLS
 - $410,0005 bd3 ba2.6k sqft5931 Big Pond Trail, Grovetown, GA 30813For SaleMLS ID #100602465, Jackie Lowe-Johnson, Keller Williams Realty Augusta Partners. Hive MLS
- $392,9004 bd3 ba2.3k sqft5544 Sweetwater Drive #Tp22, Grovetown, GA 30813New ConstructionMLS ID #98251092, Terri O'Neil, Ivey Realty Associates, Llc. Hive MLS
- $392,0004 bd3 ba2.4k sqft846 Balfour Drive #Tp248, Grovetown, GA 30813New ConstructionMLS ID #98256270, Terri O'Neil, Ivey Realty Associates, Llc. Hive MLS
- $379,9004 bd3 ba2.2k sqft137 Prominence Drive #Tp261, Grovetown, GA 30813New ConstructionMLS ID #98256276, Terri O'Neil, Ivey Realty Associates, Llc. Hive MLS
- $399,9004 bd4 ba2.4k sqft427 Tillery Park Drive #Tp142, Grovetown, GA 30813New ConstructionMLS ID #98199673, Terri O'Neil, Ivey Realty Associates, Llc. Hive MLS
- $429,9004 bd3 ba2.6k sqft5542 Sweetwater Drive #Tp21, Grovetown, GA 30813New ConstructionMLS ID #98253519, Terri O'Neil, Ivey Realty Associates, Llc. Hive MLS
- $287,7303 bd3 ba1.6k sqft806 Dara Corners, Grovetown, GA 30813New ConstructionHive MLS
- $439,9005 bd3 ba3k sqft250 Prominence Drive #Tp64, Grovetown, GA 30813New ConstructionMLS ID #98030335, Terri O'Neil, Ivey Realty Associates, Llc. Hive MLS
- $283,3303 bd3 ba1.6k sqft815 Dara Corners, Grovetown, GA 30813New ConstructionHive MLS
- $280,0003 bd3 ba1.7k sqft818 Dara Corners, Grovetown, GA 30813New ConstructionHive MLS
- $327,9005 bd3 ba2.3k sqft5091 Captain Drive, Grovetown, GA 30813For SaleMLS ID #98257025, Katerra Godbee, Heart and Key Realty, LLC. Hive MLS
