BASEMENT HOME! Special financing is available. UP TO 6000 TOWARD CLOSING COST WITH PREFERRED LENDER. This stunning Hayden plan features a spacious 5-bedroom, 3-bathroom layout with a loft, providing 2,511 square feet of living space. Step onto your large covered back deck and enjoy peaceful surroundings right in your own backyard.
The home also boasts an unfinished basement featuring an additional 1,000 sq ft of storage space and a walk-out to the covered patio, extending your living space and offering even more opportunities for outdoor enjoyment.
The main floor includes a guest bedroom, ideal for visitors or a home office, while the expansive owner's suite upstairs impresses with a huge walk-in closet offering plenty of storage space.
This home is equipped for convenience and peace of mind with an included smart home package and home warranty. Standard features like blinds throughout, Hardie plank siding, gutters, a three-zone sprinkler system, 2-car garage, and a gas tankless water heater add value and functionality.
Located in a desirable swim community with a neighborhood pool, this home offers the perfect blend of comfort and modern living in a prime Evans location. (Please note: this home does not include a fireplace)
Home and community information, including pricing, included features, terms, availability and amenities, are subject to change and prior sale at any time without notice or obligation. Square footages are approximate. Pictures, photographs, colors, features, and sizes are for illustration purposes only and will vary from the homes as built. D.R. Horton is an equal housing opportunity builder. Financing offered by DHI Mortgage Company, Ltd. (DHIM). Branch NMl5 #1679072. 4234 Wheeler Rd., Martinez, GA 30907. Company NMl5 #14622. DHIM is an affiliate of D.R. Horton. For more information about DHIM and its licensing please visit http://www.dhimortgage.com/affiliate. All terms and conditions subject to credit approval, market conditions and availability.
New construction
Price increase: $805 (7/21)
$424,000
2223 Fossil Trace Lane Drive, Evans, GA 30809
5beds
2,511sqft
:
Get pre-qualified$2,706/mo
Single Family Residence
Built in 2025
8,712 Square Feet Lot
$423,600 Zestimate®
$169/sqft
$46/mo HOA
What's special
Blinds throughoutHardie plank sidingGas tankless water heaterIncluded smart home packageLarge covered back deckThree-zone sprinkler system
- 65 days |
- 39 |
- 5 |
Zillow last checked:
Listing updated:
Listed by:
Oksana V Pearson 803-270-2785,
D.R. Horton Realty of Georgia, Inc.
Source: Hive MLS,MLS#: 98254326 Originating MLS: REALTORS® of Greater Augusta
Originating MLS: REALTORS® of Greater AugustaFacts & features
Interior
Bedrooms & bathrooms
- Bedrooms: 5
- Bathrooms: 3
- Full bathrooms: 3
Rooms
- Room types: Living Room, Bathroom 1, Bedroom 2, Bedroom 3, Bedroom 4, Bedroom 5, Dining Room, Loft, Family Room
Bedroom 2
- Level: Upper
- Dimensions: 12 x 10
Bedroom 3
- Level: Upper
- Dimensions: 12 x 11
Bedroom 4
- Level: Upper
- Dimensions: 11 x 12
Bedroom 5
- Level: Main
- Dimensions: 11 x 12
Bathroom 1
- Level: Upper
- Dimensions: 14 x 20
Dining room
- Level: Upper
- Dimensions: 11 x 10
Family room
- Level: Main
- Dimensions: 12 x 11
Kitchen
- Level: Main
- Dimensions: 11 x 14
Living room
- Level: Upper
- Dimensions: 15 x 15
Loft
- Level: Upper
- Dimensions: 11 x 12
Heating
- Forced Air, Natural Gas
Cooling
- Central Air, Ceiling Fan(s), Multi Units
Appliances
- Included: Built-In Microwave, Range, Disposal, Dishwasher
- Laundry: Dryer Hookup, Washer Hookup
Features
- Walk-in Closet(s), Kitchen Island, Pantry, Blinds/Shades, Eat-in Kitchen, In-Law Quarters, Walk-In Closet(s)
- Flooring: Carpet, Vinyl, See Remarks, Hardwood
- Windows: Thermal Windows
- Basement: Exterior Entry,Interior Entry,Unfinished,Walk-Out Access
- Attic: Scuttle
Interior area
- Total structure area: 2,511
- Total interior livable area: 2,511 sqft
Property
Parking
- Total spaces: 2
- Parking features: Attached, Concrete, Garage Door Opener
- Attached garage spaces: 2
Features
- Levels: Two
- Patio & porch: Deck, Front Porch
- Fencing: None
- Has view: Yes
- View description: Golf Course
- Frontage type: See Remarks
Lot
- Size: 8,712 Square Feet
- Dimensions: 60 x 127
- Features: Wooded
Details
- Parcel number: 0000
- Zoning: Residential
- Special conditions: Standard
Construction
Type & style
- Home type: SingleFamily
- Property subtype: Single Family Residence
Materials
- Concrete, Brick, Fiber Cement
- Foundation: Concrete Perimeter
- Roof: Composition
Condition
- New Construction
- New construction: Yes
- Year built: 2025
Details
- Warranty included: Yes
Utilities & green energy
- Sewer: Public Sewer
- Water: Public
- Utilities for property: Cable Available, Natural Gas Available, Natural Gas Connected, Sewer Available, Sewer Connected, Underground Utilities, Water Available, Water Connected
Community & HOA
Community
- Subdivision: Southwind Village
HOA
- Has HOA: Yes
- Amenities included: Pool, Sidewalks, Street Lights
- HOA fee: $550 annually
- HOA name: Community Connect Partners
- HOA phone: 706-842-7531
Location
- Region: Evans
Financial & listing details
- Price per square foot: $169/sqft
- Date on market: 7/20/2026
- Cumulative days on market: 104 days
- Listing agreement: Exclusive Right To Sell
- Listing terms: Cash,Conventional,FHA,VA Loan
- Road surface type: Paved
Estimated market value
$423,600
$402,000 - $445,000
$2,608/mo
Price history
| Date | Event | Price |
|---|---|---|
| 7/21/2026 | Price change | $424,000+0.2%$169/sqft |
Source:  Hive MLS #98254326 Report a problem Hive MLS #98254326 Report a problem | ||
| 7/20/2026 | Listed for sale | $423,195$169/sqft |
Source: Hive MLS #98254326 Report a problem | ||
| 5/15/2026 | Pending sale | $423,195$169/sqft |
Source: Hive MLS #98254326 Report a problem | ||
| 5/11/2026 | Listed for sale | $423,195$169/sqft |
Source: Hive MLS #98254326 Report a problem | ||
| 5/11/2026 | Listing removed | $423,195$169/sqft |
Source: Hive MLS #553550 Report a problem | ||
| 3/31/2026 | Price change | $423,195-4.7%$169/sqft |
Source: Hive MLS #553550 Report a problem | ||
| 3/20/2026 | Listed for sale | $444,195$177/sqft |
Source: Hive MLS #553550 Report a problem | ||
Public tax history
Tax history is unavailable.
Monthly payment
Est. payment
Payment breakdown
Explore the cost of this home by adjusting the details. Changes won't be saved.Climate risks
Neighborhood: 30809
Nearby schools
GreatSchools rating
- 9/10Lewiston Elementary SchoolGrades: PK-5Distance: 0.7 mi
- 6/10Columbia Middle SchoolGrades: 6-8Distance: 2.2 mi
- 5/10Grovetown High SchoolGrades: 9-12Distance: 2.1 mi
Schools provided by the listing agent
- Elementary: Lewiston Elementary
- Middle: Evans
- High: Evans
Source: Hive MLS. This data may not be complete. We recommend contacting the local school district to confirm school assignments for this home.
- $377,2455 bd3 ba2.5k sqft2215 Fossil Trace Ln, Evans, GA 30809Sold
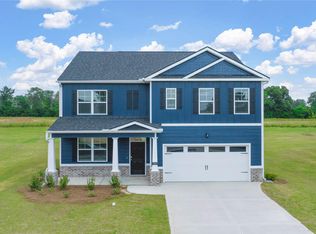
- $423,3405 bd3 ba2.5k sqft2224 Fossil Trace Lane Dr, Evans, GA 30809Sold
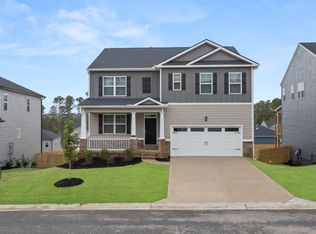
- $384,7105 bd4 ba2.7k sqft2209 Fossil Trace Ln, Evans, GA 30809Sold

- $414,0405 bd3 ba3.2k sqft2211 Fossil Trace Ln, Evans, GA 30809Sold
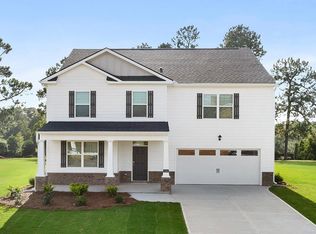
- $457,6905 bd4 ba2.7k sqft2219 Fossil Trace Ln #41, Evans, GA 30809Sold
- $388,3805 bd4 ba2.7k sqft2218 Fossil Trace Ln, Evans, GA 30809Sold
- $354,1404 bd3 ba2.1k sqft2214 Fossil Trace Ln, Evans, GA 30809Sold
- $412,0405 bd3 ba3.2k sqft2212 Fossil Trace Ln, Evans, GA 30809Sold
A local agent can set up tours, give advice and negotiate with sellers.
A local lender can help you make sure your offer is ready when you are.
Similar homes
- $374,9004 bd3 ba2.1k sqft309 Streamsong Road, Evans, GA 30809For Sale
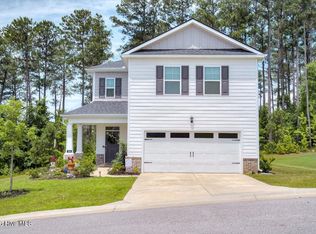
 MLS ID #100583567, Rebecca Rickerson, AMY COOK & CO., LLC. Hive MLS
 - $419,9004 bd3 ba3k sqft2223 Millshaven Trail, Evans, GA 30809For Sale
 MLS ID #98256402, Chad Trollinger, Keller Williams Realty Augusta Partners. Hive MLS
 - $400,0005 bd3 ba3.2k sqft3310 Hemlock Falls, Grovetown, GA 30813For Sale
 MLS ID #100588166, Erica Harris, Keller Williams Realty Augusta Partners. Hive MLS
 - $417,9004 bd3 ba2.4k sqft3110 Wayne Drive, Grovetown, GA 30813For Sale
 MLS ID #100586084, Kalista Cave, Blanchard & Calhoun - WA. Hive MLS
 - $545,0005 bd4 ba3.5k sqft5751 Whispering Pines Way, Evans, GA 30809For SaleMLS ID #100584730, Brenda W Daly, United Real Estate, Aiken. Hive MLS
- $425,0005 bd3 ba2.7k sqft6070 Big Pond Trail, Grovetown, GA 30813New ConstructionMLS ID #98252383, Whitney Collins, David Greene Realty, Llc. Hive MLS
- $--3 bd2 ba1.4k sqft3382 Grove Landing Cir, Grovetown, GA 30813AuctionServiceLink Auction
- $294,9993 bd3 ba2k sqft4599 Hickory Drive, Evans, GA 30809For SaleMLS ID #98256599, Isila Enid Lopez, Method Real Estate Group. Hive MLS
- $429,9004 bd3 ba2.6k sqft5542 Sweetwater Drive #Tp21, Grovetown, GA 30813New ConstructionMLS ID #98253519, Terri O'Neil, Ivey Realty Associates, Llc. Hive MLS
- $429,9004 bd3 ba2.6k sqft6236 Canterbury Farms Pkwy, Grovetown, GA 30813Active
 MLS ID #10720613, Bradley Sikes Group, Meybohm LLC. GAMLS
 - $419,4855 bd3 ba2.9k sqft4152 Whitehouse St, Harlem, GA 30814New ConstructionAiken MLS
- $443,9005 bd3 ba2.4k sqft902 Lillian Park Drive #Lp111, Grovetown, GA 30813New ConstructionMLS ID #98200388, Terri O'Neil, Ivey Realty Associates, Llc. Hive MLS
- $356,4305 bd3 ba2.5k sqft408 Roebuck Pass, Grovetown, GA 30813New ConstructionMLS ID #100583043, Michelle Renee Pontenstein, D.R. Horton Realty of Georgia, Inc.. Hive MLS
- $444,9004 bd3 ba2.6k sqft920 Walker Pt Drive, Grovetown, GA 30813New ConstructionMLS ID #98253078, Greg Honeymichael, Meybohm - New Home Div.. Hive MLS
- $389,9004 bd3 ba2.4k sqft1817 Harbury Dr, Grovetown, GA 30813ActiveMLS ID #10720658, Bradley Sikes Group, Meybohm LLC. GAMLS
- $391,7805 bd3 ba3.2k sqft1201 Sambar Circle #1053, Grovetown, GA 30813New ConstructionMLS ID #100583083, Michelle Renee Pontenstein, D.R. Horton Realty of Georgia, Inc.. Hive MLS
- $484,0005 bd4 ba2.9k sqft940 Lillian Park Drive #Lp122, Grovetown, GA 30813New ConstructionMLS ID #98203768, Terri O'Neil, Ivey Realty Associates, Llc. Hive MLS
- $405,0004 bd4 ba2.4k sqft427 Tillery Park Drive #Tp142, Grovetown, GA 30813New ConstructionMLS ID #98199673, Terri O'Neil, Ivey Realty Associates, Llc. Hive MLS
- $355,0004 bd3 ba2.6k sqft984 Raghorn Road, Grovetown, GA 30813For SaleMLS ID #100584345, Makayla McCowen, Keller Williams Realty Augusta Partners. Hive MLS
- $454,9004 bd3 ba2.6k sqft923 Walker Point Dr, Grovetown, GA 30813ActiveMLS ID #10645324, Bradley Sikes Group, Meybohm LLC. GAMLS
