Skip main navigation
Pending
  • $425,195

    2224 Fossil Trace Lane Drive, Evans, GA 30809

    5beds
    2,511sqft
    : 
    Loading
    Get pre-qualified
    Single Family Residence
    Built in 2025
    8,712 Square Feet Lot
    $424,900 Zestimate®
    $169/sqft
    $46/mo HOA

    What's special

    Blinds throughoutHardie plank sidingGas tankless water heaterIncluded smart home packageLarge covered back deckThree-zone sprinkler system
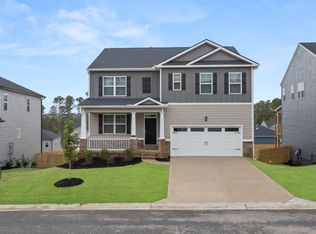
    JULY ESTIMATED CLOSING BASEMENT HOME! UP TO 6000 TOWARD CLOSING COST WITH PREFERRED LENDER. This stunning Hayden plan features a spacious 5-bedroom, 3-bathroom layout with a loft, providing 2,511 square feet of living space. Step onto your large covered back deck and enjoy peaceful surroundings right in your own backyard. The home also boasts an unfinished basement featuring an additional 1,000 sq ft of storage space and a walk-out to the covered patio, extending your living space and offering even more opportunities for outdoor enjoyment. The main floor includes a guest bedroom, ideal for visitors or a home office, while the expansive owner's suite upstairs impresses with a huge walk-in closet offering plenty of storage space. This home is equipped for convenience and peace of mind with an included smart home package and home warranty. Standard features like blinds throughout, Hardie plank siding, gutters, a three-zone sprinkler system, 2-car garage, and a gas tankless water heater add value and functionality. Located in a desirable swim community with a neighborhood pool, this home offers the perfect blend of comfort and modern living in a prime Evans location. (Please note: this home does not include a fireplace) Home and community information, including pricing, included features, terms, availability and amenities, are subject to change and prior sale at any time without notice or obligation. Square footages are approximate. Pictures, photographs, colors, features, and sizes are for illustration purposes only and will vary from the homes as built. D.R. Horton is an equal housing opportunity builder.Financing offered by DHI Mortgage Company, Ltd. (DHIM). Branch NMl5 #1679072. 4234 Wheeler Rd., Martinez, GA 30907. Company NMl5 #14622. DHIM is an affiliate of D.R. Horton. For more information about DHIM and its licensing please visit http://www.dhimortgage.com/affiliate. All terms and conditions subject to credit approval, market conditions and availability. D.R. Horton has locked-in, through DHIM, a fixed interest rate for a pool of funds. Rates only available until pool of funds is depleted or rate expires. Interest rate offered applies only to the D.R. Horton family of brand properties purchased as borrower's principal residence. Rate is not applicable for all credit profiles and may require borrower to pay points to obtain the advertised rate. Restrictions apply. Buyer is not required to finance through DHIM to purchase a home; however, buyer must use DHIM to receive the advertised rate. Additional dosing costs will apply. Please contact your Mortgage Loan Originator for complete eligibility requirements. May not be able to be combined with other available D.R. Horton offers or discounts. Contact a D.R. Horton sales representative for more information and for a list of available homes.
    102 days
    |
    10
    |
    0
    |

    Zillow last checked:

    Listing updated:

    Listed by:

    Kelvin Facey 813-297-2069,

    D.R. Horton Realty of Georgia, Inc.,

    Oksana V Pearson 803-270-2785,

    D.R. Horton Realty of Georgia, Inc.

    Source: Hive MLS,MLS#: 98253887MLS LogoOriginating MLS: REALTORS® of Greater Augusta

      Facts & features

      Interior

      Bedrooms & bathrooms
      • Bedrooms: 5
      • Bathrooms: 3
      • Full bathrooms: 3
      Rooms
      • Room types: Living Room, Bathroom 1, Bedroom 2, Bedroom 3, Bedroom 4, Bedroom 5, Dining Room, Loft, Family Room
      Bedroom 2
      • Level: Upper
      • Dimensions: 12 x 10
      Bedroom 3
      • Level: Upper
      • Dimensions: 12 x 11
      Bedroom 4
      • Level: Upper
      • Dimensions: 11 x 12
      Bedroom 5
      • Level: Main
      • Dimensions: 11 x 12
      Bathroom 1
      • Level: Upper
      • Dimensions: 14 x 20
      Dining room
      • Level: Upper
      • Dimensions: 11 x 10
      Family room
      • Level: Main
      • Dimensions: 12 x 11
      Kitchen
      • Level: Main
      • Dimensions: 11 x 14
      Living room
      • Level: Upper
      • Dimensions: 15 x 15
      Loft
      • Level: Upper
      • Dimensions: 11 x 12
      Heating
      • Forced Air, Natural Gas
      Cooling
      • Central Air, Ceiling Fan(s), Multi Units
      Appliances
      • Included: Built-In Microwave, Range, Disposal, Dishwasher
      • Laundry: Dryer Hookup, Washer Hookup
      Features
      • Walk-in Closet(s), Kitchen Island, Pantry, Blinds/Shades, Eat-in Kitchen, In-Law Quarters, Walk-In Closet(s)
      • Flooring: Carpet, Vinyl, See Remarks, Hardwood
      • Windows: Thermal Windows
      • Basement: Exterior Entry,Interior Entry,Unfinished,Walk-Out Access
      • Attic: Scuttle
      Interior area
      • Total structure area: 2,511
      • Total interior livable area: 2,511 sqft

      Property

      Parking
      • Total spaces: 2
      • Parking features: Attached, Concrete, Garage Door Opener
      • Has attached garage: Yes
      Features
      • Levels: Two
      • Patio & porch: Deck, Front Porch
      Lot
      • Size: 8,712 Square Feet
      • Dimensions: 60 x 127
      • Features: Wooded
      Details
      • Parcel number: 0000

      Construction

      Type & style
      • Home type: SingleFamily
      • Property subtype: Single Family Residence
      Materials
      • Concrete, Brick, Fiber Cement
      • Foundation: Concrete Perimeter
      • Roof: Composition
      Condition
      • New construction: Yes
      • Year built: 2025
      Details
      • Warranty included: Yes

      Utilities & green energy

      • Sewer: Public Sewer
      • Water: Public

      Community & HOA

      Community
      • Subdivision: Southwind Village
      HOA
      • Has HOA: Yes
      • Amenities included: Pool, Sidewalks, Street Lights
      • HOA fee: $550 annually
      Location
      • Region: Evans

      Financial & listing details

      • Price per square foot: $169/sqft
      • Date on market: 3/20/2026
      • Cumulative days on market: 88 days
      • Listing agreement: Exclusive Right To Sell
      • Listing terms: Cash,Conventional,FHA,VA Loan

        Estimated market value

        $424,900

        $404,000 - $446,000

        $2,569/mo

        Price history

        DateEventPrice
        5/15/2026Pending sale$425,195$169/sqft
        Source: Hive MLS #98253887 Report a problem
        5/11/2026Listed for sale$425,195$169/sqft
        Source: Hive MLS #98253887 Report a problem
        5/11/2026Listing removed$425,195$169/sqft
        Source: Hive MLS #553551 Report a problem
        3/31/2026Price change$425,195-4.3%$169/sqft
        Source: Hive MLS #553551 Report a problem
        3/20/2026Listed for sale$444,195$177/sqft
        Source: Hive MLS #553551 Report a problem

        Public tax history

        Tax history is unavailable.

        Monthly payment

        Est. payment

        Payment breakdown

        Explore the cost of this home by adjusting the details. Changes won't be saved.
        All calculations are estimates and provided by Zillow, Inc. for informational purposes only. Actual amounts may vary.
        HOA fees may include property taxes on listings classified as Co-Ops. Contact the listing agent and/or owner for fee details.
        Mortgage interest rates are dependent on a number of factors, including credit score, down payment, and repayment length. Interest rate data provided by Zillow Group Marketplace, Inc. as of 1/1/1970 from various mortgage lenders with which we have lead or other similar arrangements; the Estimated Payment is an average of those rates.
        See how much you could borrow to make a competitive offer.

        Climate risks

        Neighborhood: 30809

        Getting around

        5 / 100
        Car-Dependent
        13 / 100
        Somewhat Bikeable

        Nearby schools

        GreatSchools rating
        Schools provided by the listing agent
        • Elementary: Lewiston Elementary
        • Middle: Evans
        • High: Evans

        Source: Hive MLS. This data may not be complete. We recommend contacting the local school district to confirm school assignments for this home.

        A local agent can set up tours, give advice and negotiate with sellers.

        A local lender can help you make sure your offer is ready when you are.

        Browse local experts

        Similar homes