Stop by for our Red Tag Event!!
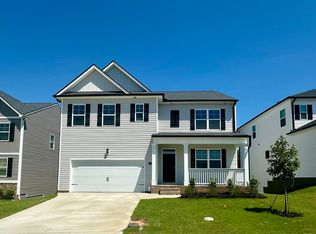
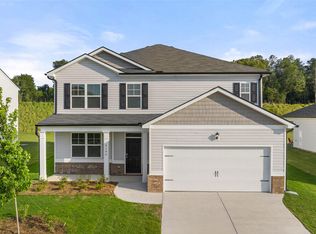
Complete with a great back yard and treelined views!
Promotion through preferred lender - DHI Mortgage: As low as 4.99 interest rate + up to 10,000 for closing cost credit.
Special features: Unfinished basement home + Refrigerator + washer + dryer included!
Location: Captain's Corner is less than 10 minutes to Gate 1 & 6 of Ft. Eisenhower. Less than 30 minutes to Augusta University and downtown Augusta.
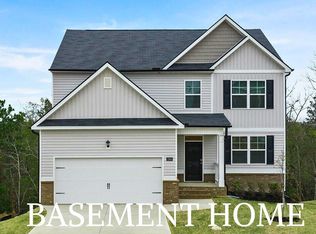
Discover the perfect blend of convenience and comfort in this must-see home! The primary suite is thoughtfully located on the main level, providing ease and accessibility. Situated on a large lot with an unfinished walkout basement, this home is a rare find.
The open concept family room seamlessly connects to the island kitchen, while a flexible space can serve as a formal dining area, living room, or home office. Step onto the deck off the eat-in area for a scenic view. Upstairs, find generously sized secondary bedrooms and a versatile recreation room, ideal for entertaining. A Home Is Connected.® Smart Home System ensures you're always in touch with the things and people that matter most. Embrace the convenience of smart home living with an industry-leading suite of products.
The 907 sq ft framed basement is large enough to finish into a game/movie room and additional living space with access to back yard.
Offered with granite surfaces, premium soft close cabinets, gutters, a Limited 10 YR Warranty, B2B faux-wood white blinds throughout, full landscape package and automated HUNTER irrigation system.
Enjoy easy access to local parks, Fort Eisenhower, Augusta University, VA Medical Center, Evans Towne Center Park, and more, all just minutes from your doorstep.
Financing offered by DHI Mortgage Company, Ltd. (DHIM). Branch NMl5 #1679072. 4234 Wheeler Rd., Martinez, GA 30907. Company NMl5 #14622. DHIM is an affiliate of D.R. Horton. For more information about DHIM and its licensing please visit http://www.dhimortgage.com/affiliate. All terms and conditions subject to credit approval, market conditions and availability. D.R. Horton has locked-in, through DHIM, a fixed interest rate for a pool of funds. Rates only available until pool of funds is depleted or rate expires. Interest rate offered applies only to the D.R. Horton family of brand properties purchased as borrower's principal residence. Rate is not applicable for all credit profiles and may require borrower to pay points to obtain the advertised rate. Restrictions apply. Buyer is not required to finance through DHIM to purchase a home; however, buyer must use DHIM to receive the advertised rate. Additional dosing costs will apply. Please contact your Mortgage Loan Originator for complete eligibility requirements. May not be able to be combined with other available D.R. Horton offers or discounts. Contact a D.R. Horton sales representative for more information and for a list of available homes. Property restrictions apply. Photos are representational only. Equal Housing Opportunity. APR= Annual Percentage Rate. HOA= Homeowners Association. FHA= Federal Housing Administration. VA= U.S. Department of Veterans Affairs. USDA= U.S. Department of Agriculture. SBC= Standby Commitment. REV: 05/22/24 I Expires on the close by date listed above 2/27/2026.
Sold for $380,000
Zillow last checked:
Listing updated:
Bought with:
Jeffery Osborne, 419966
EXP Realty, LLC
Source: Hive MLS,MLS#: 98201474 Originating MLS: REALTORS® of Greater Augusta
Originating MLS: REALTORS® of Greater AugustaPrice history
| Date | Event | Price |
|---|---|---|
| 6/4/2026 | Sold | $380,000$140/sqft |
Source:  Hive MLS #98201474 Report a problem Hive MLS #98201474 Report a problem | ||
| 5/6/2026 | Pending sale | $380,000$140/sqft |
Source: Hive MLS #545107 Report a problem | ||
| 4/23/2026 | Price change | $380,000-3.2%$140/sqft |
Source: Hive MLS #545107 Report a problem | ||
| 4/11/2026 | Price change | $392,631-1%$144/sqft |
Source: Hive MLS #545107 Report a problem | ||
| 4/4/2026 | Price change | $396,591+0.5%$146/sqft |
Source: Hive MLS #545107 Report a problem | ||
| 4/2/2026 | Listed for sale | $394,591$145/sqft |
Source: Hive MLS #545107 Report a problem | ||
| 3/20/2026 | Pending sale | $394,591$145/sqft |
Source: Hive MLS #545107 Report a problem | ||
| 12/23/2025 | Price change | $394,591-3.6%$145/sqft |
Source: Hive MLS #545107 Report a problem | ||
| 12/10/2025 | Price change | $409,315+0.2%$150/sqft |
Source: Hive MLS #545107 Report a problem | ||
| 11/13/2025 | Price change | $408,315-1.2%$150/sqft |
Source: Hive MLS #545107 Report a problem | ||
| 11/7/2025 | Price change | $413,315-1.2%$152/sqft |
Source: Hive MLS #545107 Report a problem | ||
| 8/15/2025 | Price change | $418,315+0.1%$154/sqft |
Source:  REALTORS® of Greater Augusta #545107 Report a problem REALTORS® of Greater Augusta #545107 Report a problem | ||
| 7/29/2025 | Listed for sale | $417,715$154/sqft |
Source: REALTORS® of Greater Augusta #545107 Report a problem | ||

Sell for more on Zillow
Get a Zillow Showcase℠ listing at no additional cost and you could sell for .
$379,300
2% more
+$7,586
With Zillow Showcase(estimated)
$386,886
