Priced to Sell at Just $380,000 - One of the Best Values in Captain's Corner!
Don't miss this incredible opportunity to own a brand-new D.R. Horton home in one of Grovetown's most desirable communities. Offering exceptional space, modern finishes, and outstanding value, this move-in ready home is designed to fit the way today's families live.
The open-concept layout features a spacious family room that flows seamlessly into a chef-inspired kitchen with a large center island, abundant cabinetry, granite countertops, stainless steel appliances, and a generous dining area--perfect for entertaining or everyday living. A versatile flex room provides the ideal space for a home office, formal dining room, playroom, or guest area.
The private owner's suite offers a relaxing retreat with a spacious walk-in closet and well-appointed bath, while the additional bedrooms provide comfort and flexibility for family or guests. Smart Home technology and energy-efficient construction add convenience and peace of mind from day one.
Located in the sought-after Captain's Corner community, you'll enjoy quick access to Fort Eisenhower, I-20, Gateway shopping, top-rated Columbia County schools, Evans, downtown Augusta, restaurants, medical facilities, and everyday conveniences.
The unfinished walkout basement offers incredible potential for future customization, whether you envision a home theater, game room, gym, or additional living space. This area is not included in the heated square footage, giving you the opportunity to expand and add value over time.
This is an exceptional opportunity to own a brand-new home at an incredible price. Schedule your private tour today and see why this home stands out as one of the best values in Grovetown!
New construction
$380,000
1400 Admiral Avenue Avenue #117, Grovetown, GA 30813
5beds
2,721sqft
:
Get pre-qualified$2,434/mo
Single Family Residence
Built in 2025
9,583 Square Feet Lot
$-- Zestimate®
$140/sqft
$25/mo HOA
What's special
- 321 days |
- 0 |
- 0 |
Zillow last checked:
Listing updated:
Listed by:
Kelvin Facey 813-297-2069,
D.R. Horton Realty of Georgia, Inc.,
Jausiah Xamir 706-504-7869,
D.R. Horton Realty of Georgia, Inc.
Source: Hive MLS,MLS#: 100590695 Originating MLS: REALTORS® of Greater Augusta
Originating MLS: REALTORS® of Greater AugustaFacts & features
Interior
Bedrooms & bathrooms
- Bedrooms: 5
- Bathrooms: 4
- Full bathrooms: 3
- 1/2 bathrooms: 1
Rooms
- Room types: Living Room, Master Bedroom, Bedroom 2, Bedroom 3, Bedroom 4, Bedroom 5, Dining Room, Loft
Primary bedroom
- Level: Main
- Dimensions: 13 x 15
Bedroom 2
- Level: Upper
- Dimensions: 13 x 11
Bedroom 3
- Level: Upper
- Dimensions: 13 x 11
Bedroom 4
- Level: Upper
- Dimensions: 13 x 12
Bedroom 5
- Level: Upper
- Dimensions: 13 x 11
Dining room
- Level: Main
- Dimensions: 11 x 13
Kitchen
- Level: Main
- Dimensions: 11 x 13
Living room
- Level: Main
- Dimensions: 13 x 15
Loft
- Level: Upper
- Dimensions: 17 x 18
Heating
- Electric, Forced Air
Cooling
- Central Air, Ceiling Fan(s)
Appliances
- Included: Built-In Microwave, Built-In Electric Oven, Range, Disposal, Dishwasher
- Laundry: Dryer Hookup, Washer Hookup
Features
- Walk-in Closet(s), Kitchen Island, Pantry, Blinds/Shades, Walk-In Closet(s), See Remarks
- Flooring: Carpet, Laminate, Vinyl
- Basement: Exterior Entry,Unfinished,Walk-Out Access
- Attic: Scuttle
Interior area
- Total structure area: 2,721
- Total interior livable area: 2,721 sqft
Property
Parking
- Total spaces: 2
- Parking features: Attached, Concrete, Garage Door Opener, Garage
- Attached garage spaces: 2
Features
- Levels: Two
- Patio & porch: Deck, Porch, See Remarks
- Exterior features: See Remarks
- Fencing: None
- Has view: Yes
- View description: See Remarks
- Frontage type: See Remarks
Lot
- Size: 9,583 Square Feet
- Dimensions: 9869
- Features: Landscaped, Sprinklers in Front, Sprinklers in Rear
Details
- Parcel number: 0000
- Zoning: R-3
- Special conditions: Standard
Construction
Type & style
- Home type: SingleFamily
- Property subtype: Single Family Residence
Materials
- Concrete, Brick, Vinyl Siding
- Foundation: See Remarks, Concrete Perimeter, Other
- Roof: Composition
Condition
- New Construction
- New construction: Yes
- Year built: 2025
Utilities & green energy
- Sewer: Public Sewer
- Water: Public
- Utilities for property: See Remarks
Community & HOA
Community
- Security: Smoke Detector(s)
- Subdivision: Captain's Corner
HOA
- Has HOA: Yes
- Amenities included: Sidewalks, Street Lights
- HOA fee: $300 annually
- HOA name: Community Connection
Location
- Region: Grovetown
Financial & listing details
- Price per square foot: $140/sqft
- Date on market: 7/22/2026
- Cumulative days on market: 321 days
- Listing agreement: Exclusive Right To Sell
- Listing terms: Cash,Conventional,FHA,VA Loan
- Road surface type: Paved
Estimated market value
Not available
Estimated sales range
Not available
Not available
Price history
| Date | Event | Price |
|---|---|---|
| 7/22/2026 | Listed for sale | $380,000$140/sqft |
Source:  Hive MLS #100590695 Report a problem Hive MLS #100590695 Report a problem | ||
Public tax history
Tax history is unavailable.
Monthly payment
Est. payment
Payment breakdown
Explore the cost of this home by adjusting the details. Changes won't be saved.Climate risks
Neighborhood: Belair
Nearby schools
GreatSchools rating
- 4/10Belair K-8 SchoolGrades: PK-5Distance: 2.9 mi
- 8/10Freedom Park Elementary SchoolGrades: PK-8Distance: 3.6 mi
- 1/10Westside High SchoolGrades: 9-12Distance: 8.7 mi
Schools provided by the listing agent
- Elementary: Bel Air
- Middle: Belair K
- High: Westside
Source: Hive MLS. This data may not be complete. We recommend contacting the local school district to confirm school assignments for this home.
- $416,6305 bd3 ba2.5k sqft1396 Admiral Ave #120, Grovetown, GA 30813Pending

- $400,0005 bd4 ba2.7k sqft1392 Admiral Ave #119, Grovetown, GA 30813Sold
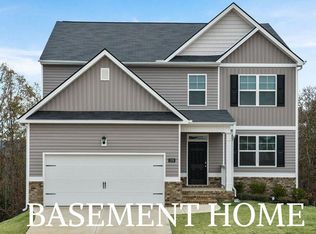
- $297,0004 bd3 ba1.9k sqft3262 Colonel Ct #127, Grovetown, GA 30813Sold
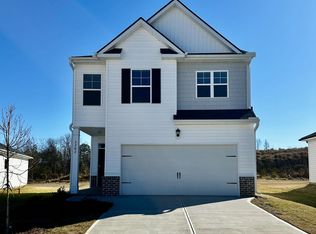
- $297,0004 bd3 ba1.9k sqft3262 Colonel Ct, Grovetown, GA 30813Sold

- $305,0003 bd2 ba1.7k sqft3266 Colonel Ct #128, Grovetown, GA 30813For Sale
- $276,4303 bd2 ba1.4k sqft1407 Admiral Ave #140, Grovetown, GA 30813Sold
- $301,7004 bd2 ba1.7k sqft1296 Admiral Ave, Grovetown, GA 30813Off Market
- $285,0003 bd3 ba1.6k sqft1403 Admiral Ave #141, Grovetown, GA 30813Sold
A local agent can set up tours, give advice and negotiate with sellers.
Similar homes
- $350,0005 bd3 ba3k sqft7006 Blackberry Dre, Grovetown, GA 30813For Sale

 MLS ID #100591070, Natalie Poteete, RE/MAX Reinvented. Hive MLS
 - $349,9994 bd3 ba2.4k sqft3035 Pepperhill Drive, Grovetown, GA 30813For Sale
 MLS ID #100588534, Sandra Negron, Sandra Negron Realty. Hive MLS
 - $341,6525 bd3 ba2.5k sqft4038 Abbey Road, Grovetown, GA 30813For Sale
 MLS ID #100589132, Amanda F Schlegel, Hollimon & Company Real Estate. Hive MLS
 - $344,4305 bd3 ba2.5k sqft5140 Captain Drive #66, Grovetown, GA 30813New Construction
 MLS ID #100576951, Kelvin Facey, D.R. Horton Realty of Georgia, Inc.. Hive MLS
 - $332,0005 bd3 ba2.5k sqft3052 Pepperhill Drive, Grovetown, GA 30813For SaleMLS ID #98254199, Marcie Partain, Weichert Realtors - Cornerstone. Hive MLS
- $380,0005 bd4 ba2.7k sqft1400 Admiral Ave, Grovetown, GA 30813New ConstructionDR Horton
- $420,0004 bd4 ba3.4k sqft1123 Mccoys Creek Road, Grovetown, GA 30813For SaleMLS ID #100583181, Daniel T Ijigbamigbe, Keller Williams Realty Augusta Partners. Hive MLS
- from $355,2005 bd4 ba2.7k sqftElle Plan, Captain's Corner, Grovetown, GA 30813New ConstructionDR Horton
- $369,9005 bd4 ba2.8k sqft462 Furlough Drive, Augusta, GA 30909For SaleMLS ID #98253417, 3 & Co. Team, Better Homes & Gardens Executive Partners. Hive MLS
- $364,9004 bd3 ba2.5k sqft5427 Copse Drive, Augusta, GA 30909For SaleMLS ID #100582716, Andy and Allison Homes Team, Meybohm Real Estate - North Augusta. Hive MLS
- $290,0004 bd2 ba2k sqft3028 Pepperhill Drive, Grovetown, GA 30813For SaleMLS ID #100574553, Sherri Melton, Keller Williams Realty Augusta Partners. Hive MLS
- $308,3754 bd3 ba1.9k sqft5156 Captain Drive #154, Grovetown, GA 30813New ConstructionMLS ID #100576927, Jausiah Xamir, D.R. Horton Realty of Georgia, Inc.. Hive MLS
- $399,9004 bd4 ba2.8k sqft411 Barrow Lane, Grovetown, GA 30813For SaleMLS ID #98251968, Candace Riddle, Southeastern Residential, LLC. Hive MLS
- $349,0004 bd3 ba2.4k sqft7002 Summerton Drive, Augusta, GA 30909For SaleMLS ID #100587668, Tonda Booker, Real Broker, LLC. Hive MLS
- $349,9005 bd3 ba2.7k sqft1146 Sims Drive, Augusta, GA 30909For SaleMLS ID #100588577, Hampton Harbin, Blanchard & Calhoun - WA. Hive MLS
- from $341,0005 bd3 ba2.5k sqftHayden Plan, Captain's Corner, Grovetown, GA 30813New ConstructionDR Horton
- $409,9005 bd3 ba2.5k sqft660 Lampart Drive, Augusta, GA 30909New ConstructionMLS ID #100578161, Elana Bell, Berkshire Hathaway HomeServices Beazley Realtors. Hive MLS
- $377,9004 bd3 ba2.2k sqft1265 Elbron Drive, Augusta, GA 30909New ConstructionMLS ID #98257024, Elana Bell, Berkshire Hathaway HomeServices Beazley Realtors. Hive MLS
- $378,9004 bd3 ba2.2k sqft1269 Elbron Drive, Augusta, GA 30909New ConstructionMLS ID #98255693, Elana Bell, Berkshire Hathaway HomeServices Beazley Realtors. Hive MLS
- $398,9004 bd3 ba2.3k sqft664 Lampart Drive, Augusta, GA 30909New ConstructionMLS ID #100578200, Rachel Harper White, Berkshire Hathaway HomeServices Beazley Realtors. Hive MLS
