Welcome to 1013 Candleberry Dr, an immaculate, almost-new construction home in Grovetown, Georgia. This beautifully designed residence features 3 spacious Bedrooms, 3 full Bathrooms plus a Flex Room/Loft. As you step inside, you'll be greeted by an open floor plan seamlessly connecting the Foyer, Family Room, Breakfast Room, and Kitchen. The layout maximizes comfort and convenience providing an easy-living lifestyle with all yard and home exterior maintenance provided by the HOA. Also, the Primary Bedroom and the majority of living space is located on the main floor. All design elements are contemporary and thoughtfully selected to include granite countertops and white cabinetry throughout the Kitchen and all Bathrooms, tile backsplash and top of the line stainless steel appliances in the Kitchen and luxury vinyl plank flooring throughout all common areas. Enjoy outdoor living at its finest with a rocking chair front porch and covered back patio overlooking a private, fenced backyard—perfect for entertaining or relaxing in a tranquil setting. Situated on a desirable corner lot with extra parking, this home is surrounded by a beautifully landscaped yard, providing both curb appeal and a welcoming atmosphere. In addition to Grovetown being nationally ranked as one of the safest cities to live, this move-in ready gem is equipped with smart home features and a security system for added peace of mind. The location is unbeatable, with easy access to major highways, minutes from Fort Eisenhour's Gate 6, top rated Columbia County schools and convenient to shopping and restaurants. Community amenities include a resort style pool, club house, playground, sidewalks on both sides of the street and streetlights. Plus, you'll find parks, walking trails, and recreational activities nearby, making it ideal for an active lifestyle. Nestled in a beautiful, sought-after neighborhood, 1013 Candleberry Dr is not just a house but a place to call home. Come see for yourself the perfect blend of modern, convenient living in a safe and friendly community!
Sold for $277,500
$277,500
1013 Candleberry Dr, Grovetown, GA 30813
3beds
1,601sqft
Townhouse
Built in 2022
3,920 Square Feet Lot
$280,800 Zestimate®
$173/sqft
$1,845 Estimated rent
Home value
$280,800
$264,000 - $298,000
$1,845/mo
Zestimate® history
Owner options
List your home for rent
$1,845/mo
Rent Zestimate®
Find your next renter with Zillow Rental Manager. Plus, with online applications, you can quickly screen prospective tenants – for free.
$1,845/mo
Rent Zestimate®
Refinance and save
$1,931/mo
Est. payment
Refinancing to a lower rate could help reduce your monthly payments and save thousands over the life of the loan.
$1,931/mo
Est. payment
Explore your selling options
Work with a Zillow partner agent
Leverage their expertise and Zillow's premium Showcase listings to get your home seen by more buyers.
Get startedList with your own agent
Get your home in front of millions of buyers by listing it on Zillow.
Learn how to do itSell it yourself
Take full control of how buyers see your home on Zillow by listing For Sale by Owner (FSBO).
List your homeWhat's special
Private fenced backyardDesirable corner lotOpen floor planRocking chair front porchExtra parkingStainless steel appliancesBeautifully landscaped yard
Zillow last checked:
Listing updated:
Listed by:
Rebecca Martin 706-863-1775,
Berkshire Hathaway HomeService
Bought with:
1 Percent NonMember
1 Percent Lists CSRA
Source: Aiken MLS,MLS#: 217618
Facts & features
Interior
Bedrooms & bathrooms
- Bedrooms: 3
- Bathrooms: 3
- Full bathrooms: 3
Primary bedroom
- Level: Main
- Area: 182
- Dimensions: 13 x 14
Bedroom 2
- Level: Main
- Area: 130
- Dimensions: 10 x 13
Bedroom 3
- Area: 130
- Dimensions: 10 x 13
Bonus room
- Area: 96
- Dimensions: 8 x 12
Dining room
- Level: Main
- Area: 144
- Dimensions: 9 x 16
Family room
- Level: Main
- Area: 176
- Dimensions: 11 x 16
Kitchen
- Level: Main
- Area: 144
- Dimensions: 9 x 16
Heating
- Electric, Hot Water
Cooling
- Central Air, Electric
Appliances
- Included: Microwave, Range, Washer, Refrigerator, Ice Maker, Dishwasher, Disposal, Dryer, Electric Water Heater
Features
- Solid Surface Counters, Walk-In Closet(s), Bedroom on 1st Floor, Ceiling Fan(s), Kitchen Island, Primary Downstairs, Pantry, Smart Home, High Speed Internet, Cable Internet
- Flooring: Carpet
- Basement: None
- Has fireplace: No
- Common walls with other units/homes: End Unit
Interior area
- Total structure area: 1,601
- Total interior livable area: 1,601 sqft
- Finished area above ground: 1,601
- Finished area below ground: 0
Property
Parking
- Total spaces: 1
- Parking features: Attached, Driveway, Garage Door Opener, Paved
- Attached garage spaces: 1
- Has uncovered spaces: Yes
Accessibility
- Accessibility features: Accessible Kitchen, Central Living Area, Smart Technology, Accessible Central Living Area, Accessible Common Area
Features
- Levels: Two
- Patio & porch: Patio, Porch
- Exterior features: Garden
- Pool features: Liner, Outdoor Pool, Association, Cabana, Community, Fenced, Filtered, In Ground
- Fencing: Fenced
Lot
- Size: 3,920 Square Feet
- Features: Corner Lot, Landscaped, Level, Sprinklers In Front, Sprinklers In Rear
Details
- Additional structures: None
- Parcel number: 0521505
- Special conditions: Standard
- Horse amenities: None
Construction
Type & style
- Home type: Townhouse
- Property subtype: Townhouse
- Attached to another structure: Yes
Materials
- Vinyl Siding
- Foundation: Slab
- Roof: Composition
Condition
- New construction: No
- Year built: 2022
Details
- Builder name: Ivey Residential
Utilities & green energy
- Sewer: Public Sewer
- Water: Public
- Utilities for property: Cable Available
Green energy
- Energy efficient items: Thermostat, Appliances, Insulation, Water Heater, Windows
Community & HOA
Community
- Features: Internet Available, Pool, Recreation Area
- Subdivision: None
HOA
- Has HOA: Yes
- HOA fee: $200 monthly
Location
- Region: Grovetown
Financial & listing details
- Price per square foot: $173/sqft
- Tax assessed value: $276,261
- Date on market: 5/29/2025
- Cumulative days on market: 35 days
- Listing terms: Contract
- Road surface type: Paved
Price history
| Date | Event | Price |
|---|---|---|
| 7/2/2025 | Sold | $277,500$173/sqft |
Source:  Aiken MLS #217618 Report a problem Aiken MLS #217618 Report a problem | ||
| 5/29/2025 | Pending sale | $277,500$173/sqft |
Source: Aiken MLS #217618 Report a problem | ||
| 5/28/2025 | Listed for sale | $277,500$173/sqft |
Source:  REALTORS® of Greater Augusta #542394 Report a problem REALTORS® of Greater Augusta #542394 Report a problem | ||
Public tax history
| Year | Property taxes | Tax assessment |
|---|---|---|
| 2025 | -- | $276,261 -1.2% |
| 2024 | -- | $279,729 +1.2% |
| 2023 | $0 | $276,391 |
Find assessor info on the county website
Neighborhood: 30813
Nearby homes
- $259,9003 bd3 ba1.6k sqft1011 Candleberry Dr #CTTH2A, Grovetown, GA 30813For Sale

- $234,9002 bd2 ba1.2k sqft1112 Clareton Dr #21B, Grovetown, GA 30813Sold

- $218,0002 bd2 ba1.2k sqft1103 Clareton Dr, Grovetown, GA 30813Pending
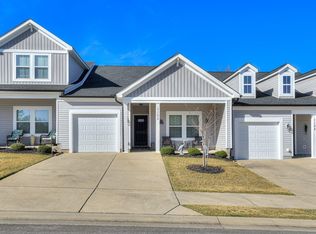
- $1,8453 bd3 ba1.6k sqft1101 Clareton Dr, Grovetown, GA 30813For Rent

- $269,6003 bd3 ba1.6k sqft1012 Candleberry Dr, Grovetown, GA 30813Off Market
- $253,8002 bd2 ba1.2k sqft1010 Candleberry Dr, Grovetown, GA 30813Off Market
- $235,5002 bd2 ba1.2k sqft1030 Candleberry Dr #25D, Grovetown, GA 30813Sold
- $231,0002 bd2 ba1.2k sqft1034 Candleberry Dr #25B, Grovetown, GA 30813Sold
Nearby schools
GreatSchools rating
- 9/10Euchee Creek Elementary SchoolGrades: PK-5Distance: 2.7 mi
- 6/10Harlem Middle SchoolGrades: 6-8Distance: 5 mi
- 6/10Harlem High SchoolGrades: 9-12Distance: 4.4 mi
Schools provided by the listing agent
- Elementary: Euchee Creek
- Middle: Harlem Middle
- High: Harlem High
Source: Aiken MLS. This data may not be complete. We recommend contacting the local school district to confirm school assignments for this home.


Get pre-qualified for a loan
At Zillow Home Loans, we can pre-qualify you in as little as 5 minutes with no impact to your credit score.An equal housing lender. NMLS #10287.
Sell for more on Zillow
Get a Zillow Showcase℠ listing at no additional cost and you could sell for .
$280,800
2% more
+$5,616
With Zillow Showcase(estimated)
$286,416
- Georgia
- Columbia County
- Grovetown
- 30813
- 1013 Candleberry Dr
Nearby cities
Nearby zip codes
Other Grovetown Topics
