Enjoy over 2,200 square feet of comfortable living on a generous .64-acre lot in this well-maintained all-brick home, conveniently located just 10 minutes from Fort Gordon. Offering space that's becoming harder to find at this price, this home combines comfort, functionality, and exceptional value. Designed for both everyday living and entertaining, this 4-bedroom, 2.5-bath home features a desirable split-bedroom floor plan, a spacious great room, formal dining room, and a versatile formal living room that can easily serve as a home office, playroom, or flex space. The spacious eat-in kitchen offers abundant cabinet and countertop space, a gas range, and plenty of room for preparing meals and gathering with family and friends. The private owner's suite features double vanities, a relaxing soaking tub, separate shower, and a large walk-in closet. Enjoy the outdoors from the welcoming front porch or unwind on the oversized screened rear porch overlooking the expansive backyard--perfect for morning coffee, relaxing evenings, or weekend cookouts. Additional features include a recently painted interior, two-car garage, gas water heater, laundry room, mature landscaping, and an established neighborhood with convenient access to shopping, dining, schools, and Fort Gordon. Offering significantly more living space and a much larger lot than many similarly priced new construction homes, this property is an outstanding value. Seller is willing to consider buyer concessions toward closing costs or cosmetic updates with an acceptable offer, providing an excellent opportunity to personalize the home to your own style. Schedule your private showing today!
Active
Price increase: $10K (9/21)
$309,900
2720 Spirit Creek Rd, Hephzibah, GA 30815
4beds
2,206sqft
Single Family Residence
Built in 1999
0.64 Acres Lot
$309,100 Zestimate®
$140/sqft
$-- HOA
What's special
Two-car garageWell-maintained all-brick homeDesirable split-bedroom floor planWelcoming front porchLarge walk-in closetSeparate showerOversized screened rear porch
- 81 days
- 913
- 70
Zillow last checked:
Listing updated:
Listed by:
Larry B Ramsey 706-513-3513,
eXp Realty
Source: GAMLS,MLS#: 10814014
Facts & features
Interior
Bedrooms & bathrooms
- Bedrooms: 4
- Bathrooms: 3
- Full bathrooms: 2
- 1/2 bathrooms: 1
- Main level bathrooms: 2
- Main level bedrooms: 4
Rooms
- Room types: Other
Dining room
- Features: Separate Room
Kitchen
- Features: Breakfast Area
Heating
- Central
Cooling
- Ceiling Fan(s), Central Air
Appliances
- Included: Dishwasher, Gas Water Heater, Microwave, Oven/Range (Combo)
- Laundry: In Hall
Features
- High Ceilings, Master On Main Level, Tray Ceiling(s), Walk-In Closet(s)
- Flooring: Carpet, Hardwood, Tile
- Basement: None
- Attic: Pull Down Stairs
- Has fireplace: Yes
- Fireplace features: Family Room, Gas Log
Interior area
- Total structure area: 2,206
- Total interior livable area: 2,206 sqft
- Finished area above ground: 2,206
- Finished area below ground: 0
Property
Parking
- Total spaces: 2
- Parking features: Attached, Garage, Side/Rear Entrance
- Has attached garage: Yes
Features
- Levels: One
- Stories: 1
- Patio & porch: Porch, Screened
- Exterior features: Sprinkler System
Lot
- Size: 0.64 Acres
- Features: Level
Details
- Parcel number: 1650190000
Construction
Type & style
- Home type: SingleFamily
- Architectural style: Ranch
- Property subtype: Single Family Residence
Materials
- Brick
- Foundation: Slab
- Roof: Composition
Condition
- Resale
- New construction: No
- Year built: 1999
Utilities & green energy
- Sewer: Public Sewer
- Water: Public
- Utilities for property: Cable Available, Electricity Available, Natural Gas Available, Sewer Connected, Water Available
Community & HOA
Community
- Features: Street Lights
- Security: Smoke Detector(s)
- Subdivision: Walton Acres
HOA
- Has HOA: No
- Services included: None
Location
- Region: Hephzibah
Financial & listing details
- Price per square foot: $140/sqft
- Tax assessed value: $299,870
- Annual tax amount: $3,223
- Date on market: 7/8/2026
- Cumulative days on market: 65 days
- Listing agreement: Exclusive Right To Sell
- Listing terms: Cash,Conventional,FHA,VA Loan
- Electric utility on property: Yes
Estimated market value
$309,100
$294,000 - $325,000
$2,085/mo
Price history
| Date | Event | Price |
|---|---|---|
| 9/21/2026 | Price change | $309,900+3.3%$140/sqft |
Source:  Hive MLS #100587153 Report a problem Hive MLS #100587153 Report a problem | ||
| 8/15/2026 | Listed for sale | $299,900$136/sqft |
Source: Hive MLS #100587153 Report a problem | ||
| 8/2/2026 | Pending sale | $299,900$136/sqft |
Source: Hive MLS #100587153 Report a problem | ||
| 7/8/2026 | Listed for sale | $299,900+115.9%$136/sqft |
Source: Hive MLS #100587153 Report a problem | ||
| 2/29/2000 | Sold | $138,900+693.7%$63/sqft |
Source: Hive MLS #98130842 Report a problem | ||
| 5/25/1999 | Sold | $17,500$8/sqft |
Source: Public Record Report a problem | ||
Public tax history
| Year | Property taxes | Tax assessment |
|---|---|---|
| 2025 | $470 +15.8% | $119,948 +4.5% |
| 2024 | $406 | $114,780 +6.1% |
| 2023 | $406 +2.5% | $108,188 +33.8% |
| 2022 | $396 | $80,845 +10.9% |
| 2021 | $396 | $72,874 +0% |
| 2020 | $396 | $72,838 |
| 2019 | $396 +3.7% | $72,838 |
| 2018 | $381 -3.6% | $72,838 |
| 2017 | $396 +3.7% | $72,838 |
| 2016 | $381 | $72,838 |
| 2015 | $381 -31.2% | $72,838 |
| 2014 | $554 | $72,838 |
| 2013 | -- | -- |
| 2012 | -- | -- |
| 2011 | -- | -- |
| 2010 | -- | -- |
| 2009 | -- | -- |
| 2008 | -- | -- |
| 2007 | -- | -- |
| 2005 | -- | -- |
| 2004 | -- | -- |
| 2001 | -- | -- |
| 2000 | -- | -- |
Find assessor info on the county website
Monthly payment
Est. payment
Payment breakdown
Explore the cost of this home by adjusting the details. Changes won't be saved.Climate risks
Neighborhood: Jamestown
Nearby schools
Schools provided by the listing agent
- Elementary: Deer Chase
- Middle: Hephzibah
- High: Hephzibah
Source: GAMLS. This data may not be complete. We recommend contacting the local school district to confirm school assignments for this home.
Similar homes
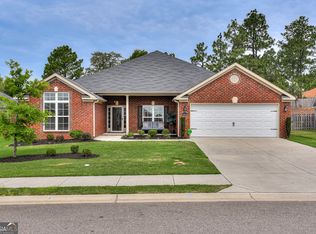
- $285,0004 bd3 ba2.4k sqft1531 Pine Ridge Drive E, Hephzibah, GA 30815For Sale

 MLS ID #100598820, Edwin Douglass, Blanchard & Calhoun - WA. Hive MLS
 - $324,9004 bd3 ba2.5k sqft1231 Paramount Court, Hephzibah, GA 30815For Sale
 MLS ID #100601525, Anne Kyzer, Mary Yelton Realty, Llc. Hive MLS
 - $254,9003 bd2 ba1.4k sqft1023 Woodberry Drive, Hephzibah, GA 30815For Sale
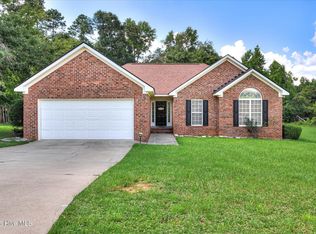 MLS ID #100594931, LINDSAY HALL, Azalea Real Estate Group, LLC. Hive MLS
 - $299,9003 bd3 ba2k sqft4545 Logans Way, Augusta, GA 30909For Sale
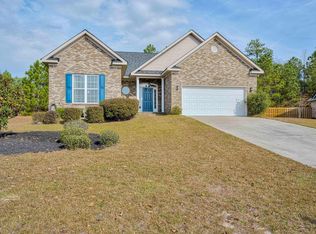 MLS ID #100574840, Kandace Zumbro, Keller Williams Realty Augusta Partners. Hive MLS
 - $315,0004 bd2 ba1.9k sqft5712 Audrey Lane, Grovetown, GA 30813For SaleMLS ID #100599373, Nicole Bender, Keller Williams Realty Augusta Partners. Hive MLS
- $265,0004 bd3 ba1.8k sqft345 Church Street, Blythe, GA 30805For SaleMLS ID #100601374, Betsey W Davis, Rosco Real Estate, LLC. Hive MLS
- $329,9004 bd2 ba1.9k sqft809 Paisley Lane, Grovetown, GA 30813For SaleMLS ID #100593079, Lili M Youngblood, Meybohm Real Estate - Wheeler. Hive MLS
- $299,0003 bd2 ba2k sqft4325 Regans Ln, Augusta, GA 30909Active
 MLS ID #10774873, Tiffany C Williams, Wilder Realty SCGA Inc.. GAMLS
 - $299,0004 bd3 ba2k sqft2126 Grove Landing Way, Grovetown, GA 30813For SaleMLS ID #100602724, Regina Howard Sanders, Berkshire Hathaway HomeServices Beazley Realtors. Hive MLS
- $165,0003 bd2 ba1.3k sqft2818 Butler Manor Drive, Hephzibah, GA 30815For SaleMLS ID #100580754, James Paul, Keller Williams Realty Augusta Partners. Hive MLS
- $259,9004 bd3 ba2.2k sqft2228 Mura Drive, Augusta, GA 30906For SaleMLS ID #100584054, The Stone Team, Meybohm Real Estate - Wheeler. Hive MLS
- $290,0004 bd3 ba2.4k sqft1956 Long Creek Falls, Grovetown, GA 30813For SaleMLS ID #100582182, Lucresha Thomas, Closing with Cree Inc. Hive MLS
- $309,9003 bd2 ba2k sqft4179 Quinn Drive, Evans, GA 30809For SaleMLS ID #100600441, Shelia A Luckey, ERA Wilder Realty. Hive MLS
- $299,0003 bd2 ba1.5k sqft420 Arrowwood Drive, Grovetown, GA 30813For SaleMLS ID #100591031, Berry Team Augusta, Meybohm Real Estate - Evans. Hive MLS
- $285,5004 bd3 ba2k sqft3307 Bingham Court, Augusta, GA 30909For SaleMLS ID #100585907, Kasey Singleton, Real Broker, LLC. Hive MLS
- $347,5004 bd3 ba2.3k sqft124 Wood Creek Drive, Martinez, GA 30907For SaleMLS ID #100593239, Aracelis Saladin, Keller Williams Realty Augusta Partners. Hive MLS
- $309,9003 bd2 ba1.8k sqft5710 Audrey Lane, Grovetown, GA 30813For SaleMLS ID #100593572, Andy and Allison Homes Team, Meybohm Real Estate - North Augusta. Hive MLS
- $239,9003 bd3 ba1.8k sqft4401 Goshen Lake Drive S, Augusta, GA 30906For SaleMLS ID #100603820, Ronald T Barron, Barron Group. Hive MLS
