Skip main navigation
Sold for $309,900
  • $309,900

    3312 Thames Place, Hephzibah, GA

    4beds
    2,346sqft
    Single Family Residence
    Built in 2005
    -- sqft lot
    $323,500 Zestimate®
    $132/sqft
    $1,990 Estimated rent

    Home value

    $323,500

    $307,000 - $340,000

    $1,990/mo

    Zestimate® history
    Loading
    Loading...

    Owner options

    List your home for rent

    $1,990/mo

    Rent Zestimate®

    Find your next renter with Zillow Rental Manager. Plus, with online applications, you can quickly screen prospective tenants – for free.

    Learn more

    $1,990/mo

    Rent Zestimate®

    Refinance and save

    $2,037/mo

    Est. payment

    Refinancing to a lower rate could help reduce your monthly payments and save thousands over the life of the loan.

    See today's rates

    $2,037/mo

    Est. payment

    Explore your selling options

    Work with a Zillow partner agent

    Leverage their expertise and Zillow's premium Showcase listings to get your home seen by more buyers.

    Get started

    List with your own agent

    Get your home in front of millions of buyers by listing it on Zillow.

    Learn how to do it

    Sell it yourself

    Take full control of how buyers see your home on Zillow by listing For Sale by Owner (FSBO).

    List your home

    What's special

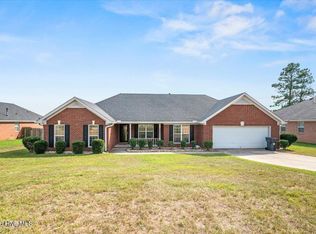
    Come and discover modern living with this renovated all brick home- located in the highly sought out Cambridge Subdivision. With over 2,300 square feet, this home features 4 generous size bedrooms and 2 and a half bathrooms. You are sure to fall in love, from the captivating curb appeal, to the long drive way and two car garage, to the stunning interior-every aspect of this home has been carefully crafted for your comfort and style. The ambiance of the home is SO inviting, enhanced by bright recessed and natural lighting throughout. As you step into the spacious family room you will see it provides all the relaxation you will need with a cozy gas fireplace to keep you warm. Enjoy the sleek barn-style sliding doors which creates a seamless flow into the gourmet eat-in kitchen, featuring ample counter space and stainless steel appliances for both function and style- & YES, the appliances are staying. Look forward to culinary ease with the expansive walk-in pantry, offering convenient organization and quick access to ingredients. Unwind in the oversized owner's suite featuring a spa-like bathroom with a separate shower and standalone claw tub. The three additional bedrooms each come with nice size closets and large windows! This home ensures comfortable living for the whole family and the amazing floor plan allows you to create your dream vision. Step outside to the LARGE fenced-in backyard with a deck, providing a private haven for relaxation or entertaining. The lawn sprinklers will help keep the landscape lush and green, enhancing the overall outdoor oasis. Experience even more peace of mind knowing the HVAC and Water Heater is only a few years old. Conveniently located minutes away from Fort Gordon, Diamond Lakes Park, and 520, with easy access to dining, shopping, and more, this home is a move-in ready retreat. Don't miss the chance to make this your dream home - schedule a showing today! As if this home isn't already perfect- it is conveniently located minutes away from Fort Eisenhower, Diamond Lakes Park, and 520; with easy access to dining, shopping, and more, this home is a move-in ready retreat. Don't miss the chance to make this your home TODAY - schedule a showing today!

    Zillow last checked:

    Listing updated:

    Listed by:

    Kayla Anthony 706-414-0890,

    Re/max True Advantage

    Bought with:

    Kayla Anthony, 406965

    Re/max True Advantage

    Jasmine Cooper, 424718

    True Advantage Homes

    Source: Hive MLS,MLS#: 98179262MLS LogoOriginating MLS: REALTORS® of Greater Augusta

    Facts & features

    Interior

    Bedrooms & bathrooms
    • Bedrooms: 4
    • Bathrooms: 4
    • Full bathrooms: 3
    • 1/2 bathrooms: 1
    Primary bedroom
    • Level: Main
    • Dimensions: 14 x 18
    Bedroom 2
    • Level: Main
    • Dimensions: 12 x 14
    Bedroom 3
    • Level: Main
    • Dimensions: 12 x 11
    Bedroom 4
    • Level: Main
    • Dimensions: 12 x 12
    Breakfast room
    • Level: Main
    • Dimensions: 12 x 12
    Dining room
    • Level: Main
    • Dimensions: 11 x 12
    Great room
    • Level: Main
    • Dimensions: 17 x 18
    Kitchen
    • Level: Main
    • Dimensions: 11 x 12
    Living room
    • Level: Main
    • Dimensions: 12 x 12
    Heating
    • Fireplace(s), Electric, Forced Air, Natural Gas
    Cooling
    • Central Air, Ceiling Fan(s)
    Appliances
    • Included: Vented Exhaust Fan, Refrigerator, Range, Disposal, Dishwasher
    • Laundry: Dryer Hookup, Washer Hookup
    Features
    • Walk-in Closet(s), Entrance Foyer, Pantry, Blinds/Shades, Eat-in Kitchen, Walk-In Closet(s), Wired for Data
    • Flooring: LVT/LVP, Carpet, Other
    • Doors: Storm Door(s)
    • Basement: None
    • Attic: Pull Down Stairs
    Interior area
    • Total structure area: 2,346
    • Total interior livable area: 2,346 sqft

    Property

    Parking
    • Parking features: Attached, Concrete, Garage Door Opener, Garage
    • Has attached garage: Yes
    Features
    • Levels: One
    • Patio & porch: Deck, Porch, Front Porch
    • Exterior features: Storm Doors
    • Fencing: Privacy,Fenced
    Lot
    • Dimensions: 95 x 141 x 95 x 140
    • Features: Landscaped, Sprinklers in Front, Sprinklers in Rear
    Details
    • Parcel number: 1424155000
    • Special conditions: Standard

    Construction

    Type & style
    • Home type: SingleFamily
    • Property subtype: Single Family Residence
    Materials
    • Brick
    • Foundation: Slab
    • Roof: Composition
    Condition
    • New construction: No
    • Year built: 2005

    Utilities & green energy

    • Sewer: Public Sewer
    • Water: Public
    • Utilities for property: Cable Available

    Community & neighborhood

    Security
    • Security features: Security System, Smoke Detector(s)
    Location
    • Region: Hephzibah
    • Subdivision: Cambridge

    HOA & financial

    HOA
    • Has HOA: Yes
    • HOA fee: $135 annually
    • Amenities included: Sidewalks, Street Lights

    Other

    Other facts
    • Listing agreement: Exclusive Right To Sell
    • Listing terms: Cash,Conventional,FHA,VA Loan

    Price history

    DateEventPrice
    3/27/2024Sold$309,900$132/sqft
    Source: Hive MLS #98179262 Report a problem
    3/8/2024Pending sale$309,900$132/sqft
    Source: REALTORS® of Greater Augusta #526078 Report a problem
    3/2/2024Listed for sale$309,900+60.7%$132/sqft
    Source: REALTORS® of Greater Augusta #526078 Report a problem
    3/31/2006Sold$192,900$82/sqft
    Source: Hive MLS #98024037 Report a problem

    Public tax history

    YearProperty taxesTax assessment
    2025$3,659 +11.5%$119,856 +10.3%
    2024$3,280 +708.9%$108,712 +1.8%
    2023$406 +2.5%$106,764 +16.4%
    2022$396 $91,720 +23.8%
    2021$396 -85%$74,094
    2020$2,631 -0.7%$74,094
    2019$2,650 +1.4%$74,094
    2018$2,614 -1.4%$74,094
    2017$2,650 -4.6%$74,094
    2016$2,778 $74,094
    2015$2,778 -0.8%$74,094
    2014$2,801 $74,094
    2013-- --
    2012-- --
    2011-- --
    2010-- --
    2009-- --
    2008-- --
    2007-- --
    2005-- --

    Find assessor info on the county website

    Neighborhood: Pepperidge

    Nearby schools

    GreatSchools rating
    Schools provided by the listing agent
    • Elementary: Tobacco Road
    • Middle: Spirit Creek
    • High: Crosscreek

    Source: Hive MLS. This data may not be complete. We recommend contacting the local school district to confirm school assignments for this home.

    Get pre-qualified for a loan
    At Zillow Home Loans, we can pre-qualify you in as little as 5 minutes with no impact to your credit score.

    An equal housing lender. NMLS #10287.

    Sell for more on Zillow
    Get a Zillow Showcase℠ listing at no additional cost and you could sell for .
    $323,500
    2% more
    +$6,470
    With Zillow Showcase(estimated)
    $329,970