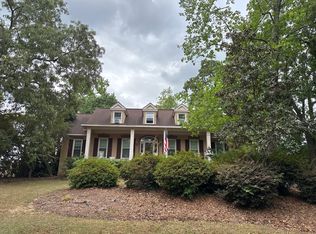
Brand-new ranch home loaded with high-end features on a large, flat, private half-acre lot with a 2-car garage. This beautiful home features LVP flooring throughout, an open-concept layout with a vaulted ceiling, a dream pantry with barn door, and a large island with quartz countertops. The kitchen also features a tile backsplash with a hidden receptacle. The spacious living room includes a fireplace with shiplap detail and French doors leading to the covered back porch.
The exceptional owner's suite features vaulted ceilings, a tiled shower, lighted mirrors, a dual vanity, and a custom-built walk-in closet. Additional highlights include custom closets throughout, a formal dining room with coffered ceilings, a hall bath with quartz countertops, and two generously sized additional bedrooms.
New construction
Price increase: $5K (8/26)
$394,900
1621 Pine Ridge Dr N, Hephzibah, GA 30815
3beds
1,965sqft
Single Family Residence
Built in 2026
1 Acres Lot
$394,500 Zestimate®
$201/sqft
$-- HOA
What's special
Fireplace with shiplap detailOpen-concept layoutCustom closets throughoutVaulted ceilingCovered back porchCustom-built walk-in closetDual vanity
- 48 days
- 462
- 40
Zillow last checked:
Listing updated:
Listed by:
Donatella M Armstrong Key 706-627-4815,
Blanchard & Calhoun - Evans
Source: Aiken MLS,MLS#: 225083
Facts & features
Interior
Bedrooms & bathrooms
- Bedrooms: 3
- Bathrooms: 4
- Full bathrooms: 2
- 1/2 bathrooms: 2
Primary bedroom
- Level: Main
- Area: 210
- Dimensions: 15 x 14
Bedroom 2
- Level: Main
- Area: 156
- Dimensions: 13 x 12
Bedroom 3
- Level: Main
- Area: 156
- Dimensions: 13 x 12
Dining room
- Level: Main
- Area: 121
- Dimensions: 11 x 11
Great room
- Level: Main
- Area: 255
- Dimensions: 17 x 15
Kitchen
- Level: Main
- Area: 216
- Dimensions: 18 x 12
Laundry
- Level: Main
- Area: 42
- Dimensions: 7 x 6
Heating
- Fireplace(s), Heat Pump
Cooling
- Central Air
Appliances
- Included: Microwave, Range, Self Cleaning Oven, Dishwasher
Features
- Solid Surface Counters, Walk-In Closet(s), Bedroom on 1st Floor, Ceiling Fan(s), Kitchen Island, Pantry, Eat-in Kitchen
- Basement: None
- Number of fireplaces: 1
- Fireplace features: Gas Log, Great Room
Interior area
- Total structure area: 1,965
- Total interior livable area: 1,965 sqft
- Finished area above ground: 1,965
- Finished area below ground: 0
Video & virtual tour
Property
Parking
- Total spaces: 2
- Parking features: Attached, Garage Door Opener
- Attached garage spaces: 2
Features
- Levels: One
- Patio & porch: Porch
- Pool features: None
Lot
- Size: 1 Acres
- Dimensions: 150 x 290 x 150 x 289
- Features: Landscaped, Sprinklers In Front, Sprinklers In Rear
Details
- Additional structures: None
- Parcel number: 2320053000
- Special conditions: Standard
- Horse amenities: None
Construction
Type & style
- Home type: SingleFamily
- Architectural style: Ranch
- Property subtype: Single Family Residence
Materials
- Vinyl Siding
- Foundation: Slab
- Roof: Composition,Shingle
Condition
- New construction: Yes
- Year built: 2026
Details
- Builder name: Ir Homes LLC
- Warranty included: Yes
Utilities & green energy
- Sewer: Public Sewer
- Water: Public
Community & HOA
Community
- Features: None
- Subdivision: None
HOA
- Has HOA: No
Location
- Region: Hephzibah
Financial & listing details
- Price per square foot: $201/sqft
- Tax assessed value: $22,000
- Annual tax amount: $329
- Date on market: 8/20/2026
- Cumulative days on market: 49 days
- Listing terms: Contract
- Road surface type: Paved
Estimated market value
$394,500
$375,000 - $414,000
$2,152/mo
Price history
| Date | Event | Price |
|---|---|---|
| 8/26/2026 | Price change | $394,900+1.3%$201/sqft |
Source:  Hive MLS #100597527 Report a problem Hive MLS #100597527 Report a problem | ||
| 8/20/2026 | Price change | $389,900+1459.6%$198/sqft |
Source:  Aiken MLS #225083 Report a problem Aiken MLS #225083 Report a problem | ||
| 5/11/2026 | Pending sale | $25,000$13/sqft |
Source: Hive MLS #98254644 Report a problem | ||
| 4/14/2026 | Sold | $25,000$13/sqft |
Source: Hive MLS #98254644 Report a problem | ||
| 3/22/2026 | Pending sale | $25,000$13/sqft |
Source: Hive MLS #552416 Report a problem | ||
| 3/19/2026 | Listed for sale | $25,000$13/sqft |
Source: Hive MLS #552416 Report a problem | ||
| 2/26/2026 | Pending sale | $25,000$13/sqft |
Source: Hive MLS #552416 Report a problem | ||
| 2/21/2026 | Listed for sale | $25,000+92.3%$13/sqft |
Source: Hive MLS #552416 Report a problem | ||
| 10/26/2017 | Sold | $13,000+490.9%$7/sqft |
Source: Public Record Report a problem | ||
| 10/11/2010 | Sold | $2,200$1/sqft |
Source: Public Record Report a problem | ||
Public tax history
| Year | Property taxes | Tax assessment |
|---|---|---|
| 2025 | $329 +3.6% | $8,800 |
| 2024 | $318 +3.8% | $8,800 |
| 2023 | $306 -7.6% | $8,800 |
| 2022 | $331 -5.4% | $8,800 |
| 2021 | $350 -5.2% | $8,800 |
| 2020 | $370 -0.6% | $8,800 |
| 2019 | $372 +43.8% | $8,800 |
| 2018 | $259 +1.6% | $8,800 |
| 2017 | $255 -32.2% | $8,800 |
| 2016 | $376 | $8,800 |
| 2015 | $376 -0.7% | $8,800 |
| 2014 | $378 | $8,800 |
| 2013 | -- | -- |
| 2012 | -- | -- |
| 2011 | -- | -- |
| 2010 | -- | -- |
| 2009 | -- | -- |
| 2008 | -- | -- |
| 2007 | -- | -- |
| 2005 | -- | -- |
| 2004 | -- | -- |
| 2001 | -- | -- |
| 2000 | -- | -- |
Find assessor info on the county website
Monthly payment
Est. payment
Payment breakdown
Explore the cost of this home by adjusting the details. Changes won't be saved.Climate risks
Neighborhood: McBean

Similar homes
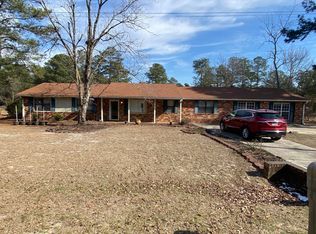
- $--4 bd2 ba1.9k sqft818 Landon St, Hephzibah, GA 30815Auction
 Auction.com 2
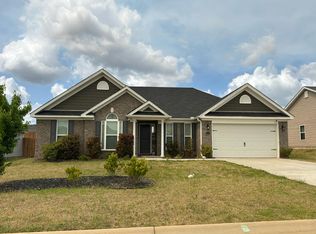
 - $--3 bd3 ba1.6k sqft1834 S Barton Dr, Augusta, GA 30906Auction
 Auction.com 2
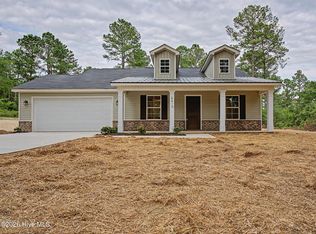
 - $295,0003 bd3 ba1.4k sqft4416 Seago Road, Hephzibah, GA 30815New Construction
 MLS ID #100580165, Alexander Smith, Keller Williams Realty Augusta Partners. Hive MLS
 - $--3 bd2 ba1.9k sqft4662 Millhaven Rd, Martinez, GA 30907Auction
 Auction.com 2
 - $220,0003 bd2 ba1.6k sqft2850 Pepperdine Drive, Hephzibah, GA 30815For SaleMLS ID #100608081, Daniel T Ijigbamigbe, Keller Williams Realty Augusta Partners. Hive MLS
- $220,0004 bd2 ba2.1k sqft4011 Whispering Pines Road S, Augusta, GA 30906For SaleMLS ID #100600164, Sherri Melton, Keller Williams Realty Augusta Partners. Hive MLS
- $349,0003 bd3 ba1.6k sqft131 Marks Walden Road, Blythe, GA 30805For SaleMLS ID #98251005, Ashley Holaway Nale, Elan Realtors. Hive MLS
- $409,0003 bd2 ba1.3k sqft5631 Old Augusta Highway, Grovetown, GA 30813For SaleMLS ID #98195131, Donnie Reese, RE/MAX Reinvented. Hive MLS
- $399,0004 bd4 ba2.7k sqft4218 Quail Springs Circle, Augusta, GA 30907For SaleMLS ID #98257217, Atul Sinha, Southeastern Residential, LLC. Hive MLS
- $220,0003 bd2 ba1.4k sqft3405 Southern Ridge Court, Augusta, GA 30906For SaleMLS ID #98201508, Patricia Holland Mallis, Goshen Realty. Hive MLS
- $215,0003 bd2 ba1.6k sqft1911 Elizabeth Drive, Augusta, GA 30906For SaleMLS ID #100591686, Chundra Senika Tolbert, Augusta Real Estate Co.. Hive MLS
- $199,9004 bd2 ba1.6k sqft2644 Cranbrook Drive, Hephzibah, GA 30815For SaleMLS ID #98252160, Marion Roland, Veterans Realty Company, Inc.. Hive MLS
