Reduced below market Value! Beautifully remodeled and updated 4-bedroom, 2 full bath 1638 sf all brick home. Separate living room. Updated kitchen with new countertops/ all new appliances, dining area, separate dining room- den - office- playroom, laundry room, fenced back yard + 2 dog kennels. Freshly painted, all new flooring, new heat/ AC system, new hot water heater, all new energy efficient windows & more!
This home is move in ready!
For sale
Price cut: $10.1K (9/18)
$199,900
2644 Cranbrook Drive, Hephzibah, GA 30815
4beds
1,638sqft
Single Family Residence
Built in 1978
10,019 Square Feet Lot
$199,900 Zestimate®
$122/sqft
$-- HOA
What's special
Separate dining roomDining areaNew hot water heaterFreshly paintedLaundry roomAll new flooring
- 274 days
- 210
- 14
Zillow last checked:
Listing updated:
Listed by:
Marion Roland 706-726-3162,
Veterans Realty Company, Inc.
Source: Hive MLS,MLS#: 98252160 Originating MLS: REALTORS® of Greater Augusta
Originating MLS: REALTORS® of Greater AugustaFacts & features
Interior
Bedrooms & bathrooms
- Bedrooms: 4
- Bathrooms: 2
- Full bathrooms: 2
Rooms
- Room types: Living Room, Dining Room, Other, Laundry, Master Bedroom, Bedroom 2, Bedroom 3, Bedroom 4
Primary bedroom
- Level: Main
- Dimensions: 13 x 15
Bedroom 2
- Level: Main
- Dimensions: 10 x 11
Bedroom 3
- Level: Main
- Dimensions: 10 x 11
Bedroom 4
- Level: Main
- Dimensions: 11 x 13
Dining room
- Level: Main
- Dimensions: 10 x 13
Kitchen
- Level: Main
- Dimensions: 9 x 13
Laundry
- Level: Main
- Dimensions: 6 x 12
Living room
- Level: Main
- Dimensions: 16 x 20
Other
- Level: Main
- Dimensions: 10 x 13
Heating
- Electric, Heat Pump
Cooling
- Central Air
Appliances
- Included: Vented Exhaust Fan, Refrigerator, Range, Disposal, Dishwasher
- Laundry: Dryer Hookup, Washer Hookup
Features
- Blinds/Shades
- Flooring: Hardwood
- Doors: Thermal Doors, Storm Door(s)
- Basement: None
- Attic: Scuttle
- Has fireplace: No
Interior area
- Total structure area: 1,638
- Total interior livable area: 1,638 sqft
Property
Parking
- Parking features: Concrete, None
Accessibility
- Accessibility features: None
Features
- Levels: One
- Patio & porch: Patio
- Exterior features: Storm Doors, Thermal Doors
- Fencing: Fenced
- Has view: Yes
- View description: See Remarks
- Frontage type: See Remarks
Lot
- Size: 10,019 Square Feet
- Dimensions: 80 x 140 x 80 x 140
- Features: Landscaped
Details
- Additional structures: Kennel/Dog Run
- Parcel number: 1300347000
- Zoning: R3
- Special conditions: Standard
Construction
Type & style
- Home type: SingleFamily
- Property subtype: Single Family Residence
Materials
- Brick
- Foundation: Slab
- Roof: Composition
Condition
- New construction: No
- Year built: 1978
Utilities & green energy
- Sewer: Public Sewer
- Water: Public
- Utilities for property: Cable Available, Sewer Available, Water Available
Community & HOA
Community
- Security: Smoke Detector(s)
- Subdivision: Woodlake
HOA
- Has HOA: No
- Amenities included: Park, Playground, Street Lights
Location
- Region: Hephzibah
Financial & listing details
- Price per square foot: $122/sqft
- Tax assessed value: $162,530
- Annual tax amount: $1,874
- Date on market: 1/14/2026
- Cumulative days on market: 274 days
- Listing agreement: Exclusive Right To Sell
- Listing terms: Cash,Conventional,FHA,VA Loan,Trade
Estimated market value
$199,900
$190,000 - $210,000
$1,546/mo
Price history
| Date | Event | Price |
|---|---|---|
| 9/18/2026 | Price change | $199,900-4.8%$122/sqft |
Source:  Hive MLS #98252160 Report a problem Hive MLS #98252160 Report a problem | ||
| 8/11/2026 | Price change | $210,000+2.4%$128/sqft |
Source: Hive MLS #98252160 Report a problem | ||
| 7/8/2026 | Price change | $205,000-2.4%$125/sqft |
Source: Hive MLS #98252160 Report a problem | ||
| 5/20/2026 | Price change | $210,000-2.3%$128/sqft |
Source: Hive MLS #98252160 Report a problem | ||
| 4/30/2026 | Price change | $215,000-4.4%$131/sqft |
Source: Hive MLS #550964 Report a problem | ||
| 4/9/2026 | Price change | $225,000+4.7%$137/sqft |
Source: Hive MLS #550964 Report a problem | ||
| 3/12/2026 | Price change | $215,000-4.4%$131/sqft |
Source: Hive MLS #550964 Report a problem | ||
| 1/14/2026 | Listed for sale | $225,000+32.4%$137/sqft |
Source: Hive MLS #550964 Report a problem | ||
| 11/17/2025 | Sold | $170,000+128.2%$104/sqft |
Source: Public Record Report a problem | ||
| 4/26/1999 | Sold | $74,500$45/sqft |
Source: Hive MLS #98133219 Report a problem | ||
Public tax history
| Year | Property taxes | Tax assessment |
|---|---|---|
| 2025 | $2,199 -2.7% | $65,012 -7.4% |
| 2024 | $2,261 +11.9% | $70,172 +9.2% |
| 2023 | $2,020 +26.5% | $64,268 +49.8% |
| 2022 | $1,597 +15.2% | $42,896 +44.2% |
| 2021 | $1,386 +2.1% | $29,750 |
| 2020 | $1,358 -0.6% | $29,750 |
| 2019 | $1,366 +3.2% | $29,750 |
| 2018 | $1,324 -3.1% | $29,750 |
| 2017 | $1,366 +3.1% | $29,750 |
| 2016 | $1,324 | $29,750 |
| 2015 | $1,324 -0.7% | $29,750 |
| 2014 | $1,334 | $29,750 |
| 2013 | -- | -- |
| 2012 | -- | -- |
| 2011 | -- | -- |
| 2010 | -- | -- |
| 2009 | -- | -- |
| 2008 | -- | -- |
| 2007 | -- | -- |
| 2005 | -- | -- |
| 2004 | -- | -- |
| 2001 | -- | -- |
| 2000 | -- | -- |
Find assessor info on the county website
Monthly payment
Est. payment
Payment breakdown
Explore the cost of this home by adjusting the details. Changes won't be saved.Climate risks
Neighborhood: Windsor Spring
Nearby schools
Schools provided by the listing agent
- Elementary: Jamestown
- Middle: Glenn Hills
- High: Glenn Hills
Source: Hive MLS. This data may not be complete. We recommend contacting the local school district to confirm school assignments for this home.
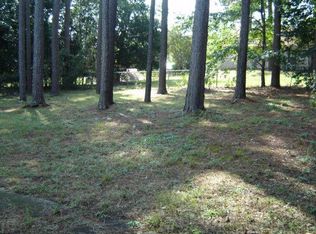

Similar homes
- $199,9004 bd2 ba1.3k sqft4212 Cap Chat Street, Hephzibah, GA 30815For Sale

 MLS ID #100602784, Wayne Snyder, Auben Realty, LLC. Hive MLS
 - $230,0004 bd2 ba1.8k sqft2620 Claymont Road, Hephzibah, GA 30815For Sale
 MLS ID #100583120, Tomeka Dossa, ClarCumm Group, LLC. Hive MLS
 - $179,9973 bd2 ba1.3k sqft3008 Mistletoe Avenue, Hephzibah, GA 30815For Sale
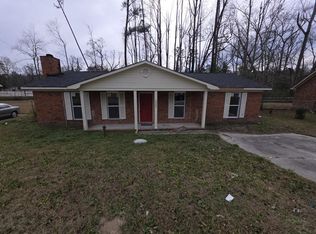 MLS ID #98251892, KOREY SCHICK, Keller Williams Realty Augusta Partners. Hive MLS
 - $179,9003 bd2 ba1.3k sqft2523 Teakwood Dr, Hephzibah, GA 30815Active

 MLS ID #10797882, Tina L Story, Coldwell Banker Watson & Knox. GAMLS
 - $179,9003 bd2 ba1.2k sqft2505 Dewsbury Court, Hephzibah, GA 30815For SaleMLS ID #98256817, Caleb Willing, Better Homes & Gardens Executive Partners. Hive MLS
- $174,9003 bd2 ba1.4k sqft2507 Drumcliff Court, Hephzibah, GA 30815For SaleMLS ID #98253106, Robert Haywood Duke, Dogwood Real Estate, LLC. Hive MLS
- $165,0003 bd2 ba1.3k sqft2818 Butler Manor Drive, Hephzibah, GA 30815For SaleMLS ID #100580754, James Paul, Keller Williams Realty Augusta Partners. Hive MLS
- $169,9003 bd2 ba962 sqft2919 Butler Manor Drive, Hephzibah, GA 30815For SaleMLS ID #100573608, Charles Marshall, VanderMorgan Realty. Hive MLS
- $165,0003 bd2 ba1.2k sqft3859 Fairington Dr, Hephzibah, GA 30815ActiveMLS ID #10685366, Dora Brooks, AXEN Realty. GAMLS
- $189,9974 bd2 ba1.3k sqft4305 Parkwood Drive, Augusta, GA 30906For SaleMLS ID #98251550, KOREY SCHICK, Keller Williams Realty Augusta Partners. Hive MLS
- $164,5003 bd2 ba1.3k sqft3863 Wendell Street, Hephzibah, GA 30815For SaleMLS ID #100591318, Arthur Razo, Century 21 Jeff Keller Realty. Hive MLS
- $199,9003 bd2 ba1.5k sqft3507 Stoney Brook Road, Augusta, GA 30906For SaleMLS ID #100598350, CHRISTOPHER MAJORS, Jim Hadden Real Estate. Hive MLS
- $219,9003 bd2 ba1.9k sqft3404 Kensington Dr S, Augusta, GA 30906ActiveMLS ID #10784248, Linda M Tharakan, First United Realty, Inc.. GAMLS
- $179,9003 bd2 ba1.4k sqft4634 Storey Mill Rd, Hephzibah, GA 30815ActiveMLS ID #10760976, Deandra Bryant, Trelora Realty, Inc.. GAMLS
- $139,9003 bd2 ba1.2k sqft2542 Anthony Dejuan Pkwy, Hephzibah, GA 30815ActiveMLS ID #10779622, Shontay Rose, Trelora Realty, Inc.. GAMLS
- $199,9005 bd3 ba2k sqft2329 Wheeless Road, Augusta, GA 30906For SaleMLS ID #100586237, Noah McBride, Century 21 Magnolia. Hive MLS
- $199,0003 bd2 ba1.6k sqft654 Gay Drive, Grovetown, GA 30813For SaleMLS ID #100595319, LaKisha Singleton, Realty One Group Visionaries. Hive MLS
- $175,0004 bd2 ba2.1k sqft2330 Shadowood Drive, Augusta, GA 30906For SaleMLS ID #98256364, Roderick Howard, Good Sense Realty. Hive MLS
