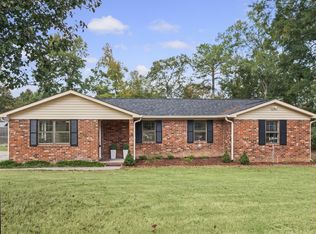
Welcome home to this inviting 3BR/2BA home in the desirable Heathers Glen subdivision! Featuring a formal dining room perfect for entertaining, a spacious great room with a cozy fireplace, and an eat-in kitchen ideal for everyday living, this home offers a comfortable and functional layout. A convenient laundry closet, two-car garage, and all-electric utilities add to the home's practicality. Step outside to enjoy the large backyard and deck offering plenty of space for outdoor gatherings, relaxing evenings, or simply enjoying the fresh air. Whether you're looking for your first home or a place to settle in and make lasting memories, this home is ready to welcome you! Home is occupied. Allow 24 hr notice to show.
For sale
$249,000
1911 Heathers Court, Augusta, GA 30906
3beds
1,550sqft
Single Family Residence
Built in 2004
9,148 Square Feet Lot
$247,200 Zestimate®
$161/sqft
$-- HOA
What's special
Two-car garageConvenient laundry closet
- 8 days
- 159
- 12
Likely to sell faster than
Zillow last checked:
Listing updated:
Listed by:
Eddye Blackwell 706-589-6418,
ERA Wilder Realty
Source: Hive MLS,MLS#: 100612853 Originating MLS: REALTORS® of Greater Augusta
Facts & features
Interior
Bedrooms & bathrooms
- Bedrooms: 3
- Bathrooms: 2
- Full bathrooms: 2
Rooms
- Room types: Breakfast Room, Great Room, Dining Room, Bedroom 4, Bedroom 3, Bedroom 2, Master Bedroom, Living Room
Primary bedroom
- Dimensions: 14 x 15
Bedroom 2
- Dimensions: 12 x 12
Bedroom 3
- Dimensions: 12 x 11
Bedroom 4
- Dimensions: 0 x 0
Breakfast room
- Dimensions: 10 x 8
Dining room
- Dimensions: 11 x 12
Great room
- Dimensions: 14 x 16
Kitchen
- Dimensions: 10 x 12
Living room
- Dimensions: 0 x 0
Heating
- Heat Pump, Fireplace(s), Electric
Cooling
- Central Air, Ceiling Fan(s), Heat Pump
Appliances
- Included: Vented Exhaust Fan, Washer, Refrigerator, Dryer, Disposal, Dishwasher, Cooktop
- Laundry: Laundry Closet
Features
- Walk-in Closet(s), Entrance Foyer, Ceiling Fan(s), Pantry, Blinds/Shades, Eat-in Kitchen, Walk-In Closet(s)
- Flooring: Carpet, Vinyl, Wood
- Windows: Skylight(s)
- Basement: None
- Attic: Pull Down Stairs
- Has fireplace: Yes
Interior area
- Total structure area: 1,550
- Total interior livable area: 1,550 sqft
Property
Parking
- Total spaces: 2
- Parking features: On Street, Attached, Concrete, Garage Door Opener, Garage
- Attached garage spaces: 2
- Has uncovered spaces: Yes
Features
- Levels: One
- Patio & porch: Covered, Deck, Front Porch
- Fencing: Privacy
- View description: None
- Frontage type: See Remarks
Lot
- Size: 9,148 Square Feet
- Dimensions: 104.23 x 71.34 x 119.38 x 110.21 x 21.97
- Features: Cul-De-Sac, Landscaped
Details
- Parcel number: 1831034000
- Zoning: R3
Construction
Type & style
- Home type: SingleFamily
- Property subtype: Single Family Residence
Materials
- See Remarks, Brick
- Foundation: Slab
- Roof: Composition
Condition
- New construction: No
- Year built: 2004
Utilities & green energy
- Sewer: Public Sewer
- Water: Public
- Utilities for property: Cable Available
Community & HOA
Community
- Security: Smoke Detector(s)
- Subdivision: Heathers Glenn
HOA
- Has HOA: No
Location
- Region: Augusta
Financial & listing details
- Price per square foot: $161/sqft
- Tax assessed value: $100,544
- Annual tax amount: $2,612
- Date on market: 10/27/2026
- Cumulative days on market: 8 days
- Listing agreement: Exclusive Right To Sell
- Listing terms: Cash,Conventional,FHA,VA Loan
- Road surface type: Paved
Estimated market value
$247,200
$235,000 - $260,000
$1,544/mo
Price history
| Date | Event | Price |
|---|---|---|
| 10/27/2026 | Listed for sale | $249,000+80.4%$161/sqft |
Source:  Hive MLS #100612853 Report a problem | ||
| 5/8/2006 | Sold | $138,000+7.5%$89/sqft |
Source: Hive MLS #98022370 Report a problem | ||
| 1/11/2005 | Sold | $128,400+594.1%$83/sqft |
Source: Hive MLS #98110410 Report a problem | ||
| 8/31/2004 | Sold | $18,500$12/sqft |
Source: Public Record Report a problem | ||
Public tax history
| Year | Property taxes | Tax assessment |
|---|---|---|
| 2025 | $2,923 +6.6% | $97,216 +4.1% |
| 2024 | $2,743 +47.9% | $93,384 +15.8% |
| 2023 | $1,855 -21.9% | $80,676 +6.6% |
| 2022 | $2,375 +24.7% | $75,684 +37.5% |
| 2021 | $1,904 -5.5% | $55,036 |
| 2020 | $2,014 -0.7% | $55,036 |
| 2019 | $2,028 +2.1% | $55,036 |
| 2018 | $1,987 -2% | $55,036 |
| 2017 | $2,028 +2% | $55,036 |
| 2016 | $1,989 | $55,036 |
| 2015 | $1,989 -0.8% | $55,036 |
| 2014 | $2,004 | $55,036 |
| 2013 | -- | -- |
| 2012 | -- | -- |
| 2011 | -- | -- |
| 2010 | -- | -- |
| 2009 | -- | -- |
| 2008 | -- | -- |
| 2007 | -- | -- |
| 2005 | -- | -- |
| 2004 | -- | -- |
Find assessor info on the county website
Monthly payment
Est. payment
Payment breakdown
Explore the cost of this home by adjusting the details. Changes won't be saved.Climate risks
Neighborhood: Goshen
Nearby schools
Schools provided by the listing agent
- Elementary: Gracewood
- Middle: Spirit Creek
- High: Crosscreek
Source: Hive MLS. This data may not be complete. We recommend contacting the local school district to confirm school assignments for this home.


Similar homes
- $--3 bd2 ba1.7k sqft1811 Heathers Way, Augusta, GA 30906AuctionAuction.com 2
- $285,0003 bd2 ba1.8k sqft1828 Heathers Way, Augusta, GA 30906For Sale
 MLS ID #224549, Renee Drumgoole Cottingham, Berkshire Hathaway HomeServices Beazley Realtors. Aiken MLS
- $--4 bd2 ba1.3k sqft1733 Tamarind Way, Augusta, GA 30906Auction
 ServiceLink Auction
- $219,9003 bd2 ba1.4k sqft1509 Santa Rosa Drive, Augusta, GA 30906For Sale
 MLS ID #100613852, Justin Bolin, Meybohm Real Estate - Wheeler. Hive MLS
- $249,0003 bd2 ba1.5k sqft1645 Goshen Road, Augusta, GA 30906For SaleMLS ID #100610985, Gloria Marsella, Better Homes & Gardens Executive Partners. Hive MLS
- $250,0003 bd2 ba1.4k sqft4018 Rio Pinar Drive, Augusta, GA 30906For SaleMLS ID #100589720, JACKIE CHRISTENSEN, Better Homes & Gardens Executive Partners. Hive MLS
- $258,9003 bd2 ba2k sqft2112 Boykin Road, Augusta, GA 30906For SaleMLS ID #100611986, Michael Peeples, ERA Wilder Realty. Hive MLS
- $259,9003 bd2 ba1.7k sqft4425 Goshen Lake Drive S, Augusta, GA 30906For SaleMLS ID #100606435, Patricia Holland Mallis, Goshen Realty. Hive MLS
- $225,0003 bd3 ba1.7k sqft4046 Indian Hills Drive, Augusta, GA 30906For SaleMLS ID #100596801, Greg Oldham, Meybohm Real Estate - Evans. Hive MLS
- $264,0004 bd2 ba1.6k sqft4032 Rio Pinar Drive, Augusta, GA 30906For SaleMLS ID #100593527, Matt Kelly, WRKHORSE REAL ESTATE. Hive MLS
- $229,9003 bd3 ba1.8k sqft4401 Goshen Lake Drive S, Augusta, GA 30906For SaleMLS ID #100603820, Ronald T Barron, Barron Group. Hive MLS
- $175,0003 bd2 ba1.6k sqft1803 Kohosh Court, Augusta, GA 30906For SaleMLS ID #100597712, Joseph Lewis, Keller Williams Realty Augusta Partners. Hive MLS
- $220,0004 bd2 ba2.1k sqft4011 Whispering Pines Road S, Augusta, GA 30906For SaleMLS ID #100600164, Sherri Melton, Keller Williams Realty Augusta Partners. Hive MLS
- $243,0004 bd2 ba1.9k sqft2351 Travis Pines Dr, Augusta, GA 30906Active
 MLS ID #10874448, Jasmin Bradley, The Bradley Real Estate Group. GAMLS
- $214,9003 bd2 ba1.4k sqft3812 Southwood Drive, Augusta, GA 30906For SaleMLS ID #100610752, Susan MacEwen, Re/max True Advantage. Hive MLS
- $266,0003 bd2 ba1.6k sqft3406 Wisteria Lane, Augusta, GA 30906For SaleMLS ID #100593102, Bethany Williamson, Better Homes & Gardens Executive Partners. Hive MLS
- $274,9004 bd2 ba1.9k sqft4034 Burning Tree Lane, Augusta, GA 30906For SaleMLS ID #98202169, Patricia Holland Mallis, Goshen Realty. Hive MLS
