Classic Southern charm meets comfortable everyday living in this inviting 3-bedroom home tucked away in a cul-de-sac.
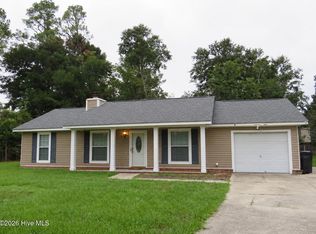
A large covered front porch spanning the front of the home creates a welcoming first impression, while the classic brick exterior and attached one-car garage add timeless appeal.
Inside, the living room is filled with natural light and centered around a cozy fireplace. A cased opening creates an easy flow into the breakfast nook and eat-in kitchen, with consistent flooring and chair railing adding character throughout the main living areas. The kitchen features bright white cabinetry, stainless steel appliances, generous counter space, and a peninsula with additional seating--perfect for casual meals or gathering with friends.
The primary suite is conveniently located on the main level and features a spacious bathroom with double vanities, a separate soaking tub, and walk-in shower. Upstairs, two additional bedrooms share a large Jack-and-Jill bathroom, creating a functional layout with plenty of privacy. A generously sized laundry room provides even more practical space.
Out back, a screened patio offers a comfortable place to relax or entertain while overlooking the large, fully fenced backyard. Additional features include a security system, water filtration system, and an HVAC system less than 10 years old.
Conveniently located approximately 20 minutes from Fort Gordon, 20 minutes from Augusta's Medical District, and 30 minutes from Plant Vogtle, this home offers a great combination of classic style, flexible living space, outdoor enjoyment, and accessibility to some of the area's largest employers. Schedule your private showing today!
Under contract
Price cut: $25K (10/1)
$175,000
1803 Kohosh Court, Augusta, GA 30906
3beds
1,692sqft
Single Family Residence
Built in 2000
0.31 Acres Lot
$172,300 Zestimate®
$103/sqft
$-- HOA
What's special
Cozy fireplaceLarge fully fenced backyardPeninsula with additional seatingAttached one-car garageStainless steel appliancesBreakfast nookGenerous counter space
- 54 days
- 1,453
- 142
Likely to sell faster than
Zillow last checked:
Listing updated:
Listed by:
Joseph Lewis 706-813-1818,
Keller Williams Realty Augusta Partners
Source: Hive MLS,MLS#: 100597712 Originating MLS: REALTORS® of Greater Augusta
Originating MLS: REALTORS® of Greater AugustaFacts & features
Interior
Bedrooms & bathrooms
- Bedrooms: 3
- Bathrooms: 2
- Full bathrooms: 2
Rooms
- Room types: Living Room, Dining Room, Bedroom 1, Bedroom 2, Bedroom 3
Heating
- Electric, Forced Air
Cooling
- Central Air
Appliances
- Included: Dishwasher, Electric Range
- Laundry: Dryer Hookup, Washer Hookup, Laundry Room
Features
- Master Downstairs, Walk-in Shower, Blinds/Shades, Eat-in Kitchen
- Flooring: LVT/LVP, Carpet, Ceramic Tile
- Has fireplace: Yes
Interior area
- Total structure area: 1,692
- Total interior livable area: 1,692 sqft
Property
Parking
- Total spaces: 1
- Parking features: Garage Faces Front, Attached, Concrete, Garage
- Attached garage spaces: 1
Features
- Levels: Two
- Patio & porch: Covered, Patio, Porch, Screened, Front Porch
- Fencing: Privacy,Back Yard,Fenced
- View description: None
- Frontage type: See Remarks
Lot
- Size: 0.31 Acres
- Dimensions: 0.31 acres
- Features: Cul-De-Sac
Details
- Parcel number: 1830101000
- Zoning: R-1D
- Special conditions: Standard
Construction
Type & style
- Home type: SingleFamily
- Property subtype: Single Family Residence
Materials
- Brick, Wood Frame
- Foundation: Slab
- Roof: Composition
Condition
- New construction: No
- Year built: 2000
Utilities & green energy
- Utilities for property: Water Available
Community & HOA
Community
- Subdivision: Cypress Point
HOA
- Has HOA: No
Location
- Region: Augusta
Financial & listing details
- Price per square foot: $103/sqft
- Tax assessed value: $82,624
- Annual tax amount: $2,220
- Date on market: 8/20/2026
- Cumulative days on market: 54 days
- Listing agreement: Exclusive Right To Sell
- Listing terms: Cash,Conventional,FHA,VA Loan
Estimated market value
$172,300
$164,000 - $181,000
$1,548/mo
Price history
| Date | Event | Price |
|---|---|---|
| 10/5/2026 | Contingent | $175,000$103/sqft |
Source:  Hive MLS #100597712 Report a problem Hive MLS #100597712 Report a problem | ||
| 10/1/2026 | Price change | $175,000-12.5%$103/sqft |
Source: Hive MLS #100597712 Report a problem | ||
| 8/20/2026 | Listed for sale | $200,000+36.1%$118/sqft |
Source: Hive MLS #100597712 Report a problem | ||
| 5/23/2019 | Sold | $146,900-2%$87/sqft |
Source: Hive MLS #98052822 Report a problem | ||
| 5/6/2019 | Listed for sale | $149,900$89/sqft |
Source: CLICKIT REALTY INC #438302 Report a problem | ||
| 4/22/2019 | Pending sale | $149,900$89/sqft |
Source: CLICKIT REALTY INC #438302 Report a problem | ||
| 3/8/2019 | Listed for sale | $149,900+75.3%$89/sqft |
Source: CLICKIT REALTY INC #438302 Report a problem | ||
| 12/4/2018 | Sold | $85,500-24%$51/sqft |
Source: Public Record Report a problem | ||
| 11/9/2018 | Listed for sale | -- |
Source: Auction.com Report a problem | ||
| 3/20/2001 | Sold | $112,500$66/sqft |
Source: Hive MLS #98125616 Report a problem | ||
Public tax history
| Year | Property taxes | Tax assessment |
|---|---|---|
| 2025 | $2,668 +8.4% | $82,624 +6.3% |
| 2024 | $2,461 +4.4% | $77,732 +0.1% |
| 2023 | $2,357 +6% | $77,672 +19% |
| 2022 | $2,224 +24.5% | $65,298 +41.5% |
| 2021 | $1,787 -4% | $46,142 +1.8% |
| 2020 | $1,862 -0.7% | $45,323 |
| 2019 | $1,874 +1.2% | $45,323 |
| 2018 | $1,852 -1.2% | $45,323 |
| 2017 | $1,874 +1.1% | $45,323 |
| 2016 | $1,854 | $45,323 |
| 2015 | $1,854 -0.8% | $45,323 |
| 2014 | $1,868 | $45,323 |
| 2013 | -- | -- |
| 2012 | -- | -- |
| 2011 | -- | -- |
| 2010 | -- | -- |
| 2009 | -- | -- |
| 2008 | -- | -- |
| 2007 | -- | -- |
| 2005 | -- | -- |
| 2004 | -- | -- |
| 2001 | -- | -- |
| 2000 | -- | -- |
Find assessor info on the county website
Monthly payment
Est. payment
Payment breakdown
Explore the cost of this home by adjusting the details. Changes won't be saved.Climate risks
Neighborhood: Cross Creek
Nearby schools
Schools provided by the listing agent
- Elementary: Gracewood
- Middle: Pine Hill Middle
- High: Crosscreek
Source: Hive MLS. This data may not be complete. We recommend contacting the local school district to confirm school assignments for this home.
Similar homes
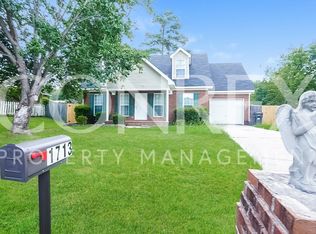
- $--3 bd2 ba1.4k sqft1013 Country Place Dr, Augusta, GA 30906Auction
 Auction.com 1
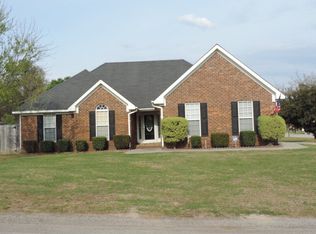
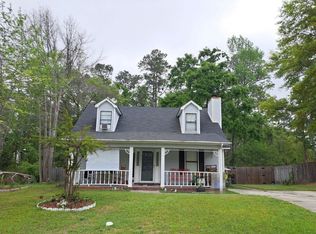
 - $--3 bd3 ba1.6k sqft1834 S Barton Dr, Augusta, GA 30906Auction
 Auction.com 2
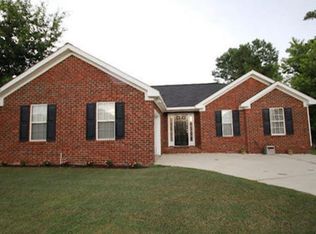
 - $165,0003 bd2 ba1.1k sqft1865 Engle Court, Augusta, GA 30906For Sale
 MLS ID #100606043, Susan Keller Jackson, Century 21 Jeff Keller Realty. Hive MLS
 - $168,0003 bd2 ba1.3k sqft3811 Beacon Drive, Augusta, GA 30906For Sale
 MLS ID #100597066, Shiheda Monay Furse, Keller Williams Realty Augusta Partners. Hive MLS
 - $209,9003 bd2 ba1.5k sqft1811 N Barton Drive, Augusta, GA 30906For SaleMLS ID #100609178, Katherine Gray, HomeSmart Realty Partners. Hive MLS
- $210,0004 bd2 ba1.4k sqft1748 Tamarind Way, Augusta, GA 30906Active
 MLS ID #10819699, Jasmin Bradley, The Bradley Real Estate Group. GAMLS
 - $173,9003 bd2 ba1.4k sqft3357 Old Louisville Road, Augusta, GA 30906For SaleMLS ID #100607536, Purvis Huggins, Purvis Huggins Realty. Hive MLS
- $184,0003 bd2 ba1.2k sqft3912 Debra Street, Augusta, GA 30906For SaleMLS ID #98257032, Trulock Group, Blanchard & Calhoun - Evans. Hive MLS
- $162,0003 bd2 ba1.3k sqft1966 Neptune Drive, Augusta, GA 30906For SaleMLS ID #100608491, Ruth Brosnahan, Riverhaven Real Estate. Hive MLS
- $185,0003 bd2 ba1.5k sqft1941 Roys Lane, Augusta, GA 30906For SaleMLS ID #100598074, Sherman Burnett, Keller Williams Realty Augusta Partners. Hive MLS
- $170,0003 bd2 ba1.2k sqft3332 Young Forest Drive, Augusta, GA 30906For SaleMLS ID #100594599, Evelyn Kyara Norris, Realty One Group Visionaries. Hive MLS
- $179,9993 bd2 ba1.5k sqft2264 Basswood Drive, Augusta, GA 30906For SaleMLS ID #98197199, Kevin Jenkins, Coldwell Banker-Watson & Knox Real Estate. Hive MLS
- $149,0003 bd2 ba1.1k sqft2125 Chadwick Rd, Augusta, GA 30906ActiveMLS ID #10868783, Crystal Sweetman, Real Broker, LLC. GAMLS
- $169,9003 bd1 ba1.2k sqft1925 Pine Haven Road, Augusta, GA 30906For SaleMLS ID #100604119, Tasha M Smith, EXP Realty, LLC. Hive MLS
- $169,9003 bd2 ba1.1k sqft2326 Rutherford Avenue, Augusta, GA 30906For SaleMLS ID #100596654, Jessica Brown, Re/max True Advantage. Hive MLS
- $175,0003 bd2 ba1.1k sqft1894 Neptune Dr, Augusta, GA 30906Active Under ContractMLS ID #10807864, Jasmin Bradley, The Bradley Real Estate Group. GAMLS
- $199,9003 bd2 ba1.5k sqft3507 Stoney Brook Road, Augusta, GA 30906For SaleMLS ID #100598350, CHRISTOPHER MAJORS, Jim Hadden Real Estate. Hive MLS
- $225,0003 bd2 ba1.4k sqft1846 Mcdade Farm Road, Augusta, GA 30906For SaleMLS ID #100600400, Kyle Joe Merritt, Meybohm Real Estate - Wheeler. Hive MLS
