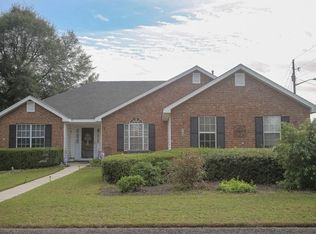
Brick ranch with fenced back yard, three bedroom, family room with cathedral ceiling and fireplace. Spacious laundry room and eat in kitchen with bay window. Home in need of minor TLC.
For sale
$215,000
1712 Harrogate Drive, Augusta, GA 30906
3beds
1,583sqft
Single Family Residence
Built in 1995
0.32 Acres Lot
$212,700 Zestimate®
$136/sqft
$-- HOA
What's special
Brick ranchThree bedroomSpacious laundry room
- 32 days
- 126
- 11
Likely to sell faster than
Zillow last checked:
Listing updated:
Listed by:
Michelle Lovett Lockhart 706-495-4891,
Blanchard & Calhoun - WA
Source: Hive MLS,MLS#: 100585542 Originating MLS: REALTORS® of Greater Augusta
Originating MLS: REALTORS® of Greater AugustaFacts & features
Interior
Bedrooms & bathrooms
- Bedrooms: 3
- Bathrooms: 2
- Full bathrooms: 2
Rooms
- Room types: Family Room, Breakfast Room, Great Room, Bedroom 3, Bedroom 2, Master Bedroom
Primary bedroom
- Level: Main
- Dimensions: 16 x 13
Bedroom 2
- Level: Main
- Dimensions: 13 x 11
Bedroom 3
- Level: Main
- Dimensions: 11 x 10
Breakfast room
- Level: Main
- Dimensions: 9 x 14
Family room
- Description: None
- Level: Main
- Dimensions: 16 x 17
Great room
- Level: Main
- Dimensions: 15 x 20
Kitchen
- Level: Main
- Dimensions: 9 x 18
Heating
- Fireplace(s), Electric, Forced Air, Natural Gas
Cooling
- Central Air, Ceiling Fan(s)
Appliances
- Included: Vented Exhaust Fan, Built-In Microwave, Refrigerator, Range, Dishwasher, Electric Range
- Laundry: Dryer Hookup, Washer Hookup, In Kitchen, Laundry Room
Features
- Walk-in Closet(s), Vaulted Ceiling(s), Entrance Foyer, Ceiling Fan(s), Eat-in Kitchen, Walk-In Closet(s)
- Flooring: LVT/LVP, Carpet, See Remarks, Other
- Basement: None
- Attic: Pull Down Stairs
- Number of fireplaces: 1
Interior area
- Total structure area: 1,583
- Total interior livable area: 1,583 sqft
Property
Parking
- Total spaces: 2
- Parking features: Attached, Concrete, Paved, Garage
- Attached garage spaces: 2
Features
- Levels: One
- Patio & porch: Patio
- Pool features: None
- Fencing: Privacy,Chain Link,Wood,Fenced
- Has view: Yes
- View description: See Remarks
- Frontage type: See Remarks
Lot
- Size: 0.32 Acres
- Dimensions: .32
Details
- Parcel number: 2140170000
- Zoning: R1
- Special conditions: Standard
Construction
Type & style
- Home type: SingleFamily
- Property subtype: Single Family Residence
Materials
- Brick, Wood Frame
- Foundation: Slab
- Roof: Composition
Condition
- New construction: No
- Year built: 1995
Utilities & green energy
- Sewer: Public Sewer
- Water: Public
- Utilities for property: Sewer Connected, Water Connected
Community & HOA
Community
- Security: Smoke Detector(s)
- Subdivision: Woodlands Of Goshen
HOA
- Has HOA: No
- Amenities included: Street Lights
Location
- Region: Augusta
Financial & listing details
- Price per square foot: $136/sqft
- Tax assessed value: $85,368
- Annual tax amount: $2,240
- Date on market: 9/2/2026
- Cumulative days on market: 32 days
- Listing agreement: Exclusive Right To Sell
- Listing terms: Cash,Conventional,FHA,VA Loan
- Road surface type: Paved
Estimated market value
$212,700
$202,000 - $223,000
$1,626/mo
Price history
| Date | Event | Price |
|---|---|---|
| 9/2/2026 | Listed for sale | $215,000$136/sqft |
Source:  Hive MLS #100585542 Report a problem Hive MLS #100585542 Report a problem | ||
| 7/30/2026 | Contingent | $215,000$136/sqft |
Source: Hive MLS #100585542 Report a problem | ||
| 6/30/2026 | Listed for sale | $215,000+7.6%$136/sqft |
Source: Hive MLS #100585542 Report a problem | ||
| 2/25/2022 | Sold | $199,900+66.6%$126/sqft |
Source: Hive MLS #98122026 Report a problem | ||
| 10/29/2021 | Sold | $120,000-11.1%$76/sqft |
Source: Hive MLS #98035203 Report a problem | ||
| 10/23/2021 | Pending sale | $135,000$85/sqft |
Source:  REALTORS® of Greater Augusta #476430 Report a problem REALTORS® of Greater Augusta #476430 Report a problem | ||
| 10/15/2021 | Contingent | $135,000$85/sqft |
Source: REALTORS® of Greater Augusta #476430 Report a problem | ||
| 10/13/2021 | Price change | $135,000-6.9%$85/sqft |
Source: REALTORS® of Greater Augusta #476430 Report a problem | ||
| 10/7/2021 | Listed for sale | $145,000+58.5%$92/sqft |
Source: REALTORS® of Greater Augusta #476430 Report a problem | ||
| 4/8/1999 | Sold | $91,500$58/sqft |
Source: Public Record Report a problem | ||
Public tax history
| Year | Property taxes | Tax assessment |
|---|---|---|
| 2025 | $2,741 +4.5% | $85,368 +1.8% |
| 2024 | $2,624 +8.6% | $83,880 +4.9% |
| 2023 | $2,415 +40.2% | $79,960 +66.6% |
| 2022 | $1,723 +3% | $48,000 +1.4% |
| 2021 | $1,673 -5.3% | $47,356 |
| 2020 | $1,766 -0.6% | $47,356 |
| 2019 | $1,777 +1.8% | $47,356 |
| 2018 | $1,747 -1.7% | $47,356 |
| 2017 | $1,777 +1.7% | $47,356 |
| 2016 | $1,748 | $47,356 |
| 2015 | $1,748 -0.8% | $47,356 |
| 2014 | $1,762 | $47,356 |
| 2013 | -- | -- |
| 2012 | -- | -- |
| 2011 | -- | -- |
| 2010 | -- | -- |
| 2009 | -- | -- |
| 2008 | -- | -- |
| 2007 | -- | -- |
| 2005 | -- | -- |
| 2004 | -- | -- |
| 2001 | -- | -- |
| 2000 | -- | -- |
Find assessor info on the county website
Monthly payment
Est. payment
Payment breakdown
Explore the cost of this home by adjusting the details. Changes won't be saved.Climate risks
Neighborhood: Goshen
Nearby schools
Schools provided by the listing agent
- Elementary: Goshen
- Middle: Pine Hill Middle
- High: Crosscreek
Source: Hive MLS. This data may not be complete. We recommend contacting the local school district to confirm school assignments for this home.
Similar homes
- $210,0003 bd2 ba1.7k sqft4126 Old Waynesboro Road, Hephzibah, GA 30815For Sale

 MLS ID #100599071, Angela S Haley, ERA Wilder Realty. Hive MLS
 - $197,0003 bd2 ba1.4k sqft3314 Southern Pines Drive, Augusta, GA 30906For Sale
 MLS ID #100573544, Robert Eugene Hale, Bob Hale Realty. Hive MLS
 - $239,0004 bd2 ba1.7k sqft2208 Bungalow Road, Augusta, GA 30906For Sale
 MLS ID #100600361, Aracelis Saladin, Keller Williams Realty Augusta Partners. Hive MLS
 - $224,9005 bd3 ba2.1k sqft2410 Eagle Drive, Augusta, GA 30906For Sale
 MLS ID #100598336, Kyna Curtis, Re/max True Advantage. Hive MLS
 - $189,9003 bd2 ba1.7k sqft4349 White Pine Court, Augusta, GA 30906For SaleMLS ID #100583584, Nina L Parham, Berkshire Hathaway HomeServices Beazley Realtors. Hive MLS
- $139,9004 bd2 ba1.8k sqft2304 Rockview Drive, Augusta, GA 30906For SaleMLS ID #100598685, Michelle Lovett Lockhart, Blanchard & Calhoun - WA. Hive MLS
- $179,9993 bd2 ba1.5k sqft2264 Basswood Drive, Augusta, GA 30906For SaleMLS ID #98197199, Kevin Jenkins, Coldwell Banker-Watson & Knox Real Estate. Hive MLS
- $205,0004 bd2 ba1.7k sqft2501 Shannon Court, Hephzibah, GA 30815For SaleMLS ID #100598884, Christine Keller, Century 21 Jeff Keller Realty. Hive MLS
- $189,9974 bd2 ba1.3k sqft4305 Parkwood Drive, Augusta, GA 30906For SaleMLS ID #98251550, KOREY SCHICK, Keller Williams Realty Augusta Partners. Hive MLS
- $235,0003 bd2 ba1.4k sqft3696 Bansbury Place, Hephzibah, GA 30815For SaleMLS ID #100590901, Christine Keller, Century 21 Jeff Keller Realty. Hive MLS
- $160,0003 bd2 ba1.2k sqft2518 Argonne Drive, Augusta, GA 30906For SaleMLS ID #100593736, KOREY SCHICK, Keller Williams Realty Augusta Partners. Hive MLS
- $174,9203 bd2 ba1.5k sqft2920 Panhandle Circle, Augusta, GA 30906For SaleMLS ID #100582076, Susanna Barnhart, VanderMorgan Realty. Hive MLS
- $175,0003 bd2 ba1.6k sqft2618 Drayton Court, Augusta, GA 30906For SaleMLS ID #100590431, Christopher Samuels, David Buck Real Estate. Hive MLS
- $185,0003 bd2 ba2.2k sqft3014 Roxbury Court, Augusta, GA 30906For SaleMLS ID #98256082, Mary Lee Williams, Century 21 Jeff Keller Realty. Hive MLS
- $170,0003 bd2 ba1.3k sqft2707 Tara Heights Ct, Augusta, GA 30906Active
 MLS ID #10826849, Karryn S Bridges, The Bridges Firm, LLC. GAMLS
 - $189,5003 bd2 ba1.2k sqft3603 Spanish Court, Hephzibah, GA 30815For SaleMLS ID #100591162, Christine Keller, Century 21 Jeff Keller Realty. Hive MLS
- $237,0003 bd2 ba1.6k sqft4672 Crested Butte Road, Augusta, GA 30909For SaleMLS ID #100582514, Kathryn Greene, Franke Real Properties, Llc. Hive MLS
- $237,5004 bd3 ba1.8k sqft2018 Greenland Road, Blythe, GA 30805For SaleMLS ID #100579248, Patricia Goodwin, Better Homes & Gardens Executive Partners. Hive MLS
- $165,0003 bd2 ba1.3k sqft2010 Virginia Avenue, Augusta, GA 30906For SaleMLS ID #100577932, Derya Martin, ERA Wilder Realty. Hive MLS
- $219,0002 bd2 ba1.3k sqft1008 Stewart Avenue, Augusta, GA 30904For SaleMLS ID #100584503, Matthew Joseph Aitken, Sherman & Hemstreet Real Estate. Hive MLS
