Ready to homestead? This 3.5 acre property has the whole kit & caboodle -- a very nice 2021 mobile home, pole barn with 2 RV spots, large storage shed, fencing for livestock and lots of open space for gardening & playing.
The 3 BR, 2 BA Clayton ''Island Breeze'' mobile home is nicely appointed with 1456 sq. ft and a split bedroom plan. The open concept living area has brand new vinyl flooring and a great country kitchen with huge island and farmhouse sink.
The primary bedroom has a large en suite bath and lots of closet space. The guest wing includes two more bedrooms with a shared bath.
The 50 ft. pole barn has two complete 50 AMP RV slips with a large deck and lots of extras. Perfect for extended family or rental to Vogtle outage workers for extra income.
You'll find plenty of storage in the large air conditioned storage shed, which could easily be converted into a man cave. Plentiful open space for gardening and two fenced livestock areas are ready for chickens, goats or hogs.
Property is located in a secluded area of east Burke County and is convenient to Plant Vogtle.
For sale
Price cut: $5K (9/21)
$245,000
562 Boll Weevil Road, Waynesboro, GA 30830
3beds
1,456sqft
Manufactured Home
Built in 2021
3.5 Acres Lot
$240,300 Zestimate®
$168/sqft
$-- HOA
What's special
Large deckLarge storage shedHuge islandSplit bedroom planFencing for livestockLots of closet spaceTwo fenced livestock areas
- 185 days
- 387
- 27
Zillow last checked:
Listing updated:
Listed by:
Elizabeth Highsmith 706-551-0729,
Blanchard & Calhoun - WA
Source: Hive MLS,MLS#: 98256909 Originating MLS: REALTORS® of Greater Augusta
Facts & features
Interior
Bedrooms & bathrooms
- Bedrooms: 3
- Bathrooms: 2
- Full bathrooms: 2
Rooms
- Room types: Living Room, Dining Room, Master Bedroom, Bathroom 1, Bedroom 2, Bedroom 3, Laundry, Bathroom 2
Primary bedroom
- Level: Main
- Dimensions: 135 x 13
Bedroom 2
- Level: Main
- Dimensions: 10.2 x 12.5
Bedroom 3
- Level: Main
- Dimensions: 10.2 x 13.2
Bathroom 1
- Level: Main
- Dimensions: 10.2 x 12.5
Bathroom 2
- Level: Main
- Dimensions: 9 x 8.6
Dining room
- Level: Main
- Dimensions: 8 x 13.1
Kitchen
- Level: Main
- Dimensions: 21.6 x 13
Laundry
- Level: Main
- Dimensions: 6 x 8.8
Living room
- Level: Main
- Dimensions: 17 x 13.1
Heating
- Electric, Forced Air
Cooling
- Central Air
Appliances
- Included: Built-In Microwave, Refrigerator, Range
Features
- Walk-in Closet(s), Kitchen Island, Pantry, Walk-In Closet(s)
- Flooring: Carpet, Vinyl
- Basement: None
- Has fireplace: No
Interior area
- Total structure area: 1,456
- Total interior livable area: 1,456 sqft
Video & virtual tour
Property
Parking
- Parking features: Unpaved
Features
- Levels: One
- Patio & porch: None
- Fencing: Other
- View description: None
- Frontage type: See Remarks
Lot
- Size: 3.5 Acres
- Dimensions: 3.5 Acres
- Features: Wooded, Secluded
Details
- Additional structures: Barn(s), Outbuilding
- Parcel number: 109010b
- On leased land: Yes
- Zoning: R1
- Horses can be raised: Yes
Construction
Type & style
- Home type: MobileManufactured
- Property subtype: Manufactured Home
Materials
- Vinyl Siding
- Foundation: See Remarks
- Roof: Composition
Condition
- New construction: No
- Year built: 2021
Utilities & green energy
- Sewer: Septic Tank
- Water: Well
- Utilities for property: Other
Community & HOA
Community
- Subdivision: Not In Subdivision
HOA
- Has HOA: No
Location
- Region: Waynesboro
Financial & listing details
- Price per square foot: $168/sqft
- Tax assessed value: $27,336
- Annual tax amount: $175
- Date on market: 4/29/2026
- Cumulative days on market: 185 days
- Listing agreement: Exclusive Right To Sell
- Listing terms: 1031 Exchange,Cash,Conventional,FHA,VA Loan
- Road surface type: Paved
Estimated market value
$240,300
$228,000 - $252,000
Not available
Price history
| Date | Event | Price |
|---|---|---|
| 9/21/2026 | Price change | $245,000-2%$168/sqft |
Source:  GAMLS #10743023 Report a problem | ||
| 7/6/2026 | Price change | $250,000-3.8%$172/sqft |
Source: GAMLS #10743023 Report a problem | ||
| 5/15/2026 | Price change | $260,000-1.9%$179/sqft |
Source:  Hive MLS #98256909 Report a problem | ||
| 4/29/2026 | Listed for sale | $265,000+636.1%$182/sqft |
Source: Hive MLS #555192 Report a problem | ||
| 9/17/2021 | Sold | $36,000-30.8%$25/sqft |
Source: Public Record Report a problem | ||
| 8/24/2011 | Sold | $52,000+46.5%$36/sqft |
Source: Public Record Report a problem | ||
| 10/30/2007 | Sold | $35,500$24/sqft |
Source: Public Record Report a problem | ||
Public tax history
| Year | Property taxes | Tax assessment |
|---|---|---|
| 2025 | $175 -18% | $10,934 |
| 2024 | $213 -9.5% | $10,934 -0.9% |
| 2023 | $236 +17.3% | $11,028 +20.2% |
| 2022 | $201 -0.1% | $9,178 |
| 2021 | $201 | $9,178 |
| 2020 | $201 -1.7% | $9,178 |
| 2019 | $205 +64.8% | $9,178 +65.4% |
| 2018 | $124 -28.2% | $5,550 -27.8% |
| 2017 | $173 | $7,682 |
Find assessor info on the county website
Monthly payment
Climate risks
Neighborhood: 30830
Nearby schools
Schools provided by the listing agent
- Elementary: Waynesboro
- Middle: Burke County
- High: Burke County
Source: Hive MLS. This data may not be complete. We recommend contacting the local school district to confirm school assignments for this home.
- $21,302-- bd-- ba-- sqft580 Boll Weevil Rd, Waynesboro, GA 30830Off Market
- $16,1983 bd2 ba1.2k sqft546 Boll Weevil Rd, Waynesboro, GA 30830Off Market
- $15,3423 bd2 ba1.2k sqft3967 Thompson Bridge Rd, Waynesboro, GA 30830Off Market
- $5,0093 bd2 ba1.5k sqft586 Boll Weevil Rd, Waynesboro, GA 30830Off Market
Similar homes
- $219,0003 bd3 ba1.6k sqft5920 Ga-23, Waynesboro, GA 30830For Sale
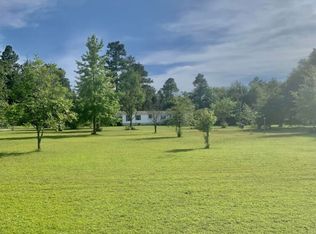
 MLS ID #98201709, Wayne Snyder, Auben Realty, LLC. Hive MLS
- $246,0004 bd2 ba1.1k sqft280 Harrison Road, Waynesboro, GA 30830For Sale
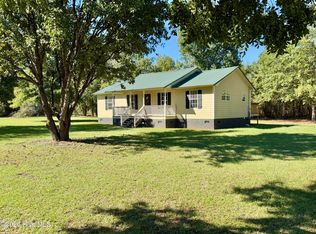 MLS ID #100607959, Anne Kyzer, Mary Yelton Realty, Llc. Hive MLS
- $275,0003 bd2 ba1.7k sqft117 Zack Street, Waynesboro, GA 30830For Sale
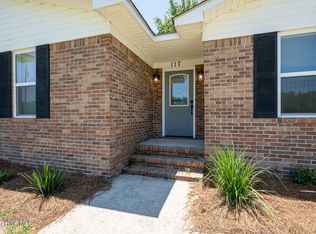 MLS ID #100579781, Shannon Norton, David Greene Realty, Llc. Hive MLS
- $240,0003 bd2 ba1.5k sqft205 Live Oak Drive, Waynesboro, GA 30830For Sale
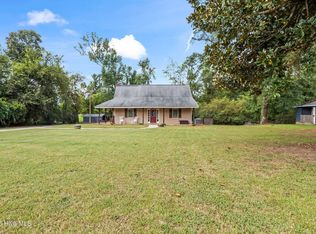 MLS ID #98253054, Stephanie Winfrey, Keller Williams Realty Augusta Partners. Hive MLS
- $249,9003 bd2 ba1.2k sqft1894 Creek Road, Girard, GA 30426For SaleMLS ID #100602907, Michelle Lovett Lockhart, Blanchard & Calhoun - WA. Hive MLS
- $215,0003 bd2 ba1.6k sqft511 W 4th Street, Waynesboro, GA 30830For SaleMLS ID #100603187, James E Thomas, David Greene Realty, Llc. Hive MLS
- $249,0004 bd2 ba2k sqft307 W 7th Street, Waynesboro, GA 30830For SaleMLS ID #100604224, Elizabeth Highsmith, Blanchard & Calhoun - WA. Hive MLS
- $199,9004 bd2 ba1.2k sqft192 Briar Creek Estates Road, Waynesboro, GA 30830For SaleMLS ID #100606307, Daniele Ennis, Jason Mitchell Real Estate. Hive MLS
- $219,0003 bd2 ba1.4k sqft1149 Alden Drive, Augusta, GA 30906For SaleMLS ID #100604324, Bryan Kirkland, Blanchard & Calhoun - WA. Hive MLS
- $195,0003 bd2 ba1.2k sqft111 Mills Road, Waynesboro, GA 30830For SaleMLS ID #100590865, Elizabeth Highsmith, Blanchard & Calhoun - WA. Hive MLS
- $299,9003 bd2 ba1.9k sqft134 Lake Bluff Drive, Waynesboro, GA 30830For SaleMLS ID #98253618, Anne Kyzer, Mary Yelton Realty, Llc. Hive MLS
- $165,0003 bd2 ba1.6k sqft505 E 6th Street, Waynesboro, GA 30830For SaleMLS ID #100611350, Ferina Jenkins, Keller Williams Realty Augusta Partners. Hive MLS
- $330,0003 bd2 ba1.8k sqft268 Fairway Drive, Waynesboro, GA 30830For SaleMLS ID #100575204, Cassandra L Williams, Forward Movement Realty, LLC. Hive MLS
- $224,9004 bd2 ba1.6k sqft1106 Hephzibah - Mcbean Road, Hephzibah, GA 30815New ConstructionMLS ID #100586015, Christine May, Leading Edge Real Estate. Hive MLS
- $299,0003 bd2 ba1.4k sqft1091 Hephzibah Mcbean Road, Hephzibah, GA 30815For SaleMLS ID #100602534, Bryan Kirkland, Blanchard & Calhoun - WA. Hive MLS
- $140,0003 bd2 ba1.3k sqft783 Done Roven Road, Augusta, GA 30906For SaleMLS ID #100572884, Brandy Sutton, Firethorn Realty. LLC. Hive MLS
- $218,9004 bd2 ba1.4k sqft938 Quaker Road Drive, Waynesboro, GA 30830For SaleMLS ID #100584979, Michelle Lovett Lockhart, Blanchard & Calhoun - WA. Hive MLS
- $269,9002 bd2 ba1.8k sqft151 Lorrie Street, Sardis, GA 30456For SaleMLS ID #100604686, Michelle Lovett Lockhart, Blanchard & Calhoun - WA. Hive MLS
