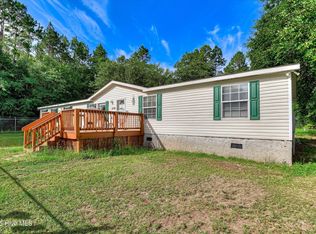
Experience unparalleled privacy and timeless natural beauty on this distinguished 7+ acre estate, where mature woodlands create a serene backdrop for refined country living. At the heart of the property, a beautifully maintained modular residence exudes understated elegance, blending rustic warmth with modern comfort to create a truly inviting retreat.
A substantial, well-appointed workshop enhances the estate's versatility, offering an exceptional setting for artisan pursuits, curated hobbies, or boutique business endeavors. The expansive grounds invite endless possibilities--craft an exclusive getaway, cultivate a private homestead, or shape a lifestyle sanctuary tailored to your vision.
With two separate parcels included and the option for division, this rare offering combines tranquility, flexibility, and long-term value in a setting that feels both secluded and sophisticated.
For sale
Price cut: $6K (8/30)
$219,000
5920 Ga-23, Waynesboro, GA 30830
3beds
1,632sqft
Single Family Residence
Built in 1987
7.18 Acres Lot
$-- Zestimate®
$134/sqft
$-- HOA
What's special
Private picturesque settingNestled within mature treesSerene wooded privacyCozy rustic charm
- 425 days
- 1,034
- 84
Zillow last checked:
Listing updated:
Listed by:
Wayne Snyder 614-284-2962,
Auben Realty, LLC
Source: Hive MLS,MLS#: 98201709 Originating MLS: REALTORS® of Greater Augusta
Originating MLS: REALTORS® of Greater AugustaFacts & features
Interior
Bedrooms & bathrooms
- Bedrooms: 3
- Bathrooms: 3
- Full bathrooms: 2
- 1/2 bathrooms: 1
Rooms
- Room types: Living Room, Family Room, Master Bedroom, Bedroom 2, Bedroom 3, Office
Primary bedroom
- Level: Main
- Dimensions: 13 x 12
Bedroom 2
- Level: Main
- Dimensions: 11 x 10
Bedroom 3
- Level: Main
- Dimensions: 11 x 11
Family room
- Level: Main
- Dimensions: 22 x 11
Kitchen
- Level: Main
- Dimensions: 21 x 7
Living room
- Level: Main
- Dimensions: 22 x 16
Office
- Level: Main
- Dimensions: 10 x 8
Heating
- Fireplace(s), Electric, Forced Air
Cooling
- Central Air
Appliances
- Included: Refrigerator, Range, Dishwasher
Features
- Blinds/Shades
- Flooring: Carpet, Vinyl
- Basement: None
- Number of fireplaces: 1
Interior area
- Total structure area: 1,632
- Total interior livable area: 1,632 sqft
Property
Parking
- Total spaces: 1
- Parking features: Carport, Detached, Parking Pad
- Attached garage spaces: 1
- Has carport: Yes
Features
- Levels: One
- Patio & porch: Patio
- Fencing: None
- View description: None
- Frontage type: See Remarks
Lot
- Size: 7.18 Acres
- Dimensions: 413 x 532 x 413 x 534 & 324 x 416 x 336 x 420
- Features: Wooded
Details
- Additional structures: Gazebo, Workshop
- Parcel number: 108052b
- Zoning: R
- Special conditions: Standard
Construction
Type & style
- Home type: SingleFamily
- Property subtype: Single Family Residence
Materials
- Wood Siding
- Foundation: Crawl Space
- Roof: Composition
Condition
- New construction: No
- Year built: 1987
Utilities & green energy
- Sewer: Septic Tank
- Water: Well
- Utilities for property: Water Connected
Community & HOA
Community
- Subdivision: Not In Subdivision
HOA
- Has HOA: No
Location
- Region: Waynesboro
Financial & listing details
- Price per square foot: $134/sqft
- Tax assessed value: $154,736
- Annual tax amount: $589
- Date on market: 10/8/2026
- Cumulative days on market: 425 days
- Listing agreement: Exclusive Right To Sell
- Listing terms: 1031 Exchange,Cash,Conventional
- Road surface type: Paved
Estimated market value
Not available
Estimated sales range
Not available
$1,875/mo
Price history
| Date | Event | Price |
|---|---|---|
| 10/8/2026 | Listed for sale | $219,000$134/sqft |
Source:  Hive MLS #98201709 Report a problem Hive MLS #98201709 Report a problem | ||
| 10/5/2026 | Contingent | $219,000$134/sqft |
Source: Hive MLS #98201709 Report a problem | ||
| 8/30/2026 | Price change | $219,000-2.7%$134/sqft |
Source: Hive MLS #98201709 Report a problem | ||
| 7/20/2026 | Price change | $225,000-4.3%$138/sqft |
Source: Hive MLS #98201709 Report a problem | ||
| 5/30/2026 | Price change | $235,000-14.5%$144/sqft |
Source: Hive MLS #98201709 Report a problem | ||
| 5/11/2026 | Listed for sale | $274,900$168/sqft |
Source: Hive MLS #98201709 Report a problem | ||
| 5/11/2026 | Listing removed | $274,900$168/sqft |
Source: Hive MLS #545597 Report a problem | ||
| 3/2/2026 | Price change | $274,900-15.4%$168/sqft |
Source: Hive MLS #545597 Report a problem | ||
| 11/4/2025 | Price change | $325,000-7.1%$199/sqft |
Source: Hive MLS #545597 Report a problem | ||
| 8/9/2025 | Listed for sale | $350,000$214/sqft |
Source:  REALTORS® of Greater Augusta #545597 Report a problem REALTORS® of Greater Augusta #545597 Report a problem | ||
Public tax history
| Year | Property taxes | Tax assessment |
|---|---|---|
| 2025 | $589 -28.9% | $61,894 -7.6% |
| 2024 | $829 +25.5% | $67,014 +25.8% |
| 2023 | $661 +19.9% | $53,289 +20.7% |
| 2022 | $551 +14.5% | $44,144 +18.6% |
| 2021 | $481 | $37,222 |
| 2020 | $481 +2.1% | $37,222 +7.9% |
| 2019 | $471 -0.5% | $34,501 |
| 2018 | $474 +30.6% | $34,501 +17.9% |
| 2017 | $363 +0% | $29,270 |
| 2016 | $363 | $29,270 +1.2% |
| 2015 | $363 +3% | $28,934 |
| 2014 | $352 -42.8% | $28,934 |
| 2013 | $616 | $28,934 |
| 2012 | -- | -- |
| 2011 | -- | -- |
| 2010 | -- | -- |
| 2008 | -- | $28,749 +3.4% |
| 2007 | -- | $27,810 +9.9% |
| 2005 | -- | $25,314 +0.3% |
| 2004 | -- | $25,227 +1.6% |
| 2003 | -- | $24,832 +10.9% |
| 2002 | -- | $22,394 +2.4% |
| 2001 | -- | $21,865 |
| 2000 | -- | $21,865 |
Find assessor info on the county website
Monthly payment
Est. payment
Payment breakdown
Explore the cost of this home by adjusting the details. Changes won't be saved.Climate risks
Neighborhood: 30830
Nearby schools
Schools provided by the listing agent
- Elementary: Sardis Girard Alexander
- Middle: Burke County
- High: Burke County
Source: Hive MLS. This data may not be complete. We recommend contacting the local school district to confirm school assignments for this home.
- $182,5003 bd1 ba1.5k sqft5920 State Highway 23 S, Waynesboro, GA 30830Off Market
- $39,06714.2 acres23 Highway 23, Waynesboro, GA 30830Off Market
- $245,1003 bd2 ba1.5k sqft5992 State Highway 23 S, Waynesboro, GA 30830Off Market
- $228,9003 bd2 ba924 sqft5992 State Highway 23 S, Waynesboro, GA 30830Off Market
Similar homes
- $249,0004 bd2 ba1.1k sqft280 Harrison Road, Waynesboro, GA 30830For Sale

 MLS ID #100607959, Anne Kyzer, Mary Yelton Realty, Llc. Hive MLS
 - $245,0003 bd2 ba1.4k sqft562 Boll Weevil Rd, Waynesboro, GA 30830Active

 MLS ID #10743023, Elizabeth Highsmith, Blanchard & Calhoun Real Estate. GAMLS
 - $205,0004 bd2 ba2k sqft4190 River Road, Waynesboro, GA 30830For Sale
 MLS ID #100591665, Anne Kyzer, Mary Yelton Realty, Llc. Hive MLS
 - $219,0003 bd2 ba1.6k sqft511 W 4th Street, Waynesboro, GA 30830For Sale
 MLS ID #100603187, James E Thomas, David Greene Realty, Llc. Hive MLS
 - $204,9004 bd2 ba1.2k sqft192 Briar Creek Estates Road, Waynesboro, GA 30830For SaleMLS ID #100606307, Daniele Ennis, Jason Mitchell Real Estate. Hive MLS
- $249,0004 bd2 ba2k sqft307 W 7th Street, Waynesboro, GA 30830For SaleMLS ID #100604224, Elizabeth Highsmith, Blanchard & Calhoun - WA. Hive MLS
- $240,0003 bd2 ba1.5k sqft205 Live Oak Drive, Waynesboro, GA 30830For SaleMLS ID #98253054, Stephanie Winfrey, Keller Williams Realty Augusta Partners. Hive MLS
- $195,0003 bd2 ba1.2k sqft111 Mills Road, Waynesboro, GA 30830For SaleMLS ID #100590865, Elizabeth Highsmith, Blanchard & Calhoun - WA. Hive MLS
- $249,9003 bd2 ba1.2k sqft1894 Creek Road, Girard, GA 30426For SaleMLS ID #100602907, Michelle Lovett Lockhart, Blanchard & Calhoun - WA. Hive MLS
- $259,0003 bd2 ba1.5k sqft450 Mcintosh Drive, Waynesboro, GA 30830For SaleMLS ID #100575118, Mandy Nesmith, Berkshire Hathaway HomeServices. Hive MLS
- $275,0003 bd2 ba1.7k sqft117 Zack Street, Waynesboro, GA 30830For SaleMLS ID #100579781, Shannon Norton, David Greene Realty, Llc. Hive MLS
- $218,9004 bd2 ba1.4k sqft938 Quaker Road Drive, Waynesboro, GA 30830For SaleMLS ID #100584979, Michelle Lovett Lockhart, Blanchard & Calhoun - WA. Hive MLS
- $225,0003 bd2 ba1.7k sqft402 Habersham Church Rd, Sardis, GA 30456For Sale
 MLS ID #7764345, Nancy Brunson, Your Home Sold Guaranteed Realty Trevor Smith Team. FMLS GA
 - $299,0003 bd2 ba2k sqft3144 Highway 56 S, Waynesboro, GA 30830For SaleMLS ID #98256135, Elizabeth Highsmith, Blanchard & Calhoun - WA. Hive MLS
- $219,0003 bd2 ba1.4k sqft1149 Alden Drive, Augusta, GA 30906For SaleMLS ID #100604324, Bryan Kirkland, Blanchard & Calhoun - WA. Hive MLS
- $155,0002 bd4 ba1.2k sqft117 E 13th Street, Waynesboro, GA 30830For SaleMLS ID #98202239, Kellye Cheek, Meybohm Real Estate - Evans. Hive MLS
- $295,0003 bd2 ba2k sqft411 Park Drive, Waynesboro, GA 30830For SaleMLS ID #100585352, Kimberly Bailey, Mary Yelton Realty, Llc. Hive MLS
- $299,9003 bd2 ba1.9k sqft134 Lake Bluff Drive, Waynesboro, GA 30830For SaleMLS ID #98253618, Anne Kyzer, Mary Yelton Realty, Llc. Hive MLS
- $298,0003 bd2 ba1.4k sqft1052 Spencer Rd, Millen, GA 30442ActiveMLS ID #10857495, Vondesa Lee, Next Move Real Estate. GAMLS
