The ultimate cabin in the woods...tucked away on 12 acres in Burke County, Georgia among beautiful stands of hardwoods, completely private and peaceful.
This true log cabin has all the makings of a Hallmark movie with its cozy vibes inside and out. From the time you wind down the long entry lane lined with trees and catch sight of this classic log cabin, you'll feel your blood-pressure drop and as if you're stepping back in time. The cabin's rustic exterior, metal roof and rocking chair front porch fit perfectly in the setting of mature oak trees and pines.
Inside you'll find timeless cabin character, including handsome square-hewn log walls with chinking, a high vaulted ceiling and a large brick wood-burning fireplace in the living room, offering a perfect place to gather, sit by the fire or curl up with a good book. Finished out in true cabin style, the eat-in kitchen continues to the aesthetic with its cast-iron sink with drainboard, solid wood open shelving, and massive ceiling rafters. Even the hall bathroom brings together thoughtful details with its vanity made from repurposed antique furniture and clawfoot tub/shower.
A bedroom on the main floor has an ensuite bathroom and corrugated metal accents.
From the main living area, take the L-shaped stairs to a spacious loft that has long-served as a useful bunkroom, offering space for several beds and a sweet escape of its own.
Other special features on the property include a windmill, newly installed well pump and versatile acreage that could be used for hunting, recreation or simply a peaceful escape from the hustle of daily life. Truly a unique property!
For sale
$289,000
5766 Georgia 23, Waynesboro, GA 30830
2beds
950sqft
Single Family Residence
Built in 1992
12.11 Acres Lot
$-- Zestimate®
$304/sqft
$-- HOA
What's special
- 7 days
- 962
- 148
Zillow last checked:
Listing updated:
Listed by:
Anne Kyzer 706-533-3307,
Mary Yelton Realty, Llc
Source: Hive MLS,MLS#: 100616819 Originating MLS: REALTORS® of Greater Augusta
Facts & features
Interior
Bedrooms & bathrooms
- Bedrooms: 2
- Bathrooms: 2
- Full bathrooms: 2
Rooms
- Room types: Living Room, Master Bedroom, Loft
Primary bedroom
- Level: Main
- Dimensions: 11 x 14
Kitchen
- Level: Main
- Dimensions: 19 x 9
Living room
- Level: Main
- Dimensions: 19 x 16
Loft
- Level: Second
- Dimensions: 15 x 16
Heating
- Wood, Fireplace(s)
Cooling
- Wall/Window Unit(s), Ceiling Fan(s)
Appliances
- Included: Refrigerator, Dishwasher, Electric Range
Features
- Vaulted Ceiling(s), High Ceilings, Built-in Features, Eat-in Kitchen
- Flooring: Wood
- Basement: Crawl Space
- Has fireplace: Yes
Interior area
- Total structure area: 950
- Total interior livable area: 950 sqft
Property
Parking
- Parking features: Unpaved
Features
- Levels: One and One Half
- Patio & porch: Covered, Deck, Porch, See Remarks, Front Porch
- Fencing: None
- View description: None
- Frontage type: See Remarks
Lot
- Size: 12.11 Acres
- Dimensions: 12.11 acres
- Features: Wooded, Secluded
Details
- Parcel number: 108059a
- Zoning: A1
- Special conditions: Standard
Construction
Type & style
- Home type: SingleFamily
- Property subtype: Single Family Residence
Materials
- Log
- Foundation: Crawl Space
- Roof: Metal
Condition
- New construction: No
- Year built: 1992
Utilities & green energy
- Sewer: Septic Tank
- Water: Well
- Utilities for property: Water Connected
Community & HOA
Community
- Subdivision: Not In Subdivision
HOA
- Has HOA: No
Location
- Region: Waynesboro
Financial & listing details
- Price per square foot: $304/sqft
- Date on market: 11/17/2026
- Cumulative days on market: 7 days
- Listing agreement: Exclusive Right To Sell
- Listing terms: Cash,Conventional
- Road surface type: Paved
Estimated market value
Not available
Estimated sales range
Not available
Not available
Price history
| Date | Event | Price |
|---|---|---|
| 11/17/2026 | Listed for sale | $289,000$304/sqft |
Source:  Hive MLS #100616819 Report a problem | ||
Public tax history
Tax history is unavailable.
Monthly payment
Est. payment
Payment breakdown
Explore the cost of this home by adjusting the details. Changes won't be saved.Climate risks
Neighborhood: 30830
Nearby schools
Schools provided by the listing agent
- Elementary: Waynesboro
- Middle: Burke County
- High: Burke County
Source: Hive MLS. This data may not be complete. We recommend contacting the local school district to confirm school assignments for this home.
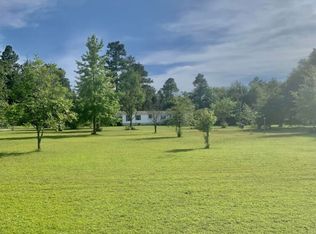
- $219,0003 bd3 ba1.6k sqft5920 State Highway 23 S, Waynesboro, GA 30830For Sale
- $176,8003 bd1 ba1.5k sqft5920 State Highway 23 S, Waynesboro, GA 30830Off Market
- $213,0003 bd2 ba2k sqft5963 Highway 23 S, Waynesboro, GA 30830Off Market

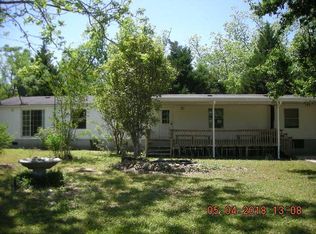
- $300,6004 bd2 ba2k sqft5963 Ga Highway 23 S, Waynesboro, GA 30830Off Market
Similar homes
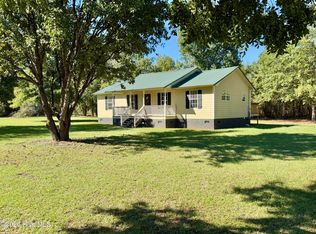
- $246,0004 bd2 ba1.1k sqft280 Harrison Road, Waynesboro, GA 30830For Sale
 MLS ID #100607959, Anne Kyzer, Mary Yelton Realty, Llc. Hive MLS
- $249,9003 bd2 ba1.4k sqft855 Academy Avenue, Waynesboro, GA 30830For Sale
 MLS ID #100617036, Cassondra Randall, Realty One Group Visionaries. Hive MLS
- $194,9003 bd2 ba1.1k sqft194 Gregory Drive, Waynesboro, GA 30830For Sale
 MLS ID #100617144, Michelle Lovett Lockhart, Blanchard & Calhoun - WA. Hive MLS
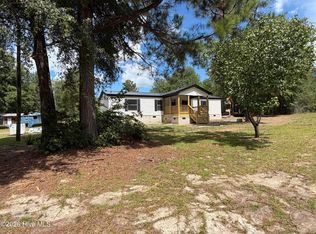
- $249,9003 bd2 ba1.2k sqft1894 Creek Road, Girard, GA 30426For Sale
 MLS ID #100602907, Michelle Lovett Lockhart, Blanchard & Calhoun - WA. Hive MLS
- $198,9004 bd2 ba1.2k sqft192 Briar Creek Estates Road, Waynesboro, GA 30830For SaleMLS ID #100606307, Daniele Ennis, Jason Mitchell Real Estate. Hive MLS
- $195,0003 bd2 ba1.2k sqft111 Mills Road, Waynesboro, GA 30830For SaleMLS ID #100590865, Elizabeth Highsmith, Blanchard & Calhoun - WA. Hive MLS
- $218,9004 bd2 ba1.4k sqft938 Quaker Road Drive, Waynesboro, GA 30830For SaleMLS ID #100584979, Michelle Lovett Lockhart, Blanchard & Calhoun - WA. Hive MLS
- $250,0003 bd2 ba1.3k sqft1707 Rusk Drive, Hephzibah, GA 30815For SaleMLS ID #100599520, Katheryn Scarborough, Meybohm Real Estate - Evans. Hive MLS
- $274,9003 bd2 ba1.3k sqft4675 Rollins Road, Augusta, GA 30906New ConstructionMLS ID #100609679, Donatella M Armstrong Key, Blanchard & Calhoun - Evans. Hive MLS
- $199,9004 bd2 ba1.1k sqft153 Campbell Circle, Hephzibah, GA 30815For SaleMLS ID #98200475, Greg Honeymichael, Meybohm Real Estate - Evans. Hive MLS
- $215,0003 bd1 ba1.1k sqft2313 Waynesboro Hwy, Sylvania, GA 30467Active
 MLS ID #10827556, Steven T Koleno, Beycome Brokerage Realty LLC. GAMLS
