Welcome to 225 Virginia Avenue, a charming 3-bedroom, 2-bath brick home offering 1,648 square feet of living space on a spacious 0.58-acre lot in Millen, Georgia. With classic character, valuable updates, and a large fenced backyard, this home offers the space and features buyers are looking for at an approachable price point. Step inside to a comfortable, functional floor plan featuring beautiful hardwood flooring, a cozy fireplace, and inviting living spaces with plenty of potential to make them your own. Major improvements include a roof replaced in 2022, while all appliances are less than five years old-giving the next owner the benefit of several important updates already completed. Outside, the fully fenced backyard is a standout feature, providing plenty of room for pets, children, outdoor entertaining, gardening, or simply enjoying the privacy of your own backyard. The 0.58-acre lot offers room to spread out without sacrificing the convenience of being located right in Millen. An attached garage adds everyday convenience along with additional storage space. Whether you're searching for your first home, looking to settle down in Jenkins County, or simply want more space inside and out, 225 Virginia Avenue deserves a closer look. The property is expected to qualify for FHA, VA, USDA, and conventional financing, offering options for a variety of qualified buyers. Property is being sold AS-IS. With a 2022 roof, newer appliances, fenced backyard, attached garage, 3 bedrooms, 2 full baths, and more than half an acre, this Millen home brings together character, space, and practical updates in one inviting property. Schedule your private showing and come see what 225 Virginia Avenue has to offer!
Active
Price cut: $9K (9/29)
$210,900
225 Virginia Ave, Millen, GA 30442
3beds
1,648sqft
Single Family Residence
Built in 1952
0.58 Acres Lot
$207,300 Zestimate®
$128/sqft
$-- HOA
What's special
Cozy fireplaceAttached garageFully fenced backyardLarge fenced backyardInviting living spacesBeautiful hardwood flooringNewer appliances
- 47 days
- 117
- 6
Zillow last checked:
Listing updated:
Listed by:
Brooke Aaron Black 706-526-3008,
Highline Property Holdings
Source: GAMLS,MLS#: 10832529
Facts & features
Interior
Bedrooms & bathrooms
- Bedrooms: 3
- Bathrooms: 2
- Full bathrooms: 2
- Main level bathrooms: 2
- Main level bedrooms: 3
Rooms
- Room types: Den, Family Room
Heating
- Central
Cooling
- Central Air
Appliances
- Included: Dishwasher, Dryer, Electric Water Heater, Oven/Range (Combo), Refrigerator, Washer
- Laundry: In Kitchen
Features
- Master On Main Level, Tile Bath
- Flooring: Hardwood, Tile
- Basement: Crawl Space
- Attic: Pull Down Stairs
- Number of fireplaces: 1
Interior area
- Total structure area: 1,648
- Total interior livable area: 1,648 sqft
- Finished area above ground: 1,648
- Finished area below ground: 0
Video & virtual tour
Property
Parking
- Parking features: Attached, Carport, Kitchen Level, Off Street, Parking Pad
- Has carport: Yes
- Has uncovered spaces: Yes
Features
- Levels: One
- Stories: 1
Lot
- Size: 0.58 Acres
- Features: City Lot, Level, Open Lot
Details
- Parcel number: M16 058
Construction
Type & style
- Home type: SingleFamily
- Architectural style: Brick 4 Side
- Property subtype: Single Family Residence
Materials
- Brick, Vinyl Siding
- Roof: Composition
Condition
- Resale
- New construction: No
- Year built: 1952
Utilities & green energy
- Sewer: Public Sewer
- Water: Public
- Utilities for property: Cable Available, Electricity Available, High Speed Internet, Phone Available, Sewer Available, Sewer Connected, Water Available
Community & HOA
Community
- Features: None
- Subdivision: None
HOA
- Has HOA: No
- Services included: None
Location
- Region: Millen
Financial & listing details
- Price per square foot: $128/sqft
- Tax assessed value: $197,600
- Annual tax amount: $1,882
- Date on market: 8/25/2026
- Cumulative days on market: 48 days
- Listing agreement: Exclusive Right To Sell
- Electric utility on property: Yes
Estimated market value
$207,300
$197,000 - $218,000
$1,487/mo
Price history
| Date | Event | Price |
|---|---|---|
| 9/29/2026 | Price change | $210,900-4.1%$128/sqft |
Source:  GAMLS #10832529 Report a problem GAMLS #10832529 Report a problem | ||
| 9/10/2026 | Price change | $219,900-2.2%$133/sqft |
Source: GAMLS #10832529 Report a problem | ||
| 8/25/2026 | Listed for sale | $224,900+42.8%$136/sqft |
Source: GAMLS #10832529 Report a problem | ||
| 9/13/2022 | Sold | $157,500-0.9%$96/sqft |
Source: Public Record Report a problem | ||
| 9/2/2022 | Pending sale | $159,000$96/sqft |
Source: GAMLS #20066486 Report a problem | ||
| 8/16/2022 | Listed for sale | $159,000$96/sqft |
Source: GAMLS #20066486 Report a problem | ||
Public tax history
| Year | Property taxes | Tax assessment |
|---|---|---|
| 2025 | $2,416 +36.1% | $79,040 +26.8% |
| 2024 | $1,776 +22.4% | $62,320 +17% |
| 2023 | $1,450 +50% | $53,280 +69.7% |
| 2022 | $967 -10.1% | $31,400 |
| 2021 | $1,076 -3.7% | $31,400 |
| 2020 | $1,117 +9.9% | $31,400 +10.5% |
| 2019 | $1,017 | $28,412 |
| 2018 | $1,017 -1.4% | $28,412 |
| 2017 | $1,031 +6% | $28,412 |
| 2016 | $972 | $28,412 +0.2% |
| 2015 | -- | $28,366 |
| 2014 | -- | $28,366 |
| 2013 | -- | $28,366 |
| 2012 | -- | -- |
| 2011 | -- | -- |
| 2010 | -- | -- |
| 2009 | -- | $28,367 |
| 2008 | -- | $28,367 |
| 2007 | -- | $28,367 +17% |
| 2006 | -- | $24,245 |
| 2005 | -- | $24,245 |
| 2004 | -- | $24,245 +3.2% |
| 2003 | -- | $23,483 |
| 2002 | -- | $23,483 |
| 2001 | -- | $23,483 |
| 2000 | -- | $23,483 +18.5% |
| 1999 | -- | $19,810 |
Find assessor info on the county website
Monthly payment
Est. payment
Payment breakdown
Explore the cost of this home by adjusting the details. Changes won't be saved.Climate risks
Neighborhood: 30442
Nearby schools
Schools provided by the listing agent
- Elementary: Jenkins High
- Middle: Jenkins
- High: Jenkins County
Source: GAMLS. This data may not be complete. We recommend contacting the local school district to confirm school assignments for this home.
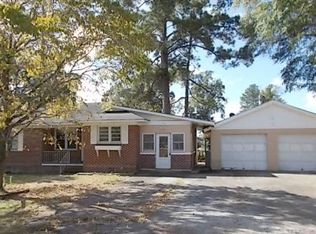
Similar homes
- $200,0003 bd2 ba1.8k sqft341 Azalea Ave, Millen, GA 30442Active
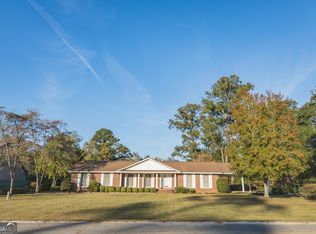
 MLS ID #10641241, Vondesa Lee, Next Move Real Estate. GAMLS
 - $229,0004 bd3 ba1.8k sqft422 Park St, Millen, GA 30442Active
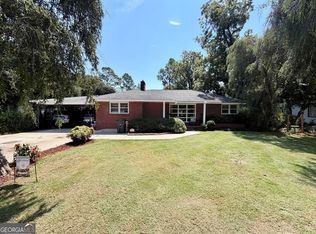 MLS ID #10834975, Hazel Hendrix, Weichert Realtors-Webb & Associates. GAMLS
 - $199,0004 bd2 ba1.1k sqft554 Rabitsch Rd, Millen, GA 30442Active
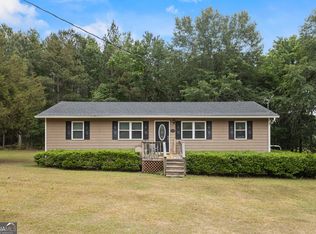 MLS ID #10756374, Sherri Chance, Next Move Real Estate. GAMLS
 - $174,9003 bd2 ba1.7k sqft517 N Masonic St, Millen, GA 30442Active
 MLS ID #10672810, Jessica Wilson, Southland Realty & Properties. GAMLS
 - $289,9003 bd3 ba1.9k sqft3058 Old Eighty Rd, Millen, GA 30442ActiveMLS ID #10789158, Jessica Wilson, Southland Realty & Properties. GAMLS
- $174,9003 bd1 ba1k sqft1315 Hill Ave, Millen, GA 30442ActiveMLS ID #10818659, Sherri Chance, Next Move Real Estate. GAMLS
- $169,9003 bd2 ba1.8k sqft4702 W Old Savannah Rd, Millen, GA 30442ActiveMLS ID #10843694, Tonya Taylor, ERA Hirsch Real Estate Team. GAMLS
- $315,0003 bd3 ba2.3k sqft631 Barney Ave, Millen, GA 30442ActiveMLS ID #10839384, Jessica Wilson, Southland Realty & Properties. GAMLS
- $160,0004 bd3 ba1.9k sqft508 Ada Dr, Millen, GA 30442ActiveMLS ID #10816059, Leslie Dunn, Keller Williams Realty Coastal. GAMLS
- $180,0003 bd3 ba1.1k sqft4960 Woodland Way, Millen, GA 30442For Sale
 MLS ID #100595182, Anne Kyzer, Mary Yelton Realty, Llc. Hive MLS
 - $149,9003 bd2 ba1.8k sqft727 Harvey St, Millen, GA 30442ActiveMLS ID #10659784, Vondesa Lee, Next Move Real Estate. GAMLS
- $298,0003 bd2 ba1.4k sqft1052 Spencer Rd, Millen, GA 30442ActiveMLS ID #10857495, Vondesa Lee, Next Move Real Estate. GAMLS
- $180,0004 bd2 ba1.9k sqft3594 Bennetts Landing Rd, Millen, GA 30442ActiveMLS ID #10835432, Victoria Arthur, Weichert Realtors-Webb & Associates. GAMLS
- $135,0003 bd2 ba1.8k sqft560 Rabitsch Rd, Millen, GA 30442ActiveMLS ID #10742130, Brooke Aaron Black, Highline Property Holdings. GAMLS
- $110,0003 bd1 ba960 sqft223 Gay St, Millen, GA 30442ActiveMLS ID #10782940, Shelley Stringer, Statesboro Properties. GAMLS
- $219,0003 bd2 ba1.8k sqft103 Wildwood Dr, Sylvania, GA 30467ActiveMLS ID #10741714, Charles W Rockett III, Coldwell Banker Conner Realty. GAMLS
- $212,0003 bd2 ba1.3k sqft107 Dixie Ave, Sylvania, GA 30467ActiveMLS ID #10783139, Megan Woodall, Statesboro Real Estate & Investments. GAMLS
- $199,0004 bd2 ba2k sqft814 Screven Street, Sardis, GA 30456For SaleMLS ID #98253882, Anne Kyzer, Mary Yelton Realty, Llc. Hive MLS
- $215,0002 bd1 ba900 sqft170 Brannen Lndg, Midville, GA 30441ActiveMLS ID #10689636, Debbie Hagan, Great GA Realty, LLC. GAMLS
- $225,0003 bd2 ba1.7k sqft402 Habersham Church Rd, Sardis, GA 30456For Sale
 MLS ID #7764345, Nancy Brunson, Your Home Sold Guaranteed Realty Trevor Smith Team. FMLS GA
