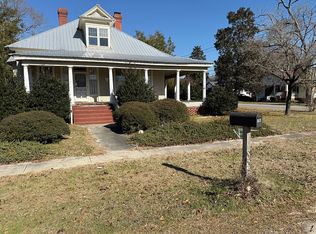
Welcome to this charming and historic home located at 631 Barney Avenue in Millen, GA! Conveniently situated within walking distance of the local school system and downtown Millen, this beautiful 3 bed / 3 bath home offers timeless character and plenty of space. Built in 1920, the home showcases beautiful hardwood floors, high ceilings, exquisite crown molding, and four decorative fireplaces that add to its historic appeal. The spacious layout includes a formal dining room, a kitchen with ample cabinetry, and a main bedroom suite featuring a large walk-in closet. Step outside to enjoy the peaceful and private fenced backyard, perfect for relaxing or entertaining. The property also features two storage buildings and a detached two-car garage with a loft equipped with power above, offering excellent potential for additional storage or the possibility of creating additional living space. Don't miss the opportunity to own a piece of Millen's history while enjoying the convenience of being close to schools, downtown, shopping, and more!
Active
$315,000
631 Barney Ave, Millen, GA 30442
3beds
2,306sqft
Single Family Residence
Built in 1920
0.37 Acres Lot
$306,900 Zestimate®
$137/sqft
$-- HOA
What's special
High ceilingsTwo storage buildingsFour decorative fireplacesExquisite crown moldingLarge walk-in closetBeautiful hardwood floorsSpacious layout
- 39 days
- 109
- 7
Zillow last checked:
Listing updated:
Listed by:
Jessica Wilson info@southlandrealtyllc.com,
Southland Realty & Properties
Source: GAMLS,MLS#: 10839384
Facts & features
Interior
Bedrooms & bathrooms
- Bedrooms: 3
- Bathrooms: 3
- Full bathrooms: 3
- Main level bathrooms: 3
- Main level bedrooms: 3
Rooms
- Room types: Loft
Dining room
- Features: Separate Room
Heating
- Central, Electric
Cooling
- Ceiling Fan(s), Central Air, Electric
Appliances
- Included: Dishwasher, Microwave, Oven/Range (Combo), Refrigerator, Stainless Steel Appliance(s)
- Laundry: Mud Room
Features
- High Ceilings, Master On Main Level, Walk-In Closet(s)
- Flooring: Hardwood, Tile
- Basement: Crawl Space
- Attic: Pull Down Stairs
- Number of fireplaces: 4
- Fireplace features: Other
Interior area
- Total structure area: 2,306
- Total interior livable area: 2,306 sqft
- Finished area above ground: 2,306
- Finished area below ground: 0
Property
Parking
- Parking features: Detached, Garage
- Has garage: Yes
Features
- Levels: One
- Stories: 1
- Patio & porch: Porch
- Fencing: Back Yard,Fenced
- Has view: Yes
- View description: Seasonal View
Lot
- Size: 0.37 Acres
- Features: City Lot
Details
- Additional structures: Shed(s)
- Parcel number: M08 072
Construction
Type & style
- Home type: SingleFamily
- Architectural style: Bungalow/Cottage
- Property subtype: Single Family Residence
Materials
- Aluminum Siding, Wood Siding
- Roof: Metal
Condition
- Resale
- New construction: No
- Year built: 1920
Utilities & green energy
- Sewer: Public Sewer
- Water: Public
- Utilities for property: Cable Available, Electricity Available
Community & HOA
Community
- Features: Sidewalks, Street Lights, Walk To Schools
- Subdivision: None
HOA
- Has HOA: No
- Services included: None
Location
- Region: Millen
Financial & listing details
- Price per square foot: $137/sqft
- Tax assessed value: $228,800
- Annual tax amount: $2,100
- Date on market: 9/3/2026
- Cumulative days on market: 40 days
- Listing agreement: Exclusive Right To Sell
- Listing terms: Cash,Conventional,FHA,USDA Loan,VA Loan
- Electric utility on property: Yes
Estimated market value
$306,900
$292,000 - $322,000
$1,959/mo
Price history
| Date | Event | Price |
|---|---|---|
| 9/3/2026 | Listed for sale | $315,000+80%$137/sqft |
Source:  GAMLS #10839384 Report a problem GAMLS #10839384 Report a problem | ||
| 12/21/2021 | Sold | $175,000-5.4%$76/sqft |
Source:  Hive MLS #SA260724 Report a problem Hive MLS #SA260724 Report a problem | ||
| 11/12/2021 | Pending sale | $185,000$80/sqft |
Source: GAMLS #20000133 Report a problem | ||
| 11/11/2021 | Listed for sale | $185,000$80/sqft |
Source: GAMLS #20000133 Report a problem | ||
Public tax history
| Year | Property taxes | Tax assessment |
|---|---|---|
| 2025 | $2,788 +35.1% | $91,520 +26.3% |
| 2024 | $2,064 +21.3% | $72,440 +15.9% |
| 2023 | $1,702 +39.6% | $62,520 +57.9% |
| 2022 | $1,219 -4.5% | $39,600 |
| 2021 | $1,276 -3.8% | $39,600 |
| 2020 | $1,326 +101% | $39,600 +99.9% |
| 2019 | $660 | $19,812 |
| 2018 | $660 -1.3% | $19,812 |
| 2017 | $669 -1.4% | $19,812 |
| 2016 | $678 | $19,812 |
| 2015 | -- | $19,812 |
| 2014 | -- | $19,812 |
| 2013 | -- | $19,812 |
| 2012 | -- | -- |
| 2011 | -- | -- |
| 2010 | -- | -- |
| 2009 | -- | $19,812 |
| 2008 | -- | $19,812 |
| 2007 | -- | $19,812 +18% |
| 2006 | -- | $16,788 |
| 2005 | -- | $16,788 |
| 2004 | -- | $16,788 +3.3% |
| 2003 | -- | $16,256 |
| 2002 | -- | $16,256 |
| 2001 | -- | $16,256 |
| 2000 | -- | $16,256 +1.9% |
| 1999 | -- | $15,954 |
Find assessor info on the county website
Monthly payment
Est. payment
Payment breakdown
Explore the cost of this home by adjusting the details. Changes won't be saved.Climate risks
Neighborhood: 30442
Nearby schools
Schools provided by the listing agent
- Elementary: Jenkins High
- Middle: Jenkins
- High: Jenkins County
Source: GAMLS. This data may not be complete. We recommend contacting the local school district to confirm school assignments for this home.
Similar homes
- $299,9005 bd3 ba3k sqft427 Harvey St, Millen, GA 30442Active

 MLS ID #10758186, Vondesa Lee, Next Move Real Estate. GAMLS
 - $320,0003 bd2 ba2.5k sqft935 Odom St, Millen, GA 30442Active
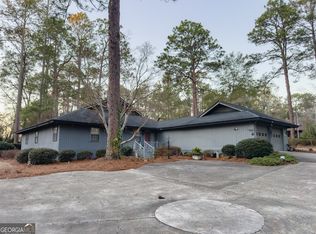 MLS ID #10695427, Vondesa Lee, Next Move Real Estate. GAMLS
 - $289,9003 bd3 ba1.9k sqft3058 Old Eighty Rd, Millen, GA 30442Active
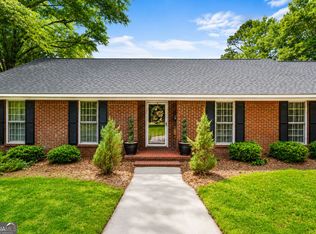 MLS ID #10789158, Jessica Wilson, Southland Realty & Properties. GAMLS
 - $298,0003 bd2 ba1.4k sqft1052 Spencer Rd, Millen, GA 30442Active
 MLS ID #10857495, Vondesa Lee, Next Move Real Estate. GAMLS
 - $379,9003 bd2 ba2k sqft475 Perkins Rd, Millen, GA 30442ActiveMLS ID #10838425, Jessica Wilson, Southland Realty & Properties. GAMLS
- $229,0004 bd3 ba1.8k sqft422 Park St, Millen, GA 30442ActiveMLS ID #10834975, Hazel Hendrix, Weichert Realtors-Webb & Associates. GAMLS
- $174,9003 bd2 ba1.7k sqft517 N Masonic St, Millen, GA 30442ActiveMLS ID #10672810, Jessica Wilson, Southland Realty & Properties. GAMLS
- $210,9003 bd2 ba1.6k sqft225 Virginia Ave, Millen, GA 30442ActiveMLS ID #10832529, Brooke Aaron Black, Highline Property Holdings. GAMLS
- $160,0004 bd3 ba1.9k sqft508 Ada Dr, Millen, GA 30442ActiveMLS ID #10816059, Leslie Dunn, Keller Williams Realty Coastal. GAMLS
- $410,0004 bd4 ba2.1k sqft1412 Godbee Rd, Millen, GA 30442ActiveMLS ID #10867244, Vondesa Lee, Next Move Real Estate. GAMLS
- $200,0003 bd2 ba1.8k sqft341 Azalea Ave, Millen, GA 30442ActiveMLS ID #10641241, Vondesa Lee, Next Move Real Estate. GAMLS
- $169,9003 bd2 ba1.8k sqft4702 W Old Savannah Rd, Millen, GA 30442ActiveMLS ID #10843694, Tonya Taylor, ERA Hirsch Real Estate Team. GAMLS
- $274,4003 bd2 ba1.9k sqft4983 State Highway 121, Millen, GA 30442ActiveMLS ID #10776932, Victoria Arthur, Weichert Realtors-Webb & Associates. GAMLS
- $180,0004 bd2 ba1.9k sqft3594 Bennetts Landing Rd, Millen, GA 30442ActiveMLS ID #10835432, Victoria Arthur, Weichert Realtors-Webb & Associates. GAMLS
- $299,0003 bd2 ba2k sqft3144 Highway 56 S, Waynesboro, GA 30830For Sale
 MLS ID #98256135, Elizabeth Highsmith, Blanchard & Calhoun - WA. Hive MLS
 - $349,9004 bd3 ba2.2k sqft2362 Millen Hwy, Sylvania, GA 30467Active Under ContractMLS ID #10803216, Lisa Ortiz, Robin Lance Realty. GAMLS
- $330,0003 bd2 ba2.5k sqft149 Main St, Rocky Ford, GA 30455ActiveMLS ID #10771343, Patsy Finch, Next Move Real Estate. GAMLS
- $279,9954 bd2 ba1.7k sqft4605 Jackie Dr, Millen, GA 30442ActiveMLS ID #10801239, Jessica L Williams, Weichert Realtors-Webb & Associates. GAMLS
- $279,9003 bd2 ba1.4k sqft4606 Jackie Dr, Millen, GA 30442ActiveMLS ID #10801297, Jessica L Williams, Weichert Realtors-Webb & Associates. GAMLS
- $330,0003 bd2 ba1.8k sqft268 Fairway Drive, Waynesboro, GA 30830For SaleMLS ID #100575204, Cassandra L Williams, Forward Movement Realty, LLC. Hive MLS
