10 Acres of Privacy, Comfort & Country Living! Escape the everyday hustle and discover your own private haven on 10 beautiful acres! This spacious 4-bedroom, 3.5-bath home offers 2,122 square feet of thoughtfully designed living space with an open-concept floor plan thats perfect for gathering with family and friends. Enjoy peaceful mornings sipping coffee on the screened porch while taking in the quiet surroundings and abundant wildlife. Inside, youll find generous storage throughout the home, along with multiple outdoor storage buildings that provide plenty of room for equipment, hobbies, and recreational gear. Built for both comfort and durability, the home features a metal roof and a layout designed for easy everyday living. Surrounded by privacy and located in a great hunting area, this property offers the perfect blend of seclusion, functionality, and outdoor enjoyment. Whether youre looking for a forever home, a hunting retreat, or simply a place to unwind, this one-of-a-kind property delivers the space and serenity youve been searching for. Call the listing agent today for your own private tour. (24 hour notice required for all showings.)
Active
$410,000
1412 Godbee Rd, Millen, GA 30442
4beds
2,122sqft
Single Family Residence
Built in 1994
10 Acres Lot
$403,700 Zestimate®
$193/sqft
$-- HOA
What's special
Metal roofScreened porchSurrounded by privacy
- 24 days
- 4,312
- 350
Likely to sell faster than
Zillow last checked:
Listing updated:
Listed by:
Vondesa Lee 478-494-7735,
Next Move Real Estate
Source: GAMLS,MLS#: 10867244
Facts & features
Interior
Bedrooms & bathrooms
- Bedrooms: 4
- Bathrooms: 4
- Full bathrooms: 3
- 1/2 bathrooms: 1
- Main level bathrooms: 1
- Main level bedrooms: 2
Rooms
- Room types: Foyer, Great Room, Laundry, Loft
Dining room
- Features: Separate Room
Kitchen
- Features: Kitchen Island
Heating
- Central, Electric
Cooling
- Central Air, Electric
Appliances
- Included: Dishwasher, Electric Water Heater, Oven/Range (Combo), Refrigerator
- Laundry: Mud Room
Features
- Double Vanity, High Ceilings, Master On Main Level, Separate Shower, Soaking Tub, Walk-In Closet(s)
- Flooring: Carpet, Other
- Basement: None
- Number of fireplaces: 1
- Fireplace features: Family Room
- Common walls with other units/homes: No Common Walls
Interior area
- Total structure area: 2,122
- Total interior livable area: 2,122 sqft
- Finished area above ground: 2,122
- Finished area below ground: 0
Property
Parking
- Total spaces: 2
- Parking features: Attached, Garage, Garage Door Opener
- Has attached garage: Yes
Features
- Levels: Two
- Stories: 2
- Patio & porch: Porch, Screened
Lot
- Size: 10 Acres
- Features: Private
- Residential vegetation: Partially Wooded
Details
- Additional structures: Other, Shed(s)
- Parcel number: 027 126
- Special conditions: As Is
Construction
Type & style
- Home type: SingleFamily
- Architectural style: Traditional
- Property subtype: Single Family Residence
Materials
- Vinyl Siding
- Roof: Metal
Condition
- Resale
- New construction: No
- Year built: 1994
Utilities & green energy
- Sewer: Septic Tank
- Water: Private, Well
- Utilities for property: Electricity Available, Water Available
Community & HOA
Community
- Features: None
- Subdivision: None
HOA
- Has HOA: No
- Services included: None
Location
- Region: Millen
Financial & listing details
- Price per square foot: $193/sqft
- Tax assessed value: $458,700
- Annual tax amount: $4,422
- Date on market: 10/5/2026
- Cumulative days on market: 24 days
- Listing agreement: Exclusive Right To Sell
- Listing terms: 1031 Exchange,Cash,Conventional,FHA,USDA Loan,VA Loan
- Electric utility on property: Yes
Estimated market value
$403,700
$384,000 - $424,000
$2,361/mo
Price history
| Date | Event | Price |
|---|---|---|
| 10/5/2026 | Listed for sale | $410,000+100%$193/sqft |
Source:  Hive MLS #SA365874 Report a problem | ||
| 6/19/2020 | Sold | $205,000+10.8%$97/sqft |
Source: Public Record Report a problem | ||
| 11/17/2005 | Sold | $185,000$87/sqft |
Source: Public Record Report a problem | ||
Public tax history
| Year | Property taxes | Tax assessment |
|---|---|---|
| 2025 | $4,453 +47.5% | $183,480 +41.9% |
| 2024 | $3,019 +20.5% | $129,320 +15.9% |
| 2023 | $2,504 +46.3% | $111,560 +61.6% |
| 2022 | $1,711 -5.8% | $69,040 |
| 2021 | $1,817 -1.8% | $69,040 |
| 2020 | $1,850 -2.6% | $69,040 -2.7% |
| 2019 | $1,898 | $70,936 |
| 2018 | $1,898 -1.9% | $70,936 |
| 2017 | $1,935 +4.3% | $70,936 |
| 2016 | $1,855 | $70,936 |
| 2015 | -- | $70,936 -7.9% |
| 2014 | -- | $77,024 |
| 2013 | -- | $77,024 |
| 2012 | -- | -- |
| 2011 | -- | -- |
| 2010 | -- | -- |
| 2009 | -- | $77,024 |
| 2008 | -- | $77,024 |
| 2007 | -- | $77,024 +23.3% |
| 2006 | -- | $62,480 |
| 2005 | -- | $62,480 |
| 2004 | -- | $62,480 |
Find assessor info on the county website
Monthly payment
Est. payment
Payment breakdown
Explore the cost of this home by adjusting the details. Changes won't be saved.Climate risks
Neighborhood: 30442
Nearby schools
Schools provided by the listing agent
- Elementary: Jenkins High
- Middle: Jenkins
- High: Jenkins County
Source: GAMLS. This data may not be complete. We recommend contacting the local school district to confirm school assignments for this home.
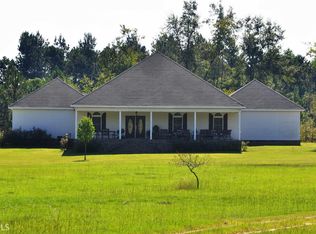
Similar homes
- $425,0003 bd2 ba2k sqft3636 Fountain Springs Rd, Millen, GA 30442Active
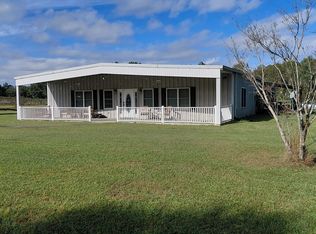
 MLS ID #10877155, Candace Sikes, Southern Roots Realty. GAMLS
- $379,9003 bd2 ba2k sqft475 Perkins Rd, Millen, GA 30442Active
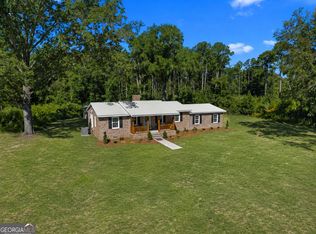 MLS ID #10838425, Jessica Wilson, Southland Realty & Properties. GAMLS
- $298,0003 bd2 ba1.4k sqft1052 Spencer Rd, Millen, GA 30442Active
 MLS ID #10857495, Vondesa Lee, Next Move Real Estate. GAMLS
- $437,5004 bd3 ba2.3k sqft241 Waters Station Rd, Sylvania, GA 30467Active
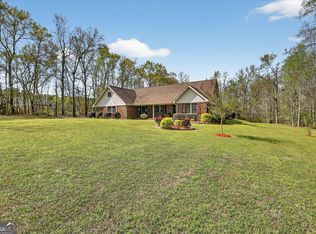 MLS ID #10713396, James Lawson Jr., BHHS Kennedy Realty. GAMLS
- $289,9003 bd3 ba1.9k sqft3058 Old Eighty Rd, Millen, GA 30442ActiveMLS ID #10789158, Jessica Wilson, Southland Realty & Properties. GAMLS
- $299,9003 bd3 ba2.3k sqft631 Barney Ave, Millen, GA 30442ActiveMLS ID #10839384, Jessica Wilson, Southland Realty & Properties. GAMLS
- $392,5003 bd2 ba2.3k sqft1693 Burtons Ferry Hwy, Sylvania, GA 30467ActiveMLS ID #10809081, Cynthia Parker, East Georgia Partners. GAMLS
- $229,0004 bd3 ba1.8k sqft422 Park St, Millen, GA 30442ActiveMLS ID #10834975, Hazel Hendrix, Weichert Realtors-Webb & Associates. GAMLS
- $225,0004 bd2 ba1.5k sqft980 Scott Store Rd, Millen, GA 30442ActiveMLS ID #10876475, Anne-Marie Lewis, Desari Jabbar Realty Group. GAMLS
- $349,9004 bd3 ba2.2k sqft2362 Millen Hwy, Sylvania, GA 30467Active Under ContractMLS ID #10803216, Lisa Ortiz, Robin Lance Realty. GAMLS
- $469,9004 bd3 ba2.1k sqft1006 McBride Cir, Sylvania, GA 30467ActiveMLS ID #10868283, Megan Woodall, Statesboro Real Estate & Investments. GAMLS
- $439,9003 bd3 ba2.9k sqft123 Mcelmurray Road, Waynesboro, GA 30830For Sale
 MLS ID #98256952, Brian Culpepper, Hopkins Realty, LLC. Hive MLS
- $534,9004 bd3 ba2.7k sqft783 Hancock Landing Road, Waynesboro, GA 30830For SaleMLS ID #100594181, Heather Story, Re/max True Advantage. Hive MLS
- $449,0003 bd2 ba2.2k sqft3313 Scarboro Hwy, Rocky Ford, GA 30455ActiveMLS ID #10802871, Bubba Hunt, RE/MAX Eagle Creek Realty. GAMLS
- $299,9005 bd3 ba3k sqft427 Harvey St, Millen, GA 30442ActiveMLS ID #10758186, Vondesa Lee, Next Move Real Estate. GAMLS
- $550,0003 bd2 ba2k sqft3869 Hiltonia Perkins Rd, Sylvania, GA 30467ActiveMLS ID #10773055, Faith Murphy, Next Move Real Estate. GAMLS
- $274,4003 bd2 ba1.9k sqft4983 State Highway 121, Millen, GA 30442ActiveMLS ID #10776932, Victoria Arthur, Weichert Realtors-Webb & Associates. GAMLS
- $449,0003 bd2 ba2.4k sqft218 Spring Valley Road, Waynesboro, GA 30830For SaleMLS ID #100585357, Kimberly Bailey, Mary Yelton Realty, Llc. Hive MLS
- $246,0004 bd2 ba1.1k sqft280 Harrison Road, Waynesboro, GA 30830For SaleMLS ID #100607959, Anne Kyzer, Mary Yelton Realty, Llc. Hive MLS
- $475,0005 bd4 ba3k sqft706 Wood Valley Road, Waynesboro, GA 30830For SaleMLS ID #100581753, Max Boswell, Mary Yelton Realty, Llc. Hive MLS
