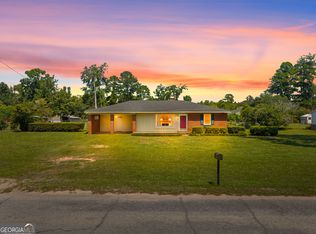
Located in the heart of Millen, Georgia, 422 Park Ave is a classic single-story, four-sided brick ranch home offering 1,807 square feet of living space on a generous 0.34-acre lot. Combining durable mid-century craftsmanship with modern interior upgrades, this move-in ready residence features 4 bedrooms, 2.5 bathrooms, and an attached covered carport. Inside, the open living room centers around a painted white brick fireplace and mantle, framed by rich hardwood flooring, recessed lighting, and an expansive front picture window that fills the main living areas with natural light. The renovated layout includes an updated kitchen, dedicated laundry area, and versatile bedroom spaces ideal for a dedicated home office, nursery, or hobby room. Outside, enjoy mature shade trees, an expansive front lawn, side brick paver walkway, and a covered porch/carport patio designed for southern outdoor living. Situated in Jenkins County with no HOA, the property offers quick access to downtown Millen dining, local commerce, US-25, and nearby Jenkins County schools. Call Weichert, Realtors - Webb & Associates for more information and/or to schedule showings. *Virtual Touring is also available.
Active
$229,000
422 Park St, Millen, GA 30442
4beds
1,807sqft
Single Family Residence
Built in 1930
0.34 Acres Lot
$224,400 Zestimate®
$127/sqft
$-- HOA
What's special
Updated kitchenRich hardwood flooringMature shade treesAttached covered carportExpansive front lawnRecessed lightingSide brick paver walkway
- 49 days
- 132
- 10
Zillow last checked:
Listing updated:
Listed by:
Hazel Hendrix 912-536-1297,
Weichert Realtors-Webb & Associates
Source: GAMLS,MLS#: 10834975
Facts & features
Interior
Bedrooms & bathrooms
- Bedrooms: 4
- Bathrooms: 3
- Full bathrooms: 2
- 1/2 bathrooms: 1
- Main level bathrooms: 2
- Main level bedrooms: 4
Rooms
- Room types: Laundry
Dining room
- Features: Separate Room
Heating
- Central
Cooling
- Central Air
Appliances
- Included: Other
- Laundry: Other
Features
- Master On Main Level, Other, Tile Bath, Walk-In Closet(s)
- Flooring: Other
- Basement: None
- Number of fireplaces: 1
Interior area
- Total structure area: 1,807
- Total interior livable area: 1,807 sqft
- Finished area above ground: 1,807
- Finished area below ground: 0
Property
Parking
- Total spaces: 2
- Parking features: Carport
- Has carport: Yes
Features
- Levels: One
- Stories: 1
Lot
- Size: 0.34 Acres
- Features: Other
Details
- Parcel number: M11 047
Construction
Type & style
- Home type: SingleFamily
- Architectural style: Brick 4 Side
- Property subtype: Single Family Residence
Materials
- Brick
- Roof: Composition
Condition
- Resale
- New construction: No
- Year built: 1930
Utilities & green energy
- Sewer: Public Sewer
- Water: Public
- Utilities for property: Other
Community & HOA
Community
- Features: None
- Subdivision: None
HOA
- Has HOA: No
- Services included: Other
Location
- Region: Millen
Financial & listing details
- Price per square foot: $127/sqft
- Tax assessed value: $186,600
- Annual tax amount: $1,362
- Date on market: 8/28/2026
- Cumulative days on market: 49 days
- Listing agreement: Exclusive Right To Sell
- Listing terms: Cash,Conventional,FHA,VA Loan
Estimated market value
$224,400
$213,000 - $236,000
$1,962/mo
Price history
| Date | Event | Price |
|---|---|---|
| 8/28/2026 | Listed for sale | $229,000+14.5%$127/sqft |
Source:  GAMLS #10834975 Report a problem GAMLS #10834975 Report a problem | ||
| 10/30/2025 | Sold | $200,000-9.1%$111/sqft |
Source: GAMLS #10582076 Report a problem | ||
| 10/6/2025 | Pending sale | $219,990+0%$122/sqft |
Source: GAMLS #10582076 Report a problem | ||
| 9/10/2025 | Price change | $219,9000%$122/sqft |
Source:  REALTORS® of Greater Augusta #546889 Report a problem REALTORS® of Greater Augusta #546889 Report a problem | ||
| 9/9/2025 | Price change | $219,990-8.3%$122/sqft |
Source: GAMLS #10582076 Report a problem | ||
| 8/11/2025 | Listed for sale | $239,990+77.8%$133/sqft |
Source: GAMLS #10582076 Report a problem | ||
| 6/27/2025 | Sold | $135,000-22.9%$75/sqft |
Source: Public Record Report a problem | ||
| 6/3/2025 | Pending sale | $175,000$97/sqft |
Source: REALTORS® of Greater Augusta #538785 Report a problem | ||
| 2/28/2025 | Listed for sale | $175,000$97/sqft |
Source: REALTORS® of Greater Augusta #538785 Report a problem | ||
Public tax history
| Year | Property taxes | Tax assessment |
|---|---|---|
| 2025 | $1,615 +9.4% | $74,640 +27% |
| 2024 | $1,476 +26.3% | $58,760 +17.4% |
| 2023 | $1,169 +71.2% | $50,040 +72.1% |
| 2022 | $683 -12.6% | $29,080 |
| 2021 | $782 -3.7% | $29,080 |
| 2020 | $812 +19.5% | $29,080 +15.6% |
| 2019 | $680 | $25,146 |
| 2018 | $680 -1.5% | $25,146 |
| 2017 | $690 -19.8% | $25,146 |
| 2016 | $860 | $25,146 +0.1% |
| 2015 | -- | $25,127 |
| 2014 | -- | $25,127 |
| 2013 | -- | $25,127 |
| 2012 | -- | -- |
| 2011 | -- | -- |
| 2010 | -- | -- |
| 2009 | -- | $25,127 |
| 2008 | -- | $25,127 |
| 2007 | -- | $25,127 +18.3% |
| 2006 | -- | $21,247 |
| 2005 | -- | $21,247 |
| 2004 | -- | $21,247 +3.6% |
| 2003 | -- | $20,502 |
| 2002 | -- | $20,502 |
| 2001 | -- | $20,502 |
| 2000 | -- | $20,502 +5.9% |
| 1999 | -- | $19,354 |
Find assessor info on the county website
Monthly payment
Est. payment
Payment breakdown
Explore the cost of this home by adjusting the details. Changes won't be saved.Climate risks
Neighborhood: 30442
Nearby schools
Schools provided by the listing agent
- Elementary: Jenkins High
- Middle: Jenkins
- High: Jenkins County
Source: GAMLS. This data may not be complete. We recommend contacting the local school district to confirm school assignments for this home.

Similar homes
- $210,9003 bd2 ba1.6k sqft225 Virginia Ave, Millen, GA 30442Active
 MLS ID #10832529, Brooke Aaron Black, Highline Property Holdings. GAMLS
 - $200,0003 bd2 ba1.8k sqft341 Azalea Ave, Millen, GA 30442Active
 MLS ID #10641241, Vondesa Lee, Next Move Real Estate. GAMLS
 - $299,9003 bd3 ba2.3k sqft631 Barney Ave, Millen, GA 30442Active
 MLS ID #10839384, Jessica Wilson, Southland Realty & Properties. GAMLS
 - $179,0004 bd2 ba1.9k sqft623 Virginia Ave, Millen, GA 30442Active
 MLS ID #10776920, Victoria Arthur, Weichert Realtors-Webb & Associates. GAMLS
 - $199,0004 bd2 ba1.1k sqft554 Rabitsch Rd, Millen, GA 30442ActiveMLS ID #10756374, Sherri Chance, Next Move Real Estate. GAMLS
- $289,9003 bd3 ba1.9k sqft3058 Old Eighty Rd, Millen, GA 30442ActiveMLS ID #10789158, Jessica Wilson, Southland Realty & Properties. GAMLS
- $160,0004 bd3 ba1.9k sqft508 Ada Dr, Millen, GA 30442ActiveMLS ID #10816059, Leslie Dunn, Keller Williams Realty Coastal. GAMLS
- $174,9003 bd2 ba1.7k sqft517 N Masonic St, Millen, GA 30442ActiveMLS ID #10672810, Jessica Wilson, Southland Realty & Properties. GAMLS
- $298,0003 bd2 ba1.4k sqft1052 Spencer Rd, Millen, GA 30442ActiveMLS ID #10857495, Vondesa Lee, Next Move Real Estate. GAMLS
- $149,9003 bd2 ba1.8k sqft727 Harvey St, Millen, GA 30442ActiveMLS ID #10659784, Vondesa Lee, Next Move Real Estate. GAMLS
- $295,0003 bd2 ba2.5k sqft935 Odom St, Millen, GA 30442ActiveMLS ID #10695427, Vondesa Lee, Next Move Real Estate. GAMLS
- $174,9003 bd1 ba1k sqft1315 Hill Ave, Millen, GA 30442ActiveMLS ID #10818659, Sherri Chance, Next Move Real Estate. GAMLS
- $180,0004 bd2 ba1.9k sqft3594 Bennetts Landing Rd, Millen, GA 30442ActiveMLS ID #10835432, Victoria Arthur, Weichert Realtors-Webb & Associates. GAMLS
- $169,9003 bd2 ba1.8k sqft4702 W Old Savannah Rd, Millen, GA 30442ActiveMLS ID #10843694, Tonya Taylor, ERA Hirsch Real Estate Team. GAMLS
- $180,0003 bd3 ba1.1k sqft4960 Woodland Way, Millen, GA 30442For Sale
 MLS ID #100595182, Anne Kyzer, Mary Yelton Realty, Llc. Hive MLS
 - $135,0003 bd2 ba1.8k sqft560 Rabitsch Rd, Millen, GA 30442ActiveMLS ID #10742130, Brooke Aaron Black, Highline Property Holdings. GAMLS
- $274,4003 bd2 ba1.9k sqft4983 State Highway 121, Millen, GA 30442ActiveMLS ID #10776932, Victoria Arthur, Weichert Realtors-Webb & Associates. GAMLS
- $225,0003 bd2 ba1.7k sqft402 Habersham Church Rd, Sardis, GA 30456For Sale
 MLS ID #7764345, Nancy Brunson, Your Home Sold Guaranteed Realty Trevor Smith Team. FMLS GA
 - $199,0004 bd2 ba2k sqft814 Screven Street, Sardis, GA 30456For SaleMLS ID #98253882, Anne Kyzer, Mary Yelton Realty, Llc. Hive MLS
- $249,0004 bd2 ba1.1k sqft280 Harrison Road, Waynesboro, GA 30830For SaleMLS ID #100607959, Anne Kyzer, Mary Yelton Realty, Llc. Hive MLS
