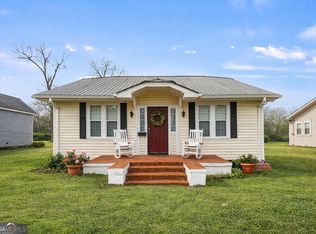
COUNTRY LIVING * SPACE * OPPORTUNITY! Come enjoy the peace and beauty of country living from your own front porch, surrounded by mature trees, open views and a beautiful rural setting. This property offers the charm and character of an established home while providing the opportunity to finish it and make it your own. The sellers' out-of-state job transfer brought an unexpected change of plans before they could complete the remaining projects, creating an excellent opportunity for the next owner. Numerous updates and improvements have already been completed, including: Beautiful hardwood flooring throughout much of the home Updated bathroom with newer flooring and tub/shower Freshly painted kitchen cabinetry Updated appliances, including stainless refrigerator Metal roof Updated windows Updated electrical/plumbing improvements Large covered front porch overlooking the property Spacious yard with mature trees and established landscaping Additional outbuilding/storage There is still work to be completed, but the major improvements already in place provide an excellent foundation. Whether you're looking for a peaceful country home, a property to personalize over time, or an investment opportunity, this one is worth a look.
Active
Price cut: $5K (10/16)
$164,900
4702 W Old Savannah Rd, Millen, GA 30442
3beds
1,844sqft
Single Family Residence, High Rise
Built in 1961
0.75 Acres Lot
$165,700 Zestimate®
$89/sqft
$-- HOA
What's special
Front porchFreshly painted kitchen cabinetryMetal roofUpdated windowsUpdated bathroomSurrounded by mature treesBeautiful rural setting
- 38 days
- 344
- 14
Zillow last checked:
Listing updated:
Listed by:
Tonya Taylor 912-688-0504,
ERA Hirsch Real Estate Team
Source: GAMLS,MLS#: 10843694
Facts & features
Interior
Bedrooms & bathrooms
- Bedrooms: 3
- Bathrooms: 2
- Full bathrooms: 2
- Main level bathrooms: 2
- Main level bedrooms: 3
Rooms
- Room types: Other
Heating
- Central
Cooling
- Central Air
Appliances
- Included: Dishwasher, Oven/Range (Combo), Refrigerator, Stainless Steel Appliance(s)
- Laundry: Other
Features
- Other
- Flooring: Hardwood, Laminate, Other, Tile
- Basement: None
- Has fireplace: No
Interior area
- Total structure area: 1,844
- Total interior livable area: 1,844 sqft
- Finished area above ground: 1,844
- Finished area below ground: 0
Property
Parking
- Parking features: Carport, Parking Pad
- Has carport: Yes
- Has uncovered spaces: Yes
Features
- Levels: One
- Stories: 1
Lot
- Size: 0.75 Acres
- Features: Level, Open Lot, Private
Details
- Parcel number: 010 038
Construction
Type & style
- Home type: SingleFamily
- Architectural style: Ranch,Stone Frame
- Property subtype: Single Family Residence, High Rise
- Attached to another structure: Yes
Materials
- Brick, Stucco
- Roof: Metal
Condition
- Resale
- New construction: No
- Year built: 1961
Utilities & green energy
- Sewer: Septic Tank
- Water: Well
- Utilities for property: Cable Available, Electricity Available, High Speed Internet, Water Available
Community & HOA
Community
- Features: None
- Subdivision: None
HOA
- Has HOA: No
- Services included: None
Location
- Region: Millen
Financial & listing details
- Price per square foot: $89/sqft
- Tax assessed value: $200,000
- Annual tax amount: $852
- Date on market: 9/10/2026
- Cumulative days on market: 38 days
- Listing agreement: Exclusive Right To Sell
- Electric utility on property: Yes
Estimated market value
$165,700
$157,000 - $174,000
$1,794/mo
Price history
| Date | Event | Price |
|---|---|---|
| 10/16/2026 | Price change | $164,900-2.9%$89/sqft |
Source:  GAMLS #10843694 Report a problem GAMLS #10843694 Report a problem | ||
| 9/10/2026 | Listed for sale | $169,900+3%$92/sqft |
Source: GAMLS #10843694 Report a problem | ||
| 8/20/2026 | Listing removed | $164,900$89/sqft |
Source: GAMLS #10828184 Report a problem | ||
| 8/18/2026 | Listed for sale | $164,900+71.9%$89/sqft |
Source: GAMLS #10828184 Report a problem | ||
| 5/12/2023 | Sold | $95,900+3.1%$52/sqft |
Source: Public Record Report a problem | ||
| 5/2/2023 | Pending sale | $93,000$50/sqft |
Source: GAMLS #20112826 Report a problem | ||
| 4/25/2023 | Listed for sale | $93,000$50/sqft |
Source: GAMLS #20112826 Report a problem | ||
| 4/4/2023 | Listing removed | $93,000$50/sqft |
Source: GAMLS #20112826 Report a problem | ||
| 3/29/2023 | Listed for sale | $93,000$50/sqft |
Source: GAMLS #20112826 Report a problem | ||
Public tax history
| Year | Property taxes | Tax assessment |
|---|---|---|
| 2025 | $852 -6.3% | $80,000 +15.6% |
| 2024 | $909 -24.1% | $69,200 +16.9% |
| 2023 | $1,198 +64.7% | $59,200 +68.8% |
| 2022 | $727 -6.1% | $35,080 |
| 2021 | $775 -1.5% | $35,080 |
| 2020 | $787 +37.7% | $35,080 +31.6% |
| 2019 | $571 | $26,663 |
| 2018 | $571 -2% | $26,663 |
| 2017 | $583 -16.4% | $26,663 |
| 2016 | $697 | $26,663 |
| 2015 | -- | $26,663 |
| 2014 | -- | $26,663 |
| 2013 | -- | $26,663 |
| 2012 | -- | -- |
| 2011 | -- | -- |
| 2010 | -- | -- |
| 2009 | -- | $26,663 |
| 2008 | -- | $26,663 |
| 2007 | -- | $26,663 +20% |
| 2006 | -- | $22,217 |
| 2005 | -- | $22,217 |
| 2004 | -- | $22,217 +3.5% |
| 2003 | -- | $21,461 |
| 2002 | -- | $21,461 |
| 2001 | -- | $21,461 |
| 2000 | -- | $21,461 +29% |
| 1999 | -- | $16,631 |
Find assessor info on the county website
Monthly payment
Est. payment
Payment breakdown
Explore the cost of this home by adjusting the details. Changes won't be saved.Climate risks
Neighborhood: 30442
Nearby schools
Schools provided by the listing agent
- Elementary: Jenkins High
- Middle: Jenkins
- High: Jenkins County
Source: GAMLS. This data may not be complete. We recommend contacting the local school district to confirm school assignments for this home.
Similar homes
- $180,0004 bd2 ba1.9k sqft3594 Bennetts Landing Rd, Millen, GA 30442Active

 MLS ID #10835432, Victoria Arthur, Weichert Realtors-Webb & Associates. GAMLS
 - $160,0004 bd3 ba1.9k sqft508 Ada Dr, Millen, GA 30442Active
 MLS ID #10816059, Leslie Dunn, Keller Williams Realty Coastal. GAMLS
 - $174,9003 bd2 ba1.7k sqft517 N Masonic St, Millen, GA 30442Active
 MLS ID #10672810, Jessica Wilson, Southland Realty & Properties. GAMLS
 - $135,0003 bd2 ba1.8k sqft560 Rabitsch Rd, Millen, GA 30442Active
 MLS ID #10742130, Brooke Aaron Black, Highline Property Holdings. GAMLS
 - $149,9003 bd2 ba1.8k sqft727 Harvey St, Millen, GA 30442ActiveMLS ID #10659784, Vondesa Lee, Next Move Real Estate. GAMLS
- $200,0003 bd2 ba1.8k sqft341 Azalea Ave, Millen, GA 30442ActiveMLS ID #10641241, Vondesa Lee, Next Move Real Estate. GAMLS
- $210,9003 bd2 ba1.6k sqft225 Virginia Ave, Millen, GA 30442ActiveMLS ID #10832529, Brooke Aaron Black, Highline Property Holdings. GAMLS
- $174,9003 bd1 ba1k sqft1315 Hill Ave, Millen, GA 30442ActiveMLS ID #10818659, Sherri Chance, Next Move Real Estate. GAMLS
- $179,0004 bd2 ba1.9k sqft623 Virginia Ave, Millen, GA 30442ActiveMLS ID #10776920, Victoria Arthur, Weichert Realtors-Webb & Associates. GAMLS
- $180,0003 bd3 ba1.1k sqft4960 Woodland Way, Millen, GA 30442For Sale
 MLS ID #100595182, Anne Kyzer, Mary Yelton Realty, Llc. Hive MLS
 - $199,0004 bd2 ba1.1k sqft554 Rabitsch Rd, Millen, GA 30442ActiveMLS ID #10756374, Sherri Chance, Next Move Real Estate. GAMLS
- $229,0004 bd3 ba1.8k sqft422 Park St, Millen, GA 30442ActiveMLS ID #10834975, Hazel Hendrix, Weichert Realtors-Webb & Associates. GAMLS
- $110,0003 bd1 ba960 sqft223 Gay St, Millen, GA 30442ActiveMLS ID #10782940, Shelley Stringer, Statesboro Properties. GAMLS
- $145,0003 bd2 ba1.4k sqft378 Mary St, Midville, GA 30441ActiveMLS ID #10780085, John Brannen, Springtime Realty LLC. GAMLS
- $189,9003 bd2 ba1.3k sqft74 Piney Grove Rd, Midville, GA 30441ActiveMLS ID #10819835, Rhett Blount, DRB Realty & Properties LLC. GAMLS
- $95,0002 bd2 ba1k sqft133 Hendrix St, Millen, GA 30442ActiveMLS ID #10868528, Victoria Arthur, Weichert Realtors-Webb & Associates. GAMLS
- $149,0004 bd2 ba1.6k sqft10 Humpback St, Midville, GA 30441ActiveMLS ID #10867863, Rhett Blount, DRB Realty & Properties LLC. GAMLS
- $179,9003 bd2 ba1.7k sqft323 Grady St S, Portal, GA 30450ActiveMLS ID #10784458, David J Lumpkin, Next Move Real Estate. GAMLS
- $225,0003 bd2 ba1.7k sqft402 Habersham Church Rd, Sardis, GA 30456For Sale
 MLS ID #7764345, Nancy Brunson, Your Home Sold Guaranteed Realty Trevor Smith Team. FMLS GA
