Now offered at $174,900-below a recent $195,000 appraisal! This 3-bedroom, 2-bath home at 517 N Masonic Street offers 1,791 square feet of living space and the character of a 1920 home, with original fireplaces, custom molding, and Augusta brick accents. Spacious living and dining areas provide room to gather. Recent improvements include a new water heater with updated wiring and water lines, new storm doors, a freshly painted deck, and steps providing easy access to the carport. Outside, you'll find a fenced backyard, mature landscaping, a covered carport, and a large storage outbuilding. Conveniently located within the Millen city limits. At the current price, the home is being sold as is.
Active
Price cut: $5K (9/24)
$174,900
517 N Masonic St, Millen, GA 30442
3beds
1,791sqft
Single Family Residence
Built in 1920
0.31 Acres Lot
$173,100 Zestimate®
$98/sqft
$-- HOA
What's special
Fenced backyardLarge storage outbuildingCovered carportCustom moldingAugusta brick accentsMature landscapingFreshly painted deck
- 261 days
- 138
- 7
Zillow last checked:
Listing updated:
Listed by:
Jessica Wilson 706-871-2502,
Southland Realty & Properties
Source: GAMLS,MLS#: 10672810
Facts & features
Interior
Bedrooms & bathrooms
- Bedrooms: 3
- Bathrooms: 2
- Full bathrooms: 2
- Main level bathrooms: 2
- Main level bedrooms: 3
Rooms
- Room types: Family Room
Dining room
- Features: Separate Room
Heating
- Central
Cooling
- Central Air
Appliances
- Included: Dishwasher, Oven/Range (Combo), Refrigerator
- Laundry: Laundry Closet
Features
- Master On Main Level
- Flooring: Carpet, Tile
- Basement: Crawl Space
- Number of fireplaces: 4
- Fireplace features: Other
- Common walls with other units/homes: No Common Walls
Interior area
- Total structure area: 1,791
- Total interior livable area: 1,791 sqft
- Finished area above ground: 1,791
- Finished area below ground: 0
Property
Parking
- Total spaces: 2
- Parking features: Attached, Carport, Off Street, Side/Rear Entrance
- Has carport: Yes
Features
- Levels: One
- Stories: 1
- Patio & porch: Porch
- Fencing: Back Yard,Wood
- Has view: Yes
- View description: Seasonal View
Lot
- Size: 0.31 Acres
- Features: City Lot, Private
Details
- Additional structures: Outbuilding
- Parcel number: M08 040
Construction
Type & style
- Home type: SingleFamily
- Architectural style: Traditional
- Property subtype: Single Family Residence
Materials
- Vinyl Siding
- Foundation: Block
- Roof: Metal
Condition
- Resale
- New construction: No
- Year built: 1920
Utilities & green energy
- Sewer: Public Sewer
- Water: Public
- Utilities for property: Cable Available, Electricity Available, High Speed Internet, Sewer Connected, Underground Utilities
Community & HOA
Community
- Features: Sidewalks, Street Lights, Walk To Schools
- Subdivision: None
HOA
- Has HOA: No
- Services included: None
Location
- Region: Millen
Financial & listing details
- Price per square foot: $98/sqft
- Tax assessed value: $160,500
- Annual tax amount: $1,419
- Date on market: 1/15/2026
- Cumulative days on market: 239 days
- Listing agreement: Exclusive Right To Sell
- Listing terms: Cash,Conventional,FHA,USDA Loan,VA Loan
- Electric utility on property: Yes
Estimated market value
$173,100
$164,000 - $182,000
$1,707/mo
Price history
| Date | Event | Price |
|---|---|---|
| 9/24/2026 | Price change | $174,900-2.8%$98/sqft |
Source:  GAMLS #10672810 Report a problem GAMLS #10672810 Report a problem | ||
| 8/31/2026 | Price change | $179,900-0.9%$100/sqft |
Source: HABR #164352 Report a problem | ||
| 7/22/2026 | Price change | $181,500-0.8%$101/sqft |
Source: GAMLS #10672810 Report a problem | ||
| 6/29/2026 | Listed for sale | $182,900$102/sqft |
Source: GAMLS #10672810 Report a problem | ||
| 6/8/2026 | Pending sale | $182,900$102/sqft |
Source: GAMLS #10672810 Report a problem | ||
| 4/21/2026 | Price change | $182,900-1.1%$102/sqft |
Source: HABR #164352 Report a problem | ||
| 2/23/2026 | Price change | $184,900-2.2%$103/sqft |
Source: HABR #164352 Report a problem | ||
| 2/12/2026 | Price change | $189,000-5%$106/sqft |
Source: GAMLS #10672810 Report a problem | ||
| 1/26/2026 | Price change | $199,000-11.5%$111/sqft |
Source: HABR #164352 Report a problem | ||
| 1/15/2026 | Listed for sale | $224,900+28.5%$126/sqft |
Source: GAMLS #10672810 Report a problem | ||
| 6/27/2024 | Sold | $175,000-2.8%$98/sqft |
Source: GAMLS #10290876 Report a problem | ||
| 6/11/2024 | Pending sale | $180,000$101/sqft |
Source:  Hive MLS #311335 Report a problem Hive MLS #311335 Report a problem | ||
| 5/1/2024 | Listed for sale | $180,000+63.6%$101/sqft |
Source: GAMLS #10290876 Report a problem | ||
| 7/30/2021 | Sold | $110,000-4.3%$61/sqft |
Source:  GAMLS #8984226 Report a problem GAMLS #8984226 Report a problem | ||
| 7/9/2021 | Pending sale | $115,000$64/sqft |
Source:  Weichert Pro #8984226 Report a problem Weichert Pro #8984226 Report a problem | ||
| 5/28/2021 | Listed for sale | $115,000+113%$64/sqft |
Source: Weichert Pro #8984226 Report a problem | ||
| 5/16/2016 | Sold | $54,000-1.6%$30/sqft |
Source: Public Record Report a problem | ||
| 11/30/2015 | Pending sale | $54,900$31/sqft |
Source: CENTURY 21 The Hunter Group #07553763 Report a problem | ||
| 11/19/2015 | Listed for sale | $54,900+138.7%$31/sqft |
Source: CENTURY 21 THE HUNTER GROUP #07553763 Report a problem | ||
| 2/2/2011 | Sold | $23,000-8%$13/sqft |
Source: Public Record Report a problem | ||
| 12/17/2010 | Price change | $25,000-21.9%$14/sqft |
Source: Osborne Inc. dba RE/MAX Preferred Realty #02817372 Report a problem | ||
| 10/23/2010 | Price change | $32,000-17.7%$18/sqft |
Source: Osborne Inc. dba RE/MAX Preferred Realty #02817372 Report a problem | ||
| 9/10/2010 | Price change | $38,900-17.1%$22/sqft |
Source: Osborne Inc. dba RE/MAX Preferred Realty #02817372 Report a problem | ||
| 8/20/2010 | Listed for sale | $46,900-25.6%$26/sqft |
Source: Osborne Inc. dba RE/MAX Preferred Realty #02817372 Report a problem | ||
| 12/22/2009 | Sold | $63,000$35/sqft |
Source: Public Record Report a problem | ||
Public tax history
| Year | Property taxes | Tax assessment |
|---|---|---|
| 2025 | $1,974 +39.1% | $64,200 +28.9% |
| 2024 | $1,419 +22.6% | $49,800 +17.1% |
| 2023 | $1,158 +48.7% | $42,520 +68.2% |
| 2022 | $778 -11.3% | $25,280 |
| 2021 | $878 -3.7% | $25,280 |
| 2020 | $911 +20.4% | $25,280 +22.1% |
| 2019 | $757 | $20,696 |
| 2018 | $757 -1.3% | $20,696 |
| 2017 | $767 +8.3% | $20,696 |
| 2016 | $708 | $20,696 -0.3% |
| 2015 | -- | $20,754 -25.1% |
| 2014 | -- | $27,718 |
| 2013 | -- | $27,718 |
| 2012 | -- | -- |
| 2011 | -- | -- |
| 2010 | -- | -- |
| 2009 | -- | $27,718 +15.2% |
| 2008 | -- | $24,061 |
| 2007 | -- | $24,061 +16.7% |
| 2006 | -- | $20,612 |
| 2005 | -- | $20,612 |
| 2004 | -- | $20,612 +78.5% |
| 2003 | -- | $11,545 |
| 2002 | -- | $11,545 +14% |
| 2001 | -- | $10,128 |
| 2000 | -- | $10,128 +5.2% |
| 1999 | -- | $9,630 |
Find assessor info on the county website
Monthly payment
Est. payment
Payment breakdown
Explore the cost of this home by adjusting the details. Changes won't be saved.Climate risks
Neighborhood: 30442
Nearby schools
Schools provided by the listing agent
- Elementary: Jenkins High
- Middle: Jenkins
- High: Jenkins County
Source: GAMLS. This data may not be complete. We recommend contacting the local school district to confirm school assignments for this home.

Similar homes
- $149,9003 bd2 ba1.8k sqft727 Harvey St, Millen, GA 30442Active
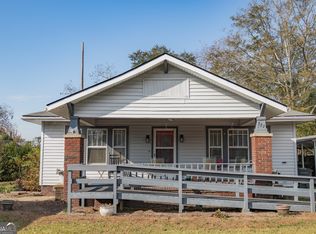
 MLS ID #10659784, Vondesa Lee, Next Move Real Estate. GAMLS
 - $174,9003 bd1 ba1k sqft1315 Hill Ave, Millen, GA 30442Active Under Contract
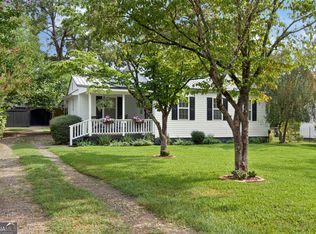 MLS ID #10818659, Sherri Chance, Next Move Real Estate. GAMLS
 - $160,0004 bd3 ba1.9k sqft508 Ada Dr, Millen, GA 30442Active
 MLS ID #10816059, Leslie Dunn, Keller Williams Realty Coastal. GAMLS
 - $200,0003 bd2 ba1.8k sqft341 Azalea Ave, Millen, GA 30442Active
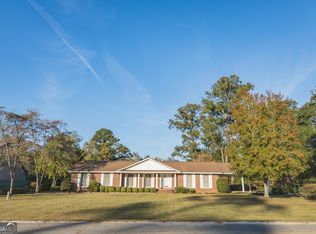 MLS ID #10641241, Vondesa Lee, Next Move Real Estate. GAMLS
 - $210,9003 bd2 ba1.6k sqft225 Virginia Ave, Millen, GA 30442ActiveMLS ID #10832529, Brooke Aaron Black, Highline Property Holdings. GAMLS
- $169,9003 bd2 ba1.8k sqft4702 W Old Savannah Rd, Millen, GA 30442ActiveMLS ID #10843694, Tonya Taylor, ERA Hirsch Real Estate Team. GAMLS
- $199,0004 bd2 ba1.1k sqft554 Rabitsch Rd, Millen, GA 30442ActiveMLS ID #10756374, Sherri Chance, Next Move Real Estate. GAMLS
- $229,0004 bd3 ba1.8k sqft422 Park St, Millen, GA 30442ActiveMLS ID #10834975, Hazel Hendrix, Weichert Realtors-Webb & Associates. GAMLS
- $179,0004 bd2 ba1.9k sqft623 Virginia Ave, Millen, GA 30442ActiveMLS ID #10776920, Victoria Arthur, Weichert Realtors-Webb & Associates. GAMLS
- $180,0004 bd2 ba1.9k sqft3594 Bennetts Landing Rd, Millen, GA 30442ActiveMLS ID #10835432, Victoria Arthur, Weichert Realtors-Webb & Associates. GAMLS
- $180,0003 bd3 ba1.1k sqft4960 Woodland Way, Millen, GA 30442For Sale
 MLS ID #100595182, Anne Kyzer, Mary Yelton Realty, Llc. Hive MLS
 - $135,0003 bd2 ba1.8k sqft560 Rabitsch Rd, Millen, GA 30442ActiveMLS ID #10742130, Brooke Aaron Black, Highline Property Holdings. GAMLS
- $110,0003 bd1 ba960 sqft223 Gay St, Millen, GA 30442ActiveMLS ID #10782940, Shelley Stringer, Statesboro Properties. GAMLS
- $199,0004 bd2 ba2k sqft814 Screven Street, Sardis, GA 30456For SaleMLS ID #98253882, Anne Kyzer, Mary Yelton Realty, Llc. Hive MLS
- $174,9003 bd2 ba1.7k sqft317 Peachtree Cir, Sylvania, GA 30467ActiveMLS ID #10805695, Richard D Sheppard, Southland Realty & Properties. GAMLS
- $145,0003 bd2 ba1.4k sqft378 Mary St, Midville, GA 30441ActiveMLS ID #10780085, John Brannen, Springtime Realty LLC. GAMLS
- $180,5004 bd2 ba1.9k sqft904 Girard Avenue, Sardis, GA 30456For SaleMLS ID #98253493, Anne Kyzer, Mary Yelton Realty, Llc. Hive MLS
- $225,0003 bd2 ba1.7k sqft402 Habersham Church Rd, Sardis, GA 30456For Sale
 MLS ID #7764345, Nancy Brunson, Your Home Sold Guaranteed Realty Trevor Smith Team. FMLS GA
