Character and small town charm...century-old 4-bedroom/2-bathroom craftsman-style home in Sardis, Georgia offered for sale. Recent renovations have brought out the beauty in original hardwood floors, high-ceilings, woodwork and trim, while adding stylish new fixtures, new paint, updated bathrooms and an all-new kitchen (enjoy custom cabinets, tile backsplash, new counters and all new fixtures!).
The home offers great functionality with a massive mudroom with built-in benches and storage along with an adjacent laundry room that's generously sized.
Situated on a corner lot, the home has great curb appeal and two outbuildings in the backyard. A small storage shed has a covered front stoop, and a larger workshop is set up with workbenches and incredible storage.
Wonderful value and a chance to enjoy a slower pace while still maintaining convenience to grocery and other ammenities.
*Property includes parcels S01 373 and S01 373A.
For sale
Price cut: $5K (8/26)
$180,500
904 Girard Avenue, Sardis, GA 30456
4beds
1,970sqft
Single Family Residence
Built in 1930
9,148 Square Feet Lot
$173,200 Zestimate®
$92/sqft
$-- HOA
What's special
Stylish new fixturesGreat curb appealOriginal hardwood floorsTile backsplashAll-new kitchenCorner lotCustom cabinets
- 236 days
- 421
- 53
Zillow last checked:
Listing updated:
Listed by:
Anne Kyzer 706-533-3307,
Mary Yelton Realty, Llc,
Kimberly Bailey 706-466-2722,
Mary Yelton Realty, Llc
Source: Hive MLS,MLS#: 98253493 Originating MLS: REALTORS® of Greater Augusta
Originating MLS: REALTORS® of Greater AugustaFacts & features
Interior
Bedrooms & bathrooms
- Bedrooms: 4
- Bathrooms: 2
- Full bathrooms: 2
Rooms
- Room types: Living Room, Dining Room, Master Bedroom, Bedroom 2, Bedroom 3, Bedroom 4, Breakfast Room
Primary bedroom
- Level: Main
- Dimensions: 13 x 10
Bedroom 2
- Level: Main
- Dimensions: 13 x 14
Bedroom 3
- Level: Main
- Dimensions: 13 x 13
Bedroom 4
- Level: Main
- Dimensions: 13 x 10
Breakfast room
- Level: Main
- Dimensions: 11 x 11
Dining room
- Level: Main
- Dimensions: 13 x 13
Kitchen
- Level: Main
- Dimensions: 13 x 11
Living room
- Level: Main
- Dimensions: 20 x 13
Heating
- Fireplace(s), Electric
Cooling
- Central Air
Appliances
- Included: Dishwasher
- Laundry: Dryer Hookup
Features
- Entrance Foyer, Built-in Features, Eat-in Kitchen
- Flooring: Wood, Ceramic Tile
- Basement: None
- Attic: Pull Down Stairs
- Number of fireplaces: 1
Interior area
- Total structure area: 1,970
- Total interior livable area: 1,970 sqft
Property
Parking
- Parking features: See Remarks
Features
- Levels: One
- Patio & porch: Front Porch, Side Porch
- Exterior features: See Remarks
Lot
- Size: 9,148 Square Feet
- Dimensions: 0.21 acre
- Features: See Remarks
Details
- Parcel number: S01373
Construction
Type & style
- Home type: SingleFamily
- Property subtype: Single Family Residence
Materials
- Vinyl Siding
- Foundation: Crawl Space
- Roof: Composition
Condition
- New construction: No
- Year built: 1930
Utilities & green energy
- Sewer: Septic Tank
- Water: Public
Community & HOA
Community
- Subdivision: Not In Subdivision
HOA
- Has HOA: No
- Amenities included: Street Lights
Location
- Region: Sardis
Financial & listing details
- Price per square foot: $92/sqft
- Tax assessed value: $75,486
- Annual tax amount: $819
- Date on market: 3/6/2026
- Cumulative days on market: 236 days
- Listing agreement: Exclusive Right To Sell
- Listing terms: 1031 Exchange,Cash,Conventional,FHA,VA Loan
Estimated market value
$173,200
$165,000 - $182,000
$1,406/mo
Price history
| Date | Event | Price |
|---|---|---|
| 8/26/2026 | Price change | $180,500-2.7%$92/sqft |
Source:  Hive MLS #98253493 Report a problem Hive MLS #98253493 Report a problem | ||
| 8/5/2026 | Price change | $185,500-1.1%$94/sqft |
Source: Hive MLS #98253493 Report a problem | ||
| 7/15/2026 | Price change | $187,500-2.6%$95/sqft |
Source: Hive MLS #98253493 Report a problem | ||
| 7/1/2026 | Price change | $192,500-2.5%$98/sqft |
Source: Hive MLS #98253493 Report a problem | ||
| 5/29/2026 | Price change | $197,500-0.8%$100/sqft |
Source: Hive MLS #98253493 Report a problem | ||
| 5/11/2026 | Listed for sale | $199,000$101/sqft |
Source: Hive MLS #98253493 Report a problem | ||
| 5/11/2026 | Listing removed | $199,000$101/sqft |
Source: Hive MLS #552988 Report a problem | ||
| 4/8/2026 | Price change | $199,000-4.8%$101/sqft |
Source: Hive MLS #552988 Report a problem | ||
| 3/7/2026 | Listed for sale | $209,000+5%$106/sqft |
Source: Hive MLS #552988 Report a problem | ||
| 2/23/2026 | Listing removed | $199,000$101/sqft |
Source: Hive MLS #552035 Report a problem | ||
| 2/16/2026 | Pending sale | $199,000$101/sqft |
Source: Hive MLS #552035 Report a problem | ||
| 2/12/2026 | Listed for sale | $199,000$101/sqft |
Source: Hive MLS #552035 Report a problem | ||
Public tax history
| Year | Property taxes | Tax assessment |
|---|---|---|
| 2025 | $819 -16.9% | $30,194 |
| 2024 | $986 -3.8% | $30,194 +1.7% |
| 2023 | $1,025 +14.4% | $29,692 +16.2% |
| 2022 | $896 +25.6% | $25,548 +25.8% |
| 2021 | $713 +77.2% | $20,316 |
| 2020 | $403 +13.6% | $20,316 +13.8% |
| 2019 | $354 -0.4% | $17,851 |
| 2018 | $356 -4.9% | $17,851 -4.1% |
| 2017 | $374 +183% | $18,606 |
| 2016 | $132 | $18,606 -1.8% |
| 2015 | $132 -51.9% | $18,952 |
| 2014 | $275 +97.2% | $18,952 |
| 2013 | $139 | $18,952 |
| 2012 | -- | -- |
| 2011 | -- | -- |
| 2010 | -- | -- |
| 2008 | -- | $18,546 +2.1% |
| 2007 | -- | $18,166 +29.5% |
| 2005 | -- | $14,032 +3.2% |
| 2004 | -- | $13,595 +5.1% |
| 2003 | -- | $12,940 +6.4% |
| 2002 | -- | $12,156 -0.4% |
| 2001 | -- | $12,201 -0.9% |
| 2000 | -- | $12,317 |
Find assessor info on the county website
Monthly payment
Est. payment
Payment breakdown
Explore the cost of this home by adjusting the details. Changes won't be saved.Climate risks
Neighborhood: 30456
Nearby schools
Schools provided by the listing agent
- Elementary: Waynesboro
- Middle: Burke County
- High: Burke County
Source: Hive MLS. This data may not be complete. We recommend contacting the local school district to confirm school assignments for this home.
Similar homes
- $199,0004 bd2 ba2k sqft814 Screven Street, Sardis, GA 30456For Sale
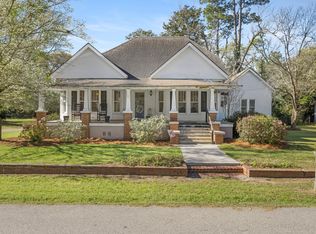
 MLS ID #98253882, Anne Kyzer, Mary Yelton Realty, Llc. Hive MLS
 - $225,0003 bd2 ba1.7k sqft402 Habersham Church Rd, Sardis, GA 30456For Sale

 MLS ID #7764345, Nancy Brunson, Your Home Sold Guaranteed Realty Trevor Smith Team. FMLS GA
 - $199,0004 bd2 ba1.1k sqft554 Rabitsch Rd, Millen, GA 30442Active
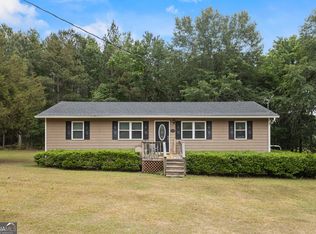
 MLS ID #10756374, Sherri Chance, Next Move Real Estate. GAMLS
 - $202,5004 bd2 ba1.2k sqft192 Briar Creek Estates Road, Waynesboro, GA 30830For Sale
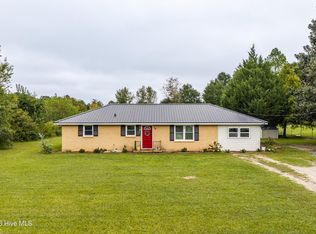 MLS ID #100606307, Daniele Ennis, Jason Mitchell Real Estate. Hive MLS
 - $174,9003 bd2 ba1.7k sqft517 N Masonic St, Millen, GA 30442ActiveMLS ID #10672810, Jessica Wilson, Southland Realty & Properties. GAMLS
- $249,0004 bd2 ba1.1k sqft280 Harrison Road, Waynesboro, GA 30830For SaleMLS ID #100607959, Anne Kyzer, Mary Yelton Realty, Llc. Hive MLS
- $195,0003 bd2 ba1.2k sqft111 Mills Road, Waynesboro, GA 30830For SaleMLS ID #100590865, Elizabeth Highsmith, Blanchard & Calhoun - WA. Hive MLS
- $249,9003 bd2 ba1.2k sqft1894 Creek Road, Girard, GA 30426For SaleMLS ID #100602907, Michelle Lovett Lockhart, Blanchard & Calhoun - WA. Hive MLS
- $160,0004 bd3 ba1.9k sqft508 Ada Dr, Millen, GA 30442ActiveMLS ID #10816059, Leslie Dunn, Keller Williams Realty Coastal. GAMLS
- $200,0003 bd2 ba1.8k sqft341 Azalea Ave, Millen, GA 30442ActiveMLS ID #10641241, Vondesa Lee, Next Move Real Estate. GAMLS
- $229,0004 bd3 ba1.8k sqft422 Park St, Millen, GA 30442ActiveMLS ID #10834975, Hazel Hendrix, Weichert Realtors-Webb & Associates. GAMLS
- $179,0004 bd2 ba1.9k sqft623 Virginia Ave, Millen, GA 30442ActiveMLS ID #10776920, Victoria Arthur, Weichert Realtors-Webb & Associates. GAMLS
- $174,9003 bd2 ba1.7k sqft317 Peachtree Cir, Sylvania, GA 30467ActiveMLS ID #10805695, Richard D Sheppard, Southland Realty & Properties. GAMLS
- $210,9003 bd2 ba1.6k sqft225 Virginia Ave, Millen, GA 30442ActiveMLS ID #10832529, Brooke Aaron Black, Highline Property Holdings. GAMLS
- $135,0003 bd2 ba1.8k sqft560 Rabitsch Rd, Millen, GA 30442ActiveMLS ID #10742130, Brooke Aaron Black, Highline Property Holdings. GAMLS
- $205,0004 bd2 ba2k sqft4190 River Road, Waynesboro, GA 30830For SaleMLS ID #100591665, Anne Kyzer, Mary Yelton Realty, Llc. Hive MLS
- $215,0003 bd2 ba1.6k sqft511 W 4th Street, Waynesboro, GA 30830For SaleMLS ID #100603187, James E Thomas, David Greene Realty, Llc. Hive MLS
- $215,0003 bd1 ba1.1k sqft2313 Waynesboro Hwy, Sylvania, GA 30467ActiveMLS ID #10827556, Steven T Koleno, Beycome Brokerage Realty LLC. GAMLS
- $149,9003 bd2 ba1.8k sqft727 Harvey St, Millen, GA 30442ActiveMLS ID #10659784, Vondesa Lee, Next Move Real Estate. GAMLS
- $212,0003 bd2 ba1.3k sqft107 Dixie Ave, Sylvania, GA 30467ActiveMLS ID #10783139, Megan Woodall, Statesboro Real Estate & Investments. GAMLS
