Prepare to enjoy all the perks, peace and quiet of country living in a beautiful location in Jenkins County! This 3 bedroom/2.5 bathroom brick ranch style home situated on 3 acres offers tremendous possibility and excellent value. With great bones and a flexible layout, the home has a living room, kitchen, dining room, den, primary bedroom with ensuite bathroom, guest bedroom with en suite half bathroom, and laundry in the main part of the house. Accessible through a separate door across the garage are another bedroom and an en suite bathroom with shower. The enclosed garage has an automatic door as well as a pedestrian door. Just 5 minutes from Bulloch County, this incredibly convenient location offers an easy drive to Millen or a quick commute to Statesboro. The 3 acres are level, cleared and dotted with mature pecan trees, to offer a picturesque landscape among this largely agricultural area of the county.
Surrounded by cropland and timber tracts, this property presents an excellent option for a rural residence, seasonal escape or investment opportunity.
For sale
$180,000
4960 Woodland Way, Millen, GA 30442
3beds
1,107sqft
Single Family Residence
Built in 1974
3 Acres Lot
$173,300 Zestimate®
$163/sqft
$-- HOA
What's special
Dining roomPicturesque landscape
- 62 days
- 593
- 65
Zillow last checked:
Listing updated:
Listed by:
Anne Kyzer 706-533-3307,
Mary Yelton Realty, Llc
Source: Hive MLS,MLS#: 100595182 Originating MLS: REALTORS® of Greater Augusta
Originating MLS: REALTORS® of Greater AugustaFacts & features
Interior
Bedrooms & bathrooms
- Bedrooms: 3
- Bathrooms: 3
- Full bathrooms: 2
- 1/2 bathrooms: 1
Rooms
- Room types: Living Room, Dining Room, Den, Master Bedroom, Bedroom 2, Bedroom 3
Primary bedroom
- Level: Main
- Dimensions: 10 x 11
Bedroom 2
- Level: Main
- Dimensions: 10 x 11
Bedroom 3
- Level: Main
- Dimensions: 8 x 10
Den
- Level: Main
- Dimensions: 8 x 10
Dining room
- Level: Main
- Dimensions: 10 x 10
Kitchen
- Level: Main
- Dimensions: 10 x 11
Living room
- Level: Main
- Dimensions: 12 x 12
Heating
- Electric, Heat Pump
Cooling
- Central Air
Features
- Other
- Flooring: Carpet, Vinyl
- Basement: Crawl Space
- Has fireplace: No
Interior area
- Total structure area: 1,107
- Total interior livable area: 1,107 sqft
Property
Parking
- Total spaces: 1
- Parking features: Attached, Garage
- Attached garage spaces: 1
Features
- Levels: One
- Patio & porch: Front Porch
- Fencing: None
- Has view: Yes
- View description: See Remarks
- Frontage type: See Remarks
Lot
- Size: 3 Acres
- Dimensions: 3 acres
- Features: Level, Rural
Details
- Parcel number: 018101
- Zoning: NA
- Special conditions: Standard
Construction
Type & style
- Home type: SingleFamily
- Property subtype: Single Family Residence
Materials
- Brick, Wood Frame
- Foundation: Crawl Space
- Roof: Composition
Condition
- New construction: No
- Year built: 1974
Utilities & green energy
- Sewer: Septic Tank
- Water: Well
- Utilities for property: None
Community & HOA
Community
- Subdivision: Not In Subdivision
HOA
- Has HOA: No
Location
- Region: Millen
Financial & listing details
- Price per square foot: $163/sqft
- Tax assessed value: $43,600
- Annual tax amount: $1,038
- Date on market: 8/10/2026
- Cumulative days on market: 62 days
- Listing agreement: Exclusive Right To Sell
- Listing terms: Cash,Conventional,USDA Loan
Estimated market value
$173,300
$165,000 - $182,000
$1,496/mo
Price history
| Date | Event | Price |
|---|---|---|
| 8/10/2026 | Listed for sale | $180,000+12.5%$163/sqft |
Source:  Hive MLS #100595182 Report a problem Hive MLS #100595182 Report a problem | ||
| 5/17/2022 | Sold | $160,000$145/sqft |
Source: Public Record Report a problem | ||
Public tax history
| Year | Property taxes | Tax assessment |
|---|---|---|
| 2025 | $1,122 -11.4% | $43,600 -16.3% |
| 2024 | $1,267 +23% | $52,120 +19.5% |
| 2023 | $1,030 +89.5% | $43,600 +59.8% |
| 2022 | $543 -6.1% | $27,280 |
| 2021 | $579 -1.4% | $27,280 |
| 2020 | $587 +27.6% | $27,280 +22.3% |
| 2019 | $460 | $22,314 |
| 2018 | $460 -2% | $22,314 |
| 2017 | $470 -19.5% | $22,314 |
| 2016 | $583 | $22,314 |
| 2015 | -- | $22,314 |
| 2014 | -- | $22,314 |
| 2013 | -- | $22,314 |
| 2012 | -- | -- |
| 2011 | -- | -- |
| 2010 | -- | -- |
| 2009 | -- | $22,314 |
| 2008 | -- | $22,314 |
| 2007 | -- | $22,314 +24.3% |
| 2006 | -- | $17,950 |
| 2005 | -- | $17,950 |
| 2004 | -- | $17,950 +3.9% |
| 2003 | -- | $17,281 |
| 2002 | -- | $17,281 |
| 2001 | -- | $17,281 |
| 2000 | -- | $17,281 +22.1% |
| 1999 | -- | $14,152 |
Find assessor info on the county website
Monthly payment
Est. payment
Payment breakdown
Explore the cost of this home by adjusting the details. Changes won't be saved.Climate risks
Neighborhood: 30442
Nearby schools
Schools provided by the listing agent
- Elementary: Jenkins County
- Middle: Jenkins County
- High: Jenkins County
Source: Hive MLS. This data may not be complete. We recommend contacting the local school district to confirm school assignments for this home.
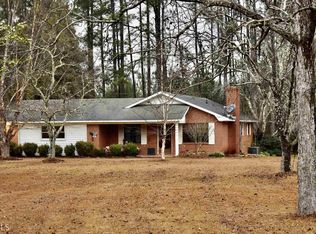
Similar homes
- $199,0004 bd2 ba1.1k sqft554 Rabitsch Rd, Millen, GA 30442Active
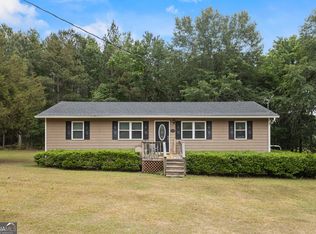
 MLS ID #10756374, Sherri Chance, Next Move Real Estate. GAMLS
 - $210,9003 bd2 ba1.6k sqft225 Virginia Ave, Millen, GA 30442Active
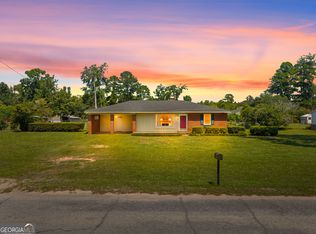 MLS ID #10832529, Brooke Aaron Black, Highline Property Holdings. GAMLS
 - $174,9003 bd1 ba1k sqft1315 Hill Ave, Millen, GA 30442Active
 MLS ID #10818659, Sherri Chance, Next Move Real Estate. GAMLS
 - $185,0003 bd2 ba1k sqft316 Zetterower Rd, Statesboro, GA 30458Active
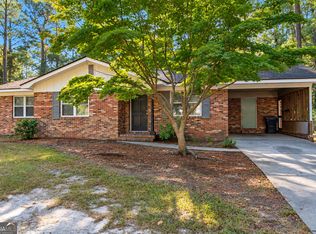 MLS ID #10867425, Carlee Glenn, ERA Hirsch Real Estate Team. GAMLS
 - $179,0003 bd2 ba1.5k sqft25040 Highway 80 W, Portal, GA 30450ActiveMLS ID #10867060, Bubba Hunt, RE/MAX Eagle Creek Realty. GAMLS
- $95,0002 bd2 ba1k sqft133 Hendrix St, Millen, GA 30442ActiveMLS ID #10868528, Victoria Arthur, Weichert Realtors-Webb & Associates. GAMLS
- $155,0003 bd2 ba1.2k sqft670 Miller Street Ext, Statesboro, GA 30458ActiveMLS ID #10798421, L. Denise Mikell, Kamden Realty & Associates Inc. GAMLS
- $110,0003 bd1 ba960 sqft223 Gay St, Millen, GA 30442ActiveMLS ID #10782940, Shelley Stringer, Statesboro Properties. GAMLS
- $239,9853 bd2 ba1.3k sqft823 N Main St, Statesboro, GA 30458ActiveMLS ID #10870367, Jessica L Williams, Weichert Realtors-Webb & Associates. GAMLS
- $174,9003 bd2 ba1k sqft4 Lewis Street, Statesboro, GA 30458For Sale
 MLS ID #SA361911, Nakiea J. Hampton, Keller Williams Coastal Area P. Hive MLS
 - $140,0004 bd2 ba1.4k sqft2604 River Bend Rd, Statesboro, GA 30461ActiveMLS ID #10823156, John Brannen, Springtime Realty LLC. GAMLS
- $239,9003 bd2 ba1.3k sqft5001 Scotch Pine Ave, Statesboro, GA 30458ActiveMLS ID #10851052, David Johnson, eXp Realty. GAMLS
- $219,9003 bd2 ba1.6k sqft331 E Main St, Statesboro, GA 30458ActiveMLS ID #10733354, Brenda O'Quinn, Weichert Realtors-Webb & Associates. GAMLS
- $232,5003 bd2 ba1.2k sqft9020 Whispering Pines Blvd, Statesboro, GA 30458ActiveMLS ID #10851085, Samantha Reagin, Coldwell Banker Conner Realty. GAMLS
- $215,0003 bd2 ba1.3k sqft115 Callaway Cres, Statesboro, GA 30458Active Under ContractMLS ID #10839474, Jennifer Williams, Next Move Real Estate. GAMLS
- $259,9003 bd2 ba1.5k sqft221 Stillwater Dr, Statesboro, GA 30461ActiveMLS ID #10813651, Linda Proctor, Next Move Real Estate. GAMLS
