**$5,000 towards Closing Cost** Charming Home, Convenient Location, Endless Possibilities! Welcome home to this inviting 3-bedroom, 2-bath property that combines comfortable living with a convenient and private location! Just minutes from town, you'll enjoy easy access to shopping, dining, schools, and everyday essentials, with the added bonus of being less than half a mile from Fletcher Park and its 28 acres of scenic beauty. Inside, you'll find a functional floor plan, spacious living areas, comfortable bedrooms, and plenty of natural light to create a warm and welcoming atmosphere. Step outside to a private and generously sized backyard with room to entertain, garden, let pets play, or simply relax and enjoy the outdoors. With approximately half of the yard already fenced, you have a great head start on creating your ideal outdoor space. Whether you're searching for your first home, looking to downsize, or seeking an investment opportunity, this property offers the space, location, and potential to fit your needs. Some photos have been virtually staged using AI for illustrative purposes. **Don't miss your opportunity to make this home yours!** Contact Listing Agent Jessica Williams today to schedule your private showing.
Active
$239,985
823 N Main St, Statesboro, GA 30458
3beds
1,321sqft
Single Family Residence
Built in 2012
0.46 Acres Lot
$234,700 Zestimate®
$182/sqft
$-- HOA
What's special
Plenty of natural lightComfortable livingFunctional floor planComfortable bedroomsWarm and welcoming atmosphere
- 6 days
- 164
- 13
Likely to sell faster than
Zillow last checked:
Listing updated:
Listed by:
Jessica L Williams 912-536-4937,
Weichert Realtors-Webb & Associates
Source: GAMLS,MLS#: 10870367
Facts & features
Interior
Bedrooms & bathrooms
- Bedrooms: 3
- Bathrooms: 2
- Full bathrooms: 2
- Main level bathrooms: 2
- Main level bedrooms: 3
Rooms
- Room types: Family Room, Laundry
Kitchen
- Features: Breakfast Area, Pantry
Heating
- Central, Electric
Cooling
- Ceiling Fan(s), Central Air, Electric
Appliances
- Included: Dishwasher, Dryer, Microwave, Oven/Range (Combo), Refrigerator, Stainless Steel Appliance(s), Washer
- Laundry: Laundry Closet, Other
Features
- High Ceilings, Master On Main Level, Vaulted Ceiling(s), Walk-In Closet(s)
- Flooring: Laminate
- Windows: Double Pane Windows
- Basement: None
- Attic: Pull Down Stairs
- Has fireplace: No
Interior area
- Total structure area: 1,321
- Total interior livable area: 1,321 sqft
- Finished area above ground: 1,321
- Finished area below ground: 0
Property
Parking
- Parking features: Off Street, Parking Pad
- Has uncovered spaces: Yes
Features
- Levels: One
- Stories: 1
- Patio & porch: Porch
- Fencing: Front Yard,Privacy
Lot
- Size: 0.46 Acres
- Features: Level
- Residential vegetation: Grassed
Details
- Parcel number: MS58000032 001
Construction
Type & style
- Home type: SingleFamily
- Architectural style: Traditional
- Property subtype: Single Family Residence
Materials
- Vinyl Siding
- Foundation: Slab
- Roof: Composition
Condition
- Resale
- New construction: No
- Year built: 2012
Utilities & green energy
- Sewer: Public Sewer
- Water: Public
- Utilities for property: Cable Available, Electricity Available, High Speed Internet, Phone Available, Water Available
Community & HOA
Community
- Features: None
- Subdivision: none
HOA
- Has HOA: No
- Services included: None
Location
- Region: Statesboro
Financial & listing details
- Price per square foot: $182/sqft
- Tax assessed value: $186,400
- Annual tax amount: $2,265
- Date on market: 10/9/2026
- Cumulative days on market: 6 days
- Listing agreement: Exclusive Right To Sell
- Electric utility on property: Yes
Estimated market value
$234,700
$223,000 - $246,000
$1,650/mo
Price history
| Date | Event | Price |
|---|---|---|
| 10/9/2026 | Listed for sale | $239,985+0.8%$182/sqft |
Source:  GAMLS #10870367 Report a problem GAMLS #10870367 Report a problem | ||
| 9/1/2026 | Listing removed | $238,000$180/sqft |
Source: GAMLS #10769461 Report a problem | ||
| 7/28/2026 | Price change | $238,000-1%$180/sqft |
Source: GAMLS #10769461 Report a problem | ||
| 5/21/2026 | Listed for sale | $240,500+0.2%$182/sqft |
Source: GAMLS #10769461 Report a problem | ||
| 5/15/2026 | Listing removed | -- |
Source: Owner Report a problem | ||
| 4/14/2026 | Listed for sale | $240,000-3.6%$182/sqft |
Source: Owner Report a problem | ||
| 4/13/2026 | Listing removed | $249,000$188/sqft |
Source: GAMLS #10632004 Report a problem | ||
| 12/4/2025 | Price change | $249,000-2.4%$188/sqft |
Source: GAMLS #10632004 Report a problem | ||
| 10/27/2025 | Listed for sale | $255,000+13.8%$193/sqft |
Source: GAMLS #10632004 Report a problem | ||
| 6/7/2023 | Sold | $224,000$170/sqft |
Source: Public Record Report a problem | ||
| 5/1/2023 | Pending sale | $224,000$170/sqft |
Source: GAMLS #20111301 Report a problem | ||
| 4/27/2023 | Price change | $224,000+2.3%$170/sqft |
Source: GAMLS #20111301 Report a problem | ||
| 4/24/2023 | Pending sale | $219,000$166/sqft |
Source: GAMLS #20111301 Report a problem | ||
| 3/22/2023 | Listed for sale | $219,000+62.2%$166/sqft |
Source: GAMLS #20111301 Report a problem | ||
| 9/8/2021 | Sold | $135,000-6.8%$102/sqft |
Source:  GAMLS #9036231 Report a problem GAMLS #9036231 Report a problem | ||
| 8/20/2021 | Pending sale | $144,900$110/sqft |
Source: GAMLS #9036231 Report a problem | ||
| 8/19/2021 | Price change | $144,900-14.7%$110/sqft |
Source: GAMLS #9036231 Report a problem | ||
| 7/21/2021 | Listed for sale | $169,900$129/sqft |
Source:  Berkshire Hathaway HomeServices #8996426 Report a problem Berkshire Hathaway HomeServices #8996426 Report a problem | ||
| 7/9/2021 | Pending sale | $169,900$129/sqft |
Source: Berkshire Hathaway HomeServices #8996426 Report a problem | ||
| 7/9/2021 | Contingent | $169,900$129/sqft |
Source: GAMLS #8996426 Report a problem | ||
| 6/14/2021 | Listed for sale | $169,900+74.3%$129/sqft |
Source: GAMLS #8996426 Report a problem | ||
| 3/1/2017 | Sold | $97,500+39.3%$74/sqft |
Source: GAMLS #8129008 Report a problem | ||
| 11/17/2006 | Sold | $70,000$53/sqft |
Source: Public Record Report a problem | ||
Public tax history
| Year | Property taxes | Tax assessment |
|---|---|---|
| 2025 | $2,265 +28.8% | $74,560 +18.3% |
| 2024 | $1,758 +5.6% | $63,000 +8.4% |
| 2023 | $1,664 +21.1% | $58,120 +13.8% |
| 2022 | $1,374 +13.2% | $51,056 +15.5% |
| 2021 | $1,214 +1.6% | $44,190 +4.2% |
| 2020 | $1,196 -0.1% | $42,428 -0.1% |
| 2019 | $1,197 -3.2% | $42,464 +0.8% |
| 2018 | $1,236 +34.8% | $42,136 +3.7% |
| 2017 | $917 +2.5% | $40,617 +3% |
| 2016 | $895 +0.4% | $39,444 +2.4% |
| 2015 | $891 +2% | $38,514 |
| 2014 | $874 | $38,514 |
| 2013 | -- | -- |
| 2012 | -- | -- |
| 2011 | -- | -- |
| 2010 | -- | -- |
| 2009 | -- | $9,920 |
| 2008 | -- | $9,920 |
| 2007 | -- | $9,920 +45% |
| 2006 | -- | $6,840 |
| 2005 | -- | $6,840 |
Find assessor info on the county website
Monthly payment
Est. payment
Payment breakdown
Explore the cost of this home by adjusting the details. Changes won't be saved.Climate risks
Neighborhood: 30458
Nearby schools
Schools provided by the listing agent
- Elementary: Lively
- Middle: William James
- High: Statesboro
Source: GAMLS. This data may not be complete. We recommend contacting the local school district to confirm school assignments for this home.


Similar homes
- $229,9003 bd2 ba1.7k sqft107 Nottingham Trl, Statesboro, GA 30458Active

 MLS ID #10855306, John Brannen, Springtime Realty LLC. GAMLS
 - $239,9003 bd2 ba1.3k sqft208 Nesmith Way, Statesboro, GA 30458For Sale
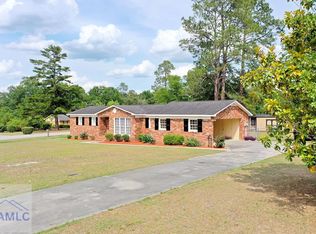 MLS ID #170162, India Easterling, MCLEOD PROPERTIES. HABR
 - $239,9003 bd2 ba1.3k sqft5001 Scotch Pine Ave, Statesboro, GA 30458Active
 MLS ID #10851052, David Johnson, eXp Realty. GAMLS
 - $185,0003 bd2 ba1k sqft316 Zetterower Rd, Statesboro, GA 30458Active
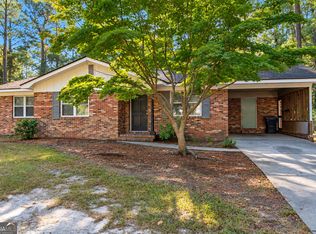 MLS ID #10867425, Carlee Glenn, ERA Hirsch Real Estate Team. GAMLS
 - $232,5003 bd2 ba1.2k sqft9020 Whispering Pines Blvd, Statesboro, GA 30458ActiveMLS ID #10851085, Samantha Reagin, Coldwell Banker Conner Realty. GAMLS
- $235,0003 bd2 ba1.2k sqft6003 Virginia Pine Ave, Statesboro, GA 30458ActiveMLS ID #10806609, Jean R Ricketts, RE/MAX Eagle Creek Realty. GAMLS
- $284,9003 bd2 ba1.7k sqft706 N Main St, Statesboro, GA 30458ActiveMLS ID #10759476, Jessica Herrmann, Great GA Realty, LLC. GAMLS
- $259,0003 bd2 ba1.8k sqft228 Allenwood Dr, Statesboro, GA 30458ActiveMLS ID #10776948, Laurel Sauls, Statesboro Real Estate & Investments. GAMLS
- $249,9003 bd2 ba1.2k sqft104 Sandalwood Cir, Statesboro, GA 30458ActiveMLS ID #10831237, James Lawson Jr., BHHS Kennedy Realty. GAMLS
- $231,0003 bd2 ba1.4k sqft6001 Virginia Pine Ave, Statesboro, GA 30458ActiveMLS ID #10816783, Emily Conner Johnson, South Auction, Inc.. GAMLS
- $220,0003 bd2 ba1.1k sqft209 Maple St, Statesboro, GA 30458ActiveMLS ID #10769741, Shontelle Childress, Keller Williams Realty Coastal. GAMLS
- $259,9003 bd2 ba1.2k sqft9054 Whispering Pines Blvd, Statesboro, GA 30458ActiveMLS ID #10838094, Brenda O'Quinn, Weichert Realtors-Webb & Associates. GAMLS
- $284,0003 bd2 ba1.6k sqft1511 Mansfield Rd, Statesboro, GA 30458ActiveMLS ID #10856821, Cindy Osborne, RE/MAX Preferred Realty. GAMLS
- $225,0003 bd2 ba1.2k sqft2 Roundtree St, Statesboro, GA 30458ActiveMLS ID #10811716, Tanice Price, Weichert Realtors-Webb & Associates. GAMLS
- $233,9954 bd2 ba1.6k sqft364 Langston Chapel Rd, Statesboro, GA 30458ActiveMLS ID #10825676, Alan Drummond Jr., Pear Properties. GAMLS
- $273,9953 bd2 ba1.6k sqft112 Park Ave, Statesboro, GA 30458ActiveMLS ID #10825664, Ashley Padgett, RE/MAX Eagle Creek Realty. GAMLS
- $259,9003 bd2 ba1.5k sqft221 Stillwater Dr, Statesboro, GA 30461ActiveMLS ID #10813651, Linda Proctor, Next Move Real Estate. GAMLS
- $317,0003 bd2 ba1.9k sqft557 Pleasant Point Rd, Statesboro, GA 30458ActiveMLS ID #10791435, Zacker Hannon, Next Move Real Estate. GAMLS
- $264,0003 bd2 ba1.4k sqft206 E Leyland Ct, Statesboro, GA 30458ActiveMLS ID #10844481, Jennifer Driggers, Coldwell Banker Southern Coast. GAMLS
