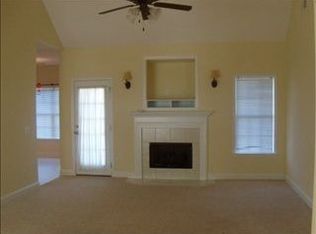
Welcome to your dream home! This beautifully maintained 3 bedroom 2 bath property offers 1665 sq ft of comfortable living space, nestled in Statesboro. Open-concept living with abundant natural light, Open kitchen, Spacious primary suite with walk-in closet and spa-like ensuite. Large backyard perfect for entertaining or relaxing. Conveniently located near shopping, hospital, Georgia Southern and lots of Resturants.
Active
$284,000
1511 Mansfield Rd, Statesboro, GA 30458
3beds
1,665sqft
Single Family Residence
Built in 2006
0.57 Acres Lot
$288,100 Zestimate®
$171/sqft
$-- HOA
What's special
- 21 hours
- 94
- 2
Zillow last checked:
Listing updated:
Listed by:
Cindy Osborne 912-601-6000,
RE/MAX Preferred Realty
Source: GAMLS,MLS#: 10856821
Facts & features
Interior
Bedrooms & bathrooms
- Bedrooms: 3
- Bathrooms: 2
- Full bathrooms: 2
- Main level bathrooms: 2
- Main level bedrooms: 3
Rooms
- Room types: Foyer, Great Room, Laundry
Heating
- Electric
Cooling
- Central Air
Appliances
- Included: Dishwasher, Electric Water Heater, Microwave, Oven/Range (Combo), Refrigerator
- Laundry: Mud Room
Features
- Double Vanity, Master On Main Level, Roommate Plan, Separate Shower, Soaking Tub, Walk-In Closet(s)
- Flooring: Carpet, Laminate
- Basement: None
- Has fireplace: No
Interior area
- Total structure area: 1,665
- Total interior livable area: 1,665 sqft
- Finished area above ground: 1,665
- Finished area below ground: 0
Property
Parking
- Parking features: Garage
- Has garage: Yes
Features
- Levels: One
- Stories: 1
Lot
- Size: 0.57 Acres
- Features: Level
Details
- Parcel number: 108 000023A021
Construction
Type & style
- Home type: SingleFamily
- Architectural style: Traditional
- Property subtype: Single Family Residence
Materials
- Vinyl Siding
- Roof: Composition
Condition
- Resale
- New construction: No
- Year built: 2006
Utilities & green energy
- Sewer: Septic Tank
- Water: Public
- Utilities for property: Cable Available, Electricity Available, High Speed Internet
Community & HOA
Community
- Features: None
- Subdivision: Carrington South
HOA
- Has HOA: Yes
- Services included: Other
Location
- Region: Statesboro
Financial & listing details
- Price per square foot: $171/sqft
- Tax assessed value: $272,200
- Annual tax amount: $2,239
- Date on market: 10/1/2026
- Listing agreement: Exclusive Right To Sell
- Electric utility on property: Yes
Estimated market value
$288,100
$274,000 - $303,000
$1,782/mo
Price history
| Date | Event | Price |
|---|---|---|
| 10/1/2026 | Listed for sale | $284,000$171/sqft |
Source:  GAMLS #10856821 Report a problem GAMLS #10856821 Report a problem | ||
| 12/1/2025 | Listing removed | $284,000$171/sqft |
Source: GAMLS #10606403 Report a problem | ||
| 10/27/2025 | Listed for sale | $284,000-5%$171/sqft |
Source: GAMLS #10606403 Report a problem | ||
| 10/16/2025 | Listing removed | $299,000$180/sqft |
Source: GAMLS #10606403 Report a problem | ||
| 9/16/2025 | Listed for sale | $299,000+88.1%$180/sqft |
Source: GAMLS #10606403 Report a problem | ||
| 10/26/2024 | Listing removed | $1,600$1/sqft |
Source: GAMLS #10401712 Report a problem | ||
| 10/24/2024 | Listed for rent | $1,600+33.3%$1/sqft |
Source: GAMLS #10401712 Report a problem | ||
| 11/26/2019 | Listing removed | $1,200$1/sqft |
Source: Re/Max Preferred Realty #8680800 Report a problem | ||
| 10/22/2019 | Listed for rent | $1,200$1/sqft |
Source: Re/Max Preferred Realty #8680800 Report a problem | ||
| 12/14/2017 | Listing removed | $1,200$1/sqft |
Source: Re/Max Preferred Realty #8288858 Report a problem | ||
| 11/17/2017 | Listed for rent | $1,200+9.1%$1/sqft |
Source: Re/Max Preferred Realty #8288858 Report a problem | ||
| 12/15/2016 | Listing removed | $1,100-15.1%$1/sqft |
Source: RE/MAX Preferred Realty #8103299 Report a problem | ||
| 8/11/2015 | Sold | $159,000-6.5%$95/sqft |
Source: Public Record Report a problem | ||
| 6/6/2013 | Listing removed | $1,295$1/sqft |
Source: CENTURY 21 THE HUNTER GROUP Report a problem | ||
| 4/25/2013 | Listed for rent | $1,295$1/sqft |
Source: CENTURY 21 THE HUNTER GROUP Report a problem | ||
| 6/15/2012 | Listing removed | $169,999$102/sqft |
Source: CENTURY 21 The Hunter Group #3190210 Report a problem | ||
| 2/21/2012 | Listed for sale | $169,999+0.6%$102/sqft |
Source: Century 21 The Hunter Group #03190210 Report a problem | ||
| 8/4/2011 | Listing removed | $169,000$102/sqft |
Source: The Hunter Group #3057487 Report a problem | ||
| 5/4/2011 | Listed for sale | $169,000+4.8%$102/sqft |
Source: Century 21 The Hunter Group #03057487 Report a problem | ||
| 6/5/2006 | Sold | $161,300$97/sqft |
Source: Public Record Report a problem | ||
Public tax history
| Year | Property taxes | Tax assessment |
|---|---|---|
| 2025 | $2,695 +20.3% | $108,880 +6.9% |
| 2024 | $2,240 +5.5% | $101,880 +15.4% |
| 2023 | $2,122 +26.3% | $88,320 +14.9% |
| 2022 | $1,680 +16.5% | $76,847 +19.5% |
| 2021 | $1,442 +2.9% | $64,322 +4.1% |
| 2020 | $1,401 +1.2% | $61,804 +1.2% |
| 2019 | $1,385 -3.2% | $61,092 +1.7% |
| 2018 | $1,431 +1.1% | $60,079 +3.7% |
| 2017 | $1,416 +2.6% | $57,936 +2.9% |
| 2016 | $1,380 +0.5% | $56,284 +1.3% |
| 2015 | $1,373 +1% | $55,535 |
| 2014 | $1,360 | $55,535 |
| 2013 | -- | -- |
| 2012 | -- | -- |
| 2011 | -- | -- |
| 2010 | -- | -- |
| 2009 | -- | $61,080 |
| 2008 | -- | $61,080 |
| 2007 | -- | $61,080 +578.7% |
| 2006 | -- | $9,000 |
Find assessor info on the county website
Monthly payment
Est. payment
Payment breakdown
Explore the cost of this home by adjusting the details. Changes won't be saved.Climate risks
Neighborhood: 30458
Nearby schools
Schools provided by the listing agent
- Elementary: Langston Chapel
- Middle: Langston Chapel
- High: Statesboro
Source: GAMLS. This data may not be complete. We recommend contacting the local school district to confirm school assignments for this home.
Similar homes
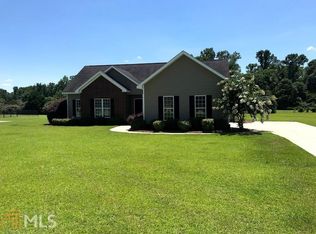
- $279,9003 bd2 ba1.5k sqft406 Driftwood Ct, Statesboro, GA 30458Active

 MLS ID #10798810, Sam DiPolito, BHHS Kennedy Realty. GAMLS
 - $275,0003 bd2 ba1.3k sqft152 Sandalwood Cir, Statesboro, GA 30458For Sale By Owner
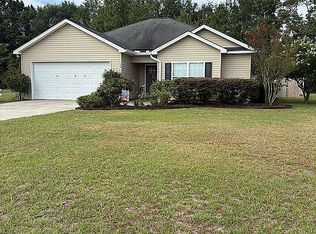
- $269,9003 bd2 ba1.4k sqft304 Boothill Ct, Statesboro, GA 30458Active
 MLS ID #10699234, Shaana Perkins Tinker, Southern Property Management. GAMLS
 - $319,0004 bd2 ba1.8k sqft100 Wedgefield Way, Statesboro, GA 30458Active
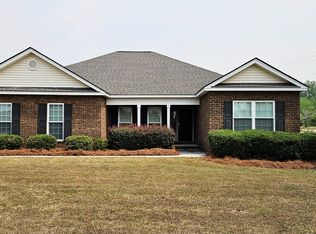 MLS ID #10739514, Tim Montgomery, BHHS Kennedy Realty. GAMLS
 - $309,9004 bd2 ba1.9k sqft418 Autumn Ave, Statesboro, GA 30458ActiveMLS ID #10839432, Marion Jody Lanier III, RE/MAX Savannah. GAMLS
- $299,9993 bd2 ba1.6k sqft523 Pitt Moore Rd, Statesboro, GA 30458ActiveMLS ID #10811712, Stephanie A Anderson, Statesboro Real Estate & Investments. GAMLS
- $289,9003 bd2 ba1.9k sqft1667 Pondside Dr, Statesboro, GA 30458ActiveMLS ID #10781694, Patricia A Hirsch, ERA Hirsch Real Estate Team. GAMLS
- $330,0003 bd2 ba1.8k sqft108 Nicole Ave, Statesboro, GA 30458ActiveMLS ID #10826153, Christina Parker, Trelora Realty, Inc.. GAMLS
- $249,9003 bd2 ba1.2k sqft104 Sandalwood Cir, Statesboro, GA 30458ActiveMLS ID #10831237, James Lawson Jr., BHHS Kennedy Realty. GAMLS
- $259,9003 bd2 ba1.2k sqft9054 Whispering Pines Blvd, Statesboro, GA 30458ActiveMLS ID #10838094, Brenda O'Quinn, Weichert Realtors-Webb & Associates. GAMLS
- $239,9003 bd2 ba1.3k sqft5001 Scotch Pine Ave, Statesboro, GA 30458ActiveMLS ID #10851052, David Johnson, eXp Realty. GAMLS
- $249,0003 bd3 ba1.5k sqft8100 Burkhalter Rd #503, Statesboro, GA 30458ActiveMLS ID #10758196, Everett Kennedy, BHHS Kennedy Realty. GAMLS
- $264,0003 bd2 ba1.4k sqft206 E Leyland Ct, Statesboro, GA 30458ActiveMLS ID #10844481, Jennifer Driggers, Coldwell Banker Southern Coast. GAMLS
- $284,9003 bd2 ba1.7k sqft706 N Main St, Statesboro, GA 30458ActiveMLS ID #10759476, Jessica Herrmann, Great GA Realty, LLC. GAMLS
- $275,0003 bd2 ba1.4k sqft521 Pleasant Point Rd, Statesboro, GA 30458ActiveMLS ID #10726480, Brandy O'Neill, eXp Realty. GAMLS
- $232,5003 bd2 ba1.2k sqft9020 Whispering Pines Blvd, Statesboro, GA 30458ActiveMLS ID #10851085, Samantha Reagin, Coldwell Banker Conner Realty. GAMLS
- $335,0003 bd2 ba1.7k sqft414 Small Pond Ln, Statesboro, GA 30458ActiveMLS ID #10819584, Jason Lanier, NextHome Lanier & Co. GAMLS
- $339,0003 bd2 ba2k sqft118 Woodlawn Dr, Statesboro, GA 30458ActiveMLS ID #10784014, Michelle A Lands, South Central Realty. GAMLS
- $319,0003 bd3 ba1.9k sqft106 Rutledge Ln, Statesboro, GA 30461ActiveMLS ID #10803954, Alex Caballero, Wynd Realty Georgia. GAMLS
- $309,9004 bd2 ba1.9k sqft401 Coles Way, Statesboro, GA 30461ActiveMLS ID #10838944, Nikki Williams, Statesboro Real Estate & Investments. GAMLS
