Welcome to your new home in Statesboro! This well-maintained 3-bedroom, 2-bathroom residence offers an open-concept living space perfect for comfortable living. The heart of the home is the cozy living area featuring a gas-log fireplace. The kitchen and dining areas provide a functional layout for daily life. Situated on a generous 0.57-acre lot, there is plenty of room for outdoor activities. Built in 2013, this home offers modern construction, including central air conditioning and a convenient garage. Don't miss this opportunity to own a beautiful, spacious home with a large lot in the desirable Statesboro area.
Active
Price cut: $8.1K (9/29)
$269,900
304 Boothill Ct, Statesboro, GA 30458
3beds
1,490sqft
Single Family Residence
Built in 2013
0.57 Acres Lot
$268,300 Zestimate®
$181/sqft
$-- HOA
What's special
Gas-log fireplaceOpen-concept living spaceConvenient garageLarge lotCentral air conditioning
- 221 days
- 404
- 35
Zillow last checked:
Listing updated:
Listed by:
Shaana Perkins Tinker 9127641130,
Southern Property Management
Source: GAMLS,MLS#: 10699234
Facts & features
Interior
Bedrooms & bathrooms
- Bedrooms: 3
- Bathrooms: 2
- Full bathrooms: 2
- Main level bathrooms: 2
- Main level bedrooms: 3
Rooms
- Room types: Family Room, Laundry
Dining room
- Features: Separate Room
Heating
- Central, Electric
Cooling
- Ceiling Fan(s), Central Air
Appliances
- Included: Dishwasher, Electric Water Heater, Microwave, Oven/Range (Combo), Refrigerator
- Laundry: In Hall, Laundry Closet
Features
- High Ceilings, Master On Main Level, Separate Shower, Soaking Tub, Split Bedroom Plan, Tray Ceiling(s)
- Flooring: Carpet, Laminate, Vinyl
- Basement: None
- Number of fireplaces: 1
- Fireplace features: Family Room
Interior area
- Total structure area: 1,490
- Total interior livable area: 1,490 sqft
- Finished area above ground: 1,490
- Finished area below ground: 0
Property
Parking
- Parking features: Attached, Garage
- Has attached garage: Yes
Features
- Levels: One
- Stories: 1
Lot
- Size: 0.57 Acres
- Features: Open Lot
Details
- Parcel number: 093 000025A042
- Special conditions: Investor Owned
Construction
Type & style
- Home type: SingleFamily
- Architectural style: Traditional
- Property subtype: Single Family Residence
Materials
- Vinyl Siding
- Foundation: Slab
- Roof: Composition
Condition
- Resale
- New construction: No
- Year built: 2013
Utilities & green energy
- Sewer: Septic Tank
- Water: Public
- Utilities for property: Cable Available, Electricity Available, Water Available
Community & HOA
Community
- Features: None
- Subdivision: Wedgefield
HOA
- Has HOA: No
- Services included: None
Location
- Region: Statesboro
Financial & listing details
- Price per square foot: $181/sqft
- Tax assessed value: $270,800
- Annual tax amount: $2,229
- Date on market: 3/2/2026
- Cumulative days on market: 221 days
- Listing agreement: Exclusive Right To Sell
- Electric utility on property: Yes
Estimated market value
$268,300
$255,000 - $282,000
$1,791/mo
Price history
| Date | Event | Price |
|---|---|---|
| 9/29/2026 | Price change | $269,900-2.9%$181/sqft |
Source:  GAMLS #10699234 Report a problem GAMLS #10699234 Report a problem | ||
| 5/12/2026 | Price change | $278,000-5.8%$187/sqft |
Source: GAMLS #10699234 Report a problem | ||
| 3/2/2026 | Listed for sale | $295,000+127.1%$198/sqft |
Source: GAMLS #10699234 Report a problem | ||
| 2/9/2023 | Listing removed | -- |
Source: Zillow Rentals Report a problem | ||
| 2/3/2023 | Listed for rent | $1,600+23.1%$1/sqft |
Source: Zillow Rentals Report a problem | ||
| 7/12/2019 | Listing removed | $1,300$1/sqft |
Source: Southern Property Management Services Report a problem | ||
| 5/31/2019 | Listed for rent | $1,300$1/sqft |
Source: Southern Property Management Services Report a problem | ||
| 8/27/2013 | Sold | $129,900$87/sqft |
Source: Public Record Report a problem | ||
Public tax history
| Year | Property taxes | Tax assessment |
|---|---|---|
| 2025 | $2,681 +20.2% | $108,320 +6.8% |
| 2024 | $2,230 +4.2% | $101,440 +13.9% |
| 2023 | $2,139 +36.5% | $89,040 +24.2% |
| 2022 | $1,567 +23.8% | $71,695 +27% |
| 2021 | $1,266 +3.2% | $56,462 +4.4% |
| 2020 | $1,226 +0.2% | $54,080 +0.2% |
| 2019 | $1,223 -3.1% | $53,946 +1.9% |
| 2018 | $1,262 +1.1% | $52,963 +4.9% |
| 2017 | $1,248 +3.8% | $50,467 +3.2% |
| 2016 | $1,202 +0.7% | $48,923 +3.5% |
| 2015 | $1,193 +3.1% | $47,254 |
| 2014 | $1,157 | $47,254 |
| 2013 | -- | -- |
| 2012 | -- | -- |
| 2011 | -- | -- |
| 2010 | -- | -- |
Find assessor info on the county website
Monthly payment
Est. payment
Payment breakdown
Explore the cost of this home by adjusting the details. Changes won't be saved.Climate risks
Neighborhood: 30458
Nearby schools
Schools provided by the listing agent
- Elementary: Langston Chapel
- Middle: Langston Chapel
- High: Statesboro
Source: GAMLS. This data may not be complete. We recommend contacting the local school district to confirm school assignments for this home.
Similar homes
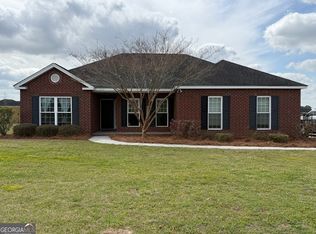
- $284,0003 bd2 ba1.6k sqft1511 Mansfield Rd, Statesboro, GA 30458Active

 MLS ID #10856821, Cindy Osborne, RE/MAX Preferred Realty. GAMLS
 - $264,0003 bd2 ba1.4k sqft206 E Leyland Ct, Statesboro, GA 30458Active
 MLS ID #10844481, Jennifer Driggers, Coldwell Banker Southern Coast. GAMLS
 - $309,9004 bd2 ba1.9k sqft418 Autumn Ave, Statesboro, GA 30458Active Under Contract
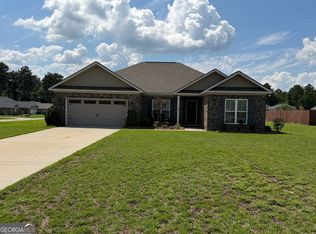 MLS ID #10839432, Marion Jody Lanier III, RE/MAX Savannah. GAMLS
 - $295,0003 bd2 ba1.6k sqft200 Heart Pine Rd #57, Statesboro, GA 30458Active
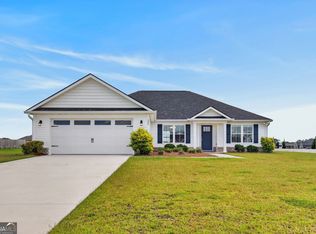 MLS ID #10846490, Brice D Farmer, Better Homes & Gardens Legacy. GAMLS
 - $289,0004 bd2 ba1.7k sqft199 Zetterower Rd, Statesboro, GA 30458ActiveMLS ID #10867023, Andrea May, Coldwell Banker Conner Realty. GAMLS
- $289,9003 bd2 ba1.5k sqft312 Barney Run #172, Statesboro, GA 30458ActiveMLS ID #10787372, Jackie Anderson, Coldwell Banker Conner Realty. GAMLS
- $249,9003 bd2 ba1.2k sqft104 Sandalwood Cir, Statesboro, GA 30458ActiveMLS ID #10831237, James Lawson Jr., BHHS Kennedy Realty. GAMLS
- $305,0004 bd2 ba1.9k sqft509 Winter Way, Statesboro, GA 30458ActiveMLS ID #10837328, Nikki Williams, Statesboro Real Estate & Investments. GAMLS
- $259,9003 bd2 ba1.2k sqft9054 Whispering Pines Blvd, Statesboro, GA 30458ActiveMLS ID #10838094, Brenda O'Quinn, Weichert Realtors-Webb & Associates. GAMLS
- $329,0003 bd2 ba1.7k sqft414 Small Pond Ln, Statesboro, GA 30458ActiveMLS ID #10819584, Jason Lanier, NextHome Lanier & Co. GAMLS
- $276,8003 bd2 ba1.3k sqft169 Landmark Cir Lot 32, Statesboro, GA 30458ActiveMLS ID #10818053, Shannon K Horton, Coldwell Banker Conner Realty. GAMLS
- $239,9003 bd2 ba1.3k sqft5001 Scotch Pine Ave, Statesboro, GA 30458ActiveMLS ID #10851052, David Johnson, eXp Realty. GAMLS
- $329,5004 bd2 ba1.7k sqft605 Bridle Run, Statesboro, GA 30458ActiveMLS ID #10867409, Charles W Rockett III, Coldwell Banker Conner Realty. GAMLS
- $325,0004 bd3 ba2.1k sqft1713 Muirfield Dr, Statesboro, GA 30458ActiveMLS ID #10582697, Trisha Cook, Compass. GAMLS
- $265,0003 bd2 ba1.4k sqft806 Centipede Ct, Statesboro, GA 30458Active Under ContractMLS ID #10685164, Trisha Cook, Compass. GAMLS
- $229,9003 bd2 ba1.7k sqft107 Nottingham Trl, Statesboro, GA 30458ActiveMLS ID #10855306, John Brannen, Springtime Realty LLC. GAMLS
- $252,1503 bd2 ba1.2k sqft116 Landmark Cir Lot 53, Statesboro, GA 30458ActiveMLS ID #10838963, Erin Burns, Coldwell Banker Conner Realty. GAMLS
- $284,9004 bd2 ba1.5k sqft207 Cornerstone Dr Lot 57, Statesboro, GA 30458ActiveMLS ID #10818065, Shannon K Horton, Coldwell Banker Conner Realty. GAMLS
- $289,9003 bd2 ba1.9k sqft1667 Pondside Dr, Statesboro, GA 30458ActiveMLS ID #10781694, Patricia A Hirsch, ERA Hirsch Real Estate Team. GAMLS
- $235,0003 bd2 ba1.2k sqft6003 Virginia Pine Ave, Statesboro, GA 30458ActiveMLS ID #10806609, Jean R Ricketts, RE/MAX Eagle Creek Realty. GAMLS
