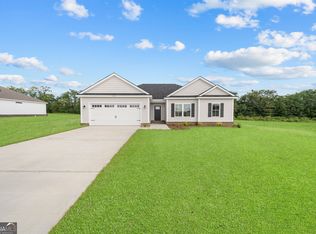
Welcome home to 200 Heart Pine Rd! This beautifully maintained 3-bedroom, 2-bath home offers 1,658 sq. ft. of living space, an open-concept floor plan, great curb appeal, and a $5,000 fence allowance with an acceptable offer! Step inside to a spacious family room with an impressive 10-foot ceiling and durable LVP flooring throughout the main living areas. The open kitchen features granite countertops, stainless steel appliances, custom wood cabinetry, an undermount sink, a large center island with breakfast bar seating, and a bright breakfast area. The private primary suite offers a generous walk-in closet, dual vanities, and a 72-inch tub/shower combo with tile surround. The guest bathroom also features a convenient double vanity. Additional highlights include framed vanity mirrors, architectural shingles, brick skirting, exterior flood lights, an irrigation system, and an attached garage with a glass-paneled garage door. Enjoy your morning coffee on the welcoming front porch or unwind on the covered back porch overlooking the yard. With 1,658 sq. ft., an open layout, spacious kitchen, private primary suite, outdoor living spaces, and thoughtful upgrades, 200 Heart Pine Rd offers the comfort and functionality today's buyers are looking for. Plus, take advantage of the $5,000 fence allowance to help create the backyard setup you've been wanting!** Schedule your showing today!
Active
$295,000
200 Heart Pine Rd #57, Statesboro, GA 30458
3beds
1,658sqft
Single Family Residence
Built in 2023
0.65 Acres Lot
$293,500 Zestimate®
$178/sqft
$-- HOA
What's special
Great curb appealOpen-concept floor planSpacious family roomWelcoming front porchStainless steel appliancesBright breakfast areaFramed vanity mirrors
- 10 days
- 246
- 33
Likely to sell faster than
Zillow last checked:
Listing updated:
Listed by:
Brice D Farmer 912-414-6611,
Better Homes & Gardens Legacy
Source: GAMLS,MLS#: 10846490
Facts & features
Interior
Bedrooms & bathrooms
- Bedrooms: 3
- Bathrooms: 2
- Full bathrooms: 2
- Main level bathrooms: 2
- Main level bedrooms: 3
Rooms
- Room types: Foyer, Great Room
Dining room
- Features: Separate Room
Kitchen
- Features: Pantry
Heating
- Electric, Heat Pump
Cooling
- Electric, Heat Pump
Appliances
- Included: Dishwasher, Microwave, Oven/Range (Combo), Refrigerator
- Laundry: Mud Room
Features
- High Ceilings, Soaking Tub
- Flooring: Carpet, Other
- Basement: None
- Attic: Pull Down Stairs
- Has fireplace: No
Interior area
- Total structure area: 1,658
- Total interior livable area: 1,658 sqft
- Finished area above ground: 1,658
- Finished area below ground: 0
Property
Parking
- Total spaces: 2
- Parking features: Garage
- Has garage: Yes
Features
- Levels: One
- Stories: 1
- Exterior features: Sprinkler System
Lot
- Size: 0.65 Acres
- Features: Corner Lot, Level
Details
- Parcel number: 109 000004 057
Construction
Type & style
- Home type: SingleFamily
- Architectural style: Ranch
- Property subtype: Single Family Residence
Materials
- Vinyl Siding
- Foundation: Slab
- Roof: Composition
Condition
- Resale
- New construction: No
- Year built: 2023
Details
- Warranty included: Yes
Utilities & green energy
- Sewer: Septic Tank
- Water: Shared Well
- Utilities for property: Cable Available
Green energy
- Energy efficient items: Thermostat
Community & HOA
Community
- Features: None
- Subdivision: The Oaks
HOA
- Has HOA: No
- Services included: None
Location
- Region: Statesboro
Financial & listing details
- Price per square foot: $178/sqft
- Annual tax amount: $2,752
- Date on market: 9/15/2026
- Cumulative days on market: 10 days
- Listing agreement: Exclusive Right To Sell
- Listing terms: Cash,Conventional,FHA,Owner Will Carry,VA Loan
Estimated market value
$293,500
$279,000 - $308,000
Not available
Price history
| Date | Event | Price |
|---|---|---|
| 9/15/2026 | Price change | $295,000+7.1%$178/sqft |
Source:  GAMLS #10846490 Report a problem GAMLS #10846490 Report a problem | ||
| 2/7/2023 | Pending sale | $275,365$166/sqft |
Source: GAMLS #20094780 Report a problem | ||
| 1/3/2023 | Listed for sale | $275,365$166/sqft |
Source: GAMLS #20094780 Report a problem | ||
Public tax history
Tax history is unavailable.
Monthly payment
Est. payment
Payment breakdown
Explore the cost of this home by adjusting the details. Changes won't be saved.Climate risks
Neighborhood: 30458
Nearby schools
Schools provided by the listing agent
- Elementary: Langston Chapel
- Middle: Langston Chapel
- High: Statesboro
Source: GAMLS. This data may not be complete. We recommend contacting the local school district to confirm school assignments for this home.

Similar homes
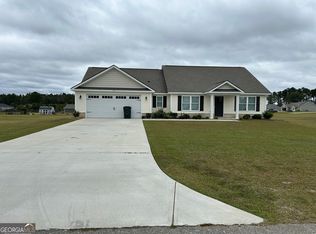
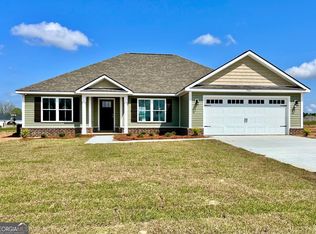
- $298,4043 bd2 ba1.5k sqft318 Barney Run, Statesboro, GA 30458Active

 MLS ID #10837054, Mitchell Ball, Cumberland Nine Realty. GAMLS
 - $309,9004 bd2 ba1.9k sqft418 Autumn Ave, Statesboro, GA 30458Active
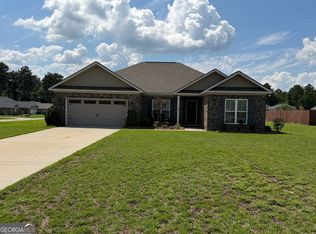 MLS ID #10839432, Marion Jody Lanier III, RE/MAX Savannah. GAMLS
 - $295,2003 bd2 ba1.5k sqft312 Barney Run #172, Statesboro, GA 30458Active
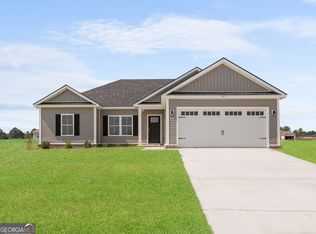 MLS ID #10787372, Jackie Anderson, Coldwell Banker Conner Realty. GAMLS
 - $283,7803 bd2 ba1.4k sqft406 Mayberry Way Lot 3, Statesboro, GA 30458Active
 MLS ID #10832451, Wade C Hodges IV, Home Team Real Estate. GAMLS
 - $335,0003 bd2 ba1.7k sqft414 Small Pond Ln, Statesboro, GA 30458ActiveMLS ID #10819584, Jason Lanier, NextHome Lanier & Co. GAMLS
- $305,0004 bd2 ba1.9k sqft509 Winter Way, Statesboro, GA 30458ActiveMLS ID #10837328, Nikki Williams, Statesboro Real Estate & Investments. GAMLS
- $264,0003 bd2 ba1.4k sqft206 E Leyland Ct, Statesboro, GA 30458ActiveMLS ID #10844481, Jennifer Driggers, Coldwell Banker Southern Coast. GAMLS
- $344,9004 bd2 ba1.9k sqft506 Doyle Ln, Statesboro, GA 30458ActiveMLS ID #10804559, Erin Burns, Coldwell Banker Conner Realty. GAMLS
- $324,0004 bd2 ba1.7k sqft145 Griffith Ln Lot 139, Statesboro, GA 30458ActiveMLS ID #10813850, Wade C Hodges IV, Home Team Real Estate. GAMLS
- $284,9004 bd2 ba1.5k sqft207 Cornerstone Dr Lot 57, Statesboro, GA 30458ActiveMLS ID #10818065, Shannon K Horton, Coldwell Banker Conner Realty. GAMLS
- $288,4504 bd2 ba1.5k sqft140 Landmark Cir Lot 77, Statesboro, GA 30458ActiveMLS ID #10818038, Shannon K Horton, Coldwell Banker Conner Realty. GAMLS
- $368,5004 bd2 ba1.9k sqft516 Doyle Ln, Statesboro, GA 30458ActiveMLS ID #10810663, Sharon Ingram, Next Move Real Estate. GAMLS
- $276,8003 bd2 ba1.3k sqft169 Landmark Cir Lot 32, Statesboro, GA 30458ActiveMLS ID #10818053, Shannon K Horton, Coldwell Banker Conner Realty. GAMLS
- $309,9004 bd2 ba1.9k sqft401 Coles Way, Statesboro, GA 30461ActiveMLS ID #10838944, Nikki Williams, Statesboro Real Estate & Investments. GAMLS
- $299,0003 bd2 ba1.7k sqft624 Fescue Dr, Statesboro, GA 30458ActiveMLS ID #10764895, Paul Newman, Statesboro Real Estate & Investments. GAMLS
- $369,9004 bd2 ba1.9k sqft528 Doyle Ln, Statesboro, GA 30458ActiveMLS ID #10825179, Ashley Johnson, eXp Realty. GAMLS
- $329,5004 bd2 ba1.7k sqft605 Bridle Run, Statesboro, GA 30458ActiveMLS ID #10835111, Charles W Rockett III, Coldwell Banker Conner Realty. GAMLS
- $314,5003 bd2 ba1.6k sqft316 Old Rockdale Dr, Statesboro, GA 30461ActiveMLS ID #10813381, Ashley N Darby, Raines Realty Group. GAMLS
- $262,1503 bd2 ba1.3k sqft105 Landmark Cir Lot 3, Statesboro, GA 30458ActiveMLS ID #10839787, Erin Burns, Coldwell Banker Conner Realty. GAMLS
