Open Floor Plan With 4 Bedrooms & 2 Baths. Spread Out On Large, 0.65 Acre Lot! NEW Paint, NEW Flooring, NEW Light! Master Bath With His & Her Vanities! Relax In Soaking Tub! Common Bath Has Large Double Vanity! Nevils & Southeast Bulloch School Districts! Conveniently Located In Highly Desired Area! See Today!
Active under contract
$309,900
418 Autumn Ave, Statesboro, GA 30458
4beds
1,914sqft
Single Family Residence
Built in 2019
0.65 Acres Lot
$306,500 Zestimate®
$162/sqft
$13/mo HOA
What's special
Open floor planSoaking tub
- 51 days
- 310
- 29
Zillow last checked:
Listing updated:
Listed by:
Marion Jody Lanier III 912-429-3540,
RE/MAX Savannah
Source: GAMLS,MLS#: 10839432
Facts & features
Interior
Bedrooms & bathrooms
- Bedrooms: 4
- Bathrooms: 2
- Full bathrooms: 2
- Main level bathrooms: 2
- Main level bedrooms: 4
Rooms
- Room types: Family Room, Foyer, Great Room, Laundry
Dining room
- Features: Separate Room
Kitchen
- Features: Breakfast Bar, Breakfast Room, Kitchen Island, Pantry
Heating
- Central, Electric
Cooling
- Central Air, Electric
Appliances
- Included: Dishwasher, Microwave, Oven/Range (Combo), Stainless Steel Appliance(s)
- Laundry: In Hall, Laundry Closet
Features
- Double Vanity, High Ceilings, Master On Main Level, Separate Shower, Soaking Tub, Split Bedroom Plan, Vaulted Ceiling(s)
- Flooring: Laminate
- Windows: Bay Window(s), Double Pane Windows
- Basement: None
- Has fireplace: No
Interior area
- Total structure area: 1,914
- Total interior livable area: 1,914 sqft
- Finished area above ground: 1,914
- Finished area below ground: 0
Property
Parking
- Parking features: Attached, Garage, Garage Door Opener, Kitchen Level
- Has attached garage: Yes
Features
- Levels: One
- Stories: 1
- Patio & porch: Patio
Lot
- Size: 0.65 Acres
- Features: Corner Lot, Level, Open Lot
Details
- Parcel number: 094 000022D109
Construction
Type & style
- Home type: SingleFamily
- Architectural style: Traditional
- Property subtype: Single Family Residence
Materials
- Brick
- Foundation: Slab
- Roof: Composition
Condition
- Updated/Remodeled
- New construction: No
- Year built: 2019
Utilities & green energy
- Electric: 220 Volts
- Sewer: Septic Tank
- Water: Public
- Utilities for property: Underground Utilities
Community & HOA
Community
- Features: Street Lights
- Subdivision: Weatherstone
HOA
- Has HOA: Yes
- Services included: Maintenance Grounds
- HOA fee: $150 annually
Location
- Region: Statesboro
Financial & listing details
- Price per square foot: $162/sqft
- Tax assessed value: $335,200
- Annual tax amount: $3,435
- Date on market: 9/3/2026
- Cumulative days on market: 51 days
- Listing agreement: Exclusive Right To Sell
- Listing terms: 1031 Exchange,Cash,Conventional,FHA,USDA Loan,VA Loan
Estimated market value
$306,500
$291,000 - $322,000
$2,180/mo
Price history
| Date | Event | Price |
|---|---|---|
| 9/3/2026 | Listed for sale | $309,900+42.2%$162/sqft |
Source:  GAMLS #10839432 Report a problem GAMLS #10839432 Report a problem | ||
| 1/27/2021 | Sold | $218,000$114/sqft |
Source: Public Record Report a problem | ||
Public tax history
| Year | Property taxes | Tax assessment |
|---|---|---|
| 2025 | $3,435 +16% | $134,080 +3.7% |
| 2024 | $2,961 +3.5% | $129,280 +13.1% |
| 2023 | $2,862 +45.3% | $114,280 +26.9% |
| 2022 | $1,969 +33.6% | $90,062 +43% |
| 2021 | $1,474 +591.8% | $62,968 +569.9% |
| 2020 | $213 | $9,400 |
Find assessor info on the county website
Monthly payment
Est. payment
Payment breakdown
Explore the cost of this home by adjusting the details. Changes won't be saved.Climate risks
Neighborhood: 30458
Nearby schools
Schools provided by the listing agent
- Elementary: Nevils
- Middle: Southeast Bulloch
- High: Southeast Bulloch
Source: GAMLS. This data may not be complete. We recommend contacting the local school district to confirm school assignments for this home.

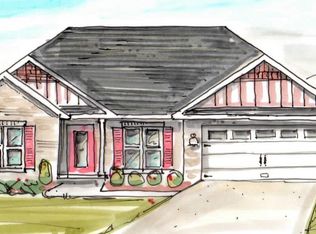
Similar homes
- $329,0003 bd2 ba1.7k sqft414 Small Pond Ln, Statesboro, GA 30458Active
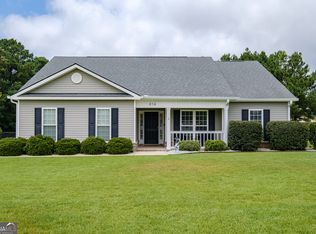
 MLS ID #10819584, Jason Lanier, NextHome Lanier & Co. GAMLS
 - $295,0003 bd2 ba1.6k sqft200 Heart Pine Rd #57, Statesboro, GA 30458Active
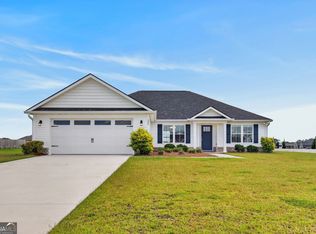 MLS ID #10846490, Brice D Farmer, Better Homes & Gardens Legacy. GAMLS
 - $329,5004 bd2 ba1.7k sqft605 Bridle Run, Statesboro, GA 30458Active
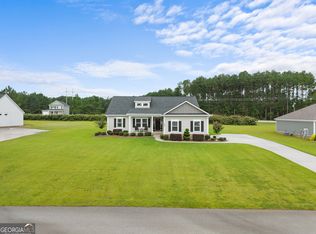 MLS ID #10867409, Charles W Rockett III, Coldwell Banker Conner Realty. GAMLS
 - $269,9003 bd2 ba1.4k sqft304 Boothill Ct, Statesboro, GA 30458Active
 MLS ID #10699234, Shaana Perkins Tinker, Southern Property Management. GAMLS
 - $289,9003 bd2 ba1.5k sqft312 Barney Run #172, Statesboro, GA 30458ActiveMLS ID #10787372, Jackie Anderson, Coldwell Banker Conner Realty. GAMLS
- $289,9993 bd2 ba2k sqft1505 Country Walk Dr, Statesboro, GA 30458ActiveMLS ID #10875094, Ronald J Love, Platinum Landmark Realty. GAMLS
- $289,0004 bd2 ba1.7k sqft199 Zetterower Rd, Statesboro, GA 30458ActiveMLS ID #10867023, Andrea May, Coldwell Banker Conner Realty. GAMLS
- $359,0003 bd3 ba2.1k sqft1315 Kermit Dr, Statesboro, GA 30458ActiveMLS ID #10740928, Bubba Hunt, RE/MAX Eagle Creek Realty. GAMLS
- $344,9004 bd2 ba1.9k sqft506 Doyle Ln, Statesboro, GA 30458ActiveMLS ID #10857935, Erin Burns, Coldwell Banker Conner Realty. GAMLS
- $362,5004 bd2 ba2k sqft516 Doyle Ln, Statesboro, GA 30458ActiveMLS ID #10810663, Sharon Ingram, Next Move Real Estate. GAMLS
- $349,9004 bd3 ba2.6k sqft1317 Kermit Dr, Statesboro, GA 30458ActiveMLS ID #10622712, Shaana Perkins Tinker, Southern Property Management. GAMLS
- $363,4004 bd3 ba2.3k sqft309 Barney Run, Statesboro, GA 30458ActiveMLS ID #10753891, Mitchell Ball, Cumberland Nine Realty. GAMLS
- $299,5004 bd2 ba1.8k sqft313 Old Rockdale Dr, Statesboro, GA 30461Active Under ContractMLS ID #10870746, Amanda M Colon, Great GA Realty, LLC. GAMLS
- $288,4504 bd2 ba1.5k sqft140 Landmark Cir Lot 77, Statesboro, GA 30458ActiveMLS ID #10818038, Shannon K Horton, Coldwell Banker Conner Realty. GAMLS
- $284,9004 bd2 ba1.5k sqft207 Cornerstone Dr Lot 57, Statesboro, GA 30458ActiveMLS ID #10818065, Shannon K Horton, Coldwell Banker Conner Realty. GAMLS
- $334,9004 bd2 ba1.8k sqft322 Providence Trce, Statesboro, GA 30461ActiveMLS ID #10868005, Debbie Hagan, Great GA Realty, LLC. GAMLS
- $319,9004 bd3 ba2.1k sqft704 Hillwood Dr, Statesboro, GA 30458ActiveMLS ID #10732813, Tanice Price, Weichert Realtors-Webb & Associates. GAMLS
- $334,0004 bd2 ba2.4k sqft605 Honeysuckle Ln, Statesboro, GA 30458ActiveMLS ID #10819132, Amanda M Colon, Great GA Realty, LLC. GAMLS
- $259,5003 bd2 ba1.4k sqft206 E Leyland Ct, Statesboro, GA 30458ActiveMLS ID #10844481, Jennifer Driggers, Coldwell Banker Southern Coast. GAMLS
