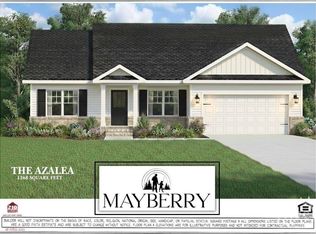
Welcome to The Benson Plan, a stunning 4-bedroom, 2.5-bath home with 2,371 sqft of modern comfort in the Mayberry Subdivision of Statesboro. This thoughtfully designed layout features 9' ceilings, a welcoming study off the entryway, and a beautiful kitchen with an expansive island, granite countertops throughout, and stainless steel appliances including a smooth-top range, microwave, and dishwasher. The spacious primary suite offers an en suite bath with double vanities, a separate shower and soaking tub, and a walk-in closet, while three additional bedrooms and another full bath provide plenty of space for family or guests. Each bathroom includes granite countertops and framed mirrors for a cohesive look. Additional highlights include crown molding and chair rail in the foyer and dining room, vinyl siding with a brick skirt, a 12'x19' covered patio with ceiling fan, a two-car garage, an upstairs laundry room, and a programmable irrigation system. *This home is currently under construction with an estimated completion date of October 2026. Photos are for illustrative purposes only, and renderings or finishes are subject to change at the builder's discretion. Take advantage of $15,000 in builder incentives for a limited time, plus our Preferred Lender Program offering up to a 1% lender credit, the perfect opportunity to make this beautiful new home yours in Mayberry Subdivision!*
Active
Price cut: $5K (9/25)
$363,400
309 Barney Run, Statesboro, GA 30458
4beds
2,371sqft
Single Family Residence
Built in 2026
0.54 Acres Lot
$363,100 Zestimate®
$153/sqft
$17/mo HOA
What's special
Two-car garageSpacious primary suiteStainless steel appliancesFramed mirrorsWalk-in closetGranite countertops throughoutSmooth-top range
- 162 days
- 105
- 8
Zillow last checked:
Listing updated:
Listed by:
Mitchell Ball 912-531-3123,
Cumberland Nine Realty
Source: GAMLS,MLS#: 10753891
Facts & features
Interior
Bedrooms & bathrooms
- Bedrooms: 4
- Bathrooms: 3
- Full bathrooms: 2
- 1/2 bathrooms: 1
Rooms
- Room types: Great Room, Laundry, Office
Kitchen
- Features: Kitchen Island, Pantry
Heating
- Central, Electric
Cooling
- Ceiling Fan(s), Central Air
Appliances
- Included: Dishwasher, Microwave, Oven/Range (Combo), Stainless Steel Appliance(s)
- Laundry: Upper Level
Features
- Double Vanity, Separate Shower, Soaking Tub, Walk-In Closet(s)
- Flooring: Carpet, Vinyl
- Basement: None
- Has fireplace: No
Interior area
- Total structure area: 2,371
- Total interior livable area: 2,371 sqft
- Finished area above ground: 2,371
- Finished area below ground: 0
Property
Parking
- Parking features: Garage
- Has garage: Yes
Features
- Levels: Two
- Stories: 2
- Patio & porch: Patio, Porch
- Exterior features: Sprinkler System
Lot
- Size: 0.54 Acres
- Features: Level
Details
- Parcel number: 093 000026 000
Construction
Type & style
- Home type: SingleFamily
- Architectural style: Traditional
- Property subtype: Single Family Residence
Materials
- Brick, Vinyl Siding
- Roof: Composition
Condition
- New Construction
- New construction: Yes
- Year built: 2026
Details
- Warranty included: Yes
Utilities & green energy
- Sewer: Septic Tank
- Water: Private, Shared Well
- Utilities for property: Electricity Available, Water Available
Community & HOA
Community
- Features: Sidewalks, Street Lights
- Subdivision: Mayberry
HOA
- Has HOA: Yes
- Services included: Maintenance Grounds
- HOA fee: $200 annually
Location
- Region: Statesboro
Financial & listing details
- Price per square foot: $153/sqft
- Annual tax amount: $1
- Date on market: 4/29/2026
- Cumulative days on market: 162 days
- Listing agreement: Exclusive Right To Sell
- Electric utility on property: Yes
Estimated market value
$363,100
$345,000 - $381,000
$2,608/mo
Price history
| Date | Event | Price |
|---|---|---|
| 9/25/2026 | Price change | $363,400-1.4%$153/sqft |
Source:  GAMLS #10753891 Report a problem GAMLS #10753891 Report a problem | ||
| 8/25/2026 | Price change | $368,400-0.1%$155/sqft |
Source: GAMLS #10753891 Report a problem | ||
| 4/30/2026 | Listed for sale | $368,634$155/sqft |
Source: GAMLS #10753891 Report a problem | ||
Public tax history
Tax history is unavailable.
Monthly payment
Est. payment
Payment breakdown
Explore the cost of this home by adjusting the details. Changes won't be saved.Climate risks
Neighborhood: 30458
Nearby schools
Schools provided by the listing agent
- Elementary: Langston Chapel
- Middle: Langston Chapel
- High: Statesboro
Source: GAMLS. This data may not be complete. We recommend contacting the local school district to confirm school assignments for this home.
- $272,9003 bd2 ba1.3k sqft144 Griffith Ln, Statesboro, GA 30458Sold
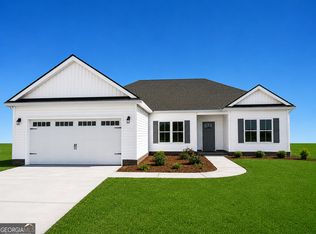
- $286,8503 bd2 ba1.5k sqft317 Barney Run LOT 162, Statesboro, GA 30458New Construction
- $293,4043 bd2 ba1.5k sqft318 Barney Run, Statesboro, GA 30458Pending

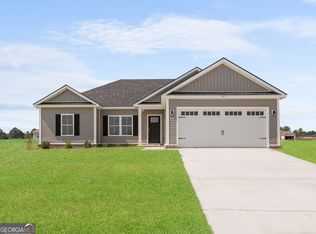
- $289,9003 bd2 ba1.5k sqft312 Barney Run #172, Statesboro, GA 30458New Construction
Similar homes
- $374,9004 bd3 ba2.5k sqft307 Barney Run, Statesboro, GA 30458Active

 MLS ID #10753888, Mitchell Ball, Cumberland Nine Realty. GAMLS
 - $344,9004 bd2 ba1.9k sqft506 Doyle Ln, Statesboro, GA 30458Active
 MLS ID #10857935, Erin Burns, Coldwell Banker Conner Realty. GAMLS
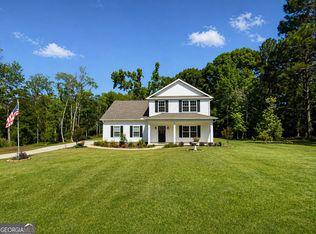
 - $359,0003 bd3 ba2.1k sqft1315 Kermit Dr, Statesboro, GA 30458Active
 MLS ID #10740928, Bubba Hunt, RE/MAX Eagle Creek Realty. GAMLS
 - $324,0004 bd2 ba1.7k sqft145 Griffith Ln Lot 139, Statesboro, GA 30458Active
 MLS ID #10813850, Wade C Hodges IV, Home Team Real Estate. GAMLS
 - $309,9004 bd2 ba1.9k sqft418 Autumn Ave, Statesboro, GA 30458ActiveMLS ID #10839432, Marion Jody Lanier III, RE/MAX Savannah. GAMLS
- $368,5004 bd2 ba1.9k sqft516 Doyle Ln, Statesboro, GA 30458ActiveMLS ID #10810663, Sharon Ingram, Next Move Real Estate. GAMLS
- $329,5004 bd2 ba1.7k sqft605 Bridle Run, Statesboro, GA 30458ActiveMLS ID #10867409, Charles W Rockett III, Coldwell Banker Conner Realty. GAMLS
- $369,9004 bd2 ba1.9k sqft528 Doyle Ln, Statesboro, GA 30458ActiveMLS ID #10825179, Ashley Johnson, eXp Realty. GAMLS
- $329,0003 bd2 ba1.7k sqft414 Small Pond Ln, Statesboro, GA 30458ActiveMLS ID #10819584, Jason Lanier, NextHome Lanier & Co. GAMLS
- $305,0004 bd2 ba1.9k sqft509 Winter Way, Statesboro, GA 30458ActiveMLS ID #10837328, Nikki Williams, Statesboro Real Estate & Investments. GAMLS
- $289,9003 bd2 ba1.5k sqft312 Barney Run #172, Statesboro, GA 30458ActiveMLS ID #10787372, Jackie Anderson, Coldwell Banker Conner Realty. GAMLS
- $389,9004 bd3 ba2k sqft120 Pin Oak Ln, Statesboro, GA 30458ActiveMLS ID #10820754, Michelle Franklin, Statesboro Real Estate & Investments. GAMLS
- $295,0003 bd2 ba1.6k sqft200 Heart Pine Rd #57, Statesboro, GA 30458ActiveMLS ID #10846490, Brice D Farmer, Better Homes & Gardens Legacy. GAMLS
- $289,0004 bd2 ba1.7k sqft199 Zetterower Rd, Statesboro, GA 30458ActiveMLS ID #10867023, Andrea May, Coldwell Banker Conner Realty. GAMLS
- $364,9004 bd3 ba1.8k sqft103 Pin Oak Ln, Statesboro, GA 30458ActiveMLS ID #10781467, Lindsay Peeples, Statesboro Real Estate & Investments. GAMLS
- $329,9004 bd3 ba2.3k sqft209 Archer Rd, Statesboro, GA 30461ActiveMLS ID #10767178, Ainsley Byington, Great GA Realty, LLC. GAMLS
- $424,0004 bd3 ba2.2k sqft202 Bald Cypress Ct, Statesboro, GA 30458ActiveMLS ID #10832217, Michelle Franklin, Statesboro Real Estate & Investments. GAMLS
- $420,0003 bd3 ba2.5k sqft608 Bridle Run, Statesboro, GA 30458ActiveMLS ID #10812111, Jean R Ricketts, RE/MAX Eagle Creek Realty. GAMLS
- $288,4504 bd2 ba1.5k sqft140 Landmark Cir Lot 77, Statesboro, GA 30458ActiveMLS ID #10818038, Shannon K Horton, Coldwell Banker Conner Realty. GAMLS
