**$25,000 towards builder incentives available!** Welcome to Evelyn Oaks Subdivision, where craftsmanship meets everyday convenience! This all-brick new construction home offers an ideal layout with 4 spacious bedrooms, 3 full bathrooms, and 1,875 heated square feet of quality designed living space. The split-bedroom, open-concept floor plan creates a seamless flow between the main living areas while providing privacy for the primary suite. At the heart of the home, the kitchen features premium quartz countertops and stainless steel appliances, including a ventless microwave hood, dishwasher, REFRIGERATOR, and smooth-cooktop/oven combination makes this convenient for everyday living and entertaining alike. 2-IN. FAUX WOOD BLINDS ALREADY INSTALLED THROUGHOUT THE HOME! Enjoy beautiful curb appeal with a landscaped front yard and zoned front-yard irrigation coverage. Additional highlights include a 2-car side-entry garage with an automatic garage door and an exterior lot location that backs up to a treeline that offers added privacy. Conveniently located just outside the town of Statesboro and within minutes to I-16, making this home a great location for those who commute but still want to live near town. Spend your afternoons enjoying in the scenic views of the neighborhood lake. Don't miss the opportunity to make this All brick new construction home yours! **Extra BONUS! Property will feature an upcoming new white vinyl backyard fence installation prior to closing!** Call today to schedule a tour! Covenants/HOA apply.
Active
$364,900
103 Pin Oak Ln, Statesboro, GA 30458
4beds
1,875sqft
Single Family Residence
Built in 2026
0.64 Acres Lot
$364,500 Zestimate®
$195/sqft
$42/mo HOA
What's special
Split-bedroom open-concept floor planStainless steel appliancesLandscaped front yardBeautiful curb appealVentless microwave hoodZoned front-yard irrigation coverage
- 8 days
- 166
- 7
Likely to sell faster than
Zillow last checked:
Listing updated:
Listed by:
Lindsay Peeples 912-486-5813,
Statesboro Real Estate & Investments
Source: GAMLS,MLS#: 10870607
Facts & features
Interior
Bedrooms & bathrooms
- Bedrooms: 4
- Bathrooms: 3
- Full bathrooms: 3
- Main level bathrooms: 3
- Main level bedrooms: 4
Rooms
- Room types: Laundry
Kitchen
- Features: Kitchen Island, Pantry, Solid Surface Counters
Heating
- Central, Electric, Hot Water
Cooling
- Ceiling Fan(s), Central Air, Electric
Appliances
- Included: Cooktop, Dishwasher, Microwave, Oven/Range (Combo), Refrigerator, Stainless Steel Appliance(s)
- Laundry: Common Area
Features
- Double Vanity, High Ceilings, Master On Main Level, Separate Shower, Split Bedroom Plan, Walk-In Closet(s)
- Flooring: Vinyl
- Basement: None
- Attic: Pull Down Stairs
- Has fireplace: No
Interior area
- Total structure area: 1,875
- Total interior livable area: 1,875 sqft
- Finished area above ground: 1,875
- Finished area below ground: 0
Property
Parking
- Parking features: Attached, Garage, Garage Door Opener, Kitchen Level, Parking Pad, Side/Rear Entrance
- Has attached garage: Yes
- Has uncovered spaces: Yes
Features
- Levels: One
- Stories: 1
- Patio & porch: Patio, Porch
- Exterior features: Sprinkler System
Lot
- Size: 0.64 Acres
- Features: Level
Details
- Parcel number: MS33000078 002
Construction
Type & style
- Home type: SingleFamily
- Architectural style: Brick 4 Side
- Property subtype: Single Family Residence
Materials
- Brick
- Foundation: Slab
- Roof: Composition
Condition
- New Construction
- New construction: Yes
- Year built: 2026
Utilities & green energy
- Sewer: Septic Tank
- Water: Shared Well
- Utilities for property: Cable Available, Electricity Available, High Speed Internet
Community & HOA
Community
- Features: Lake
- Security: Smoke Detector(s)
- Subdivision: Evelyn Oaks
HOA
- Has HOA: Yes
- Services included: Other
- HOA fee: $500 annually
Location
- Region: Statesboro
Financial & listing details
- Price per square foot: $195/sqft
- Date on market: 10/9/2026
- Listing agreement: Exclusive Right To Sell
- Electric utility on property: Yes
Estimated market value
$364,500
$346,000 - $383,000
$2,172/mo
Price history
| Date | Event | Price |
|---|---|---|
| 10/9/2026 | Listed for sale | $364,900$195/sqft |
Source:  GAMLS #10870607 Report a problem GAMLS #10870607 Report a problem | ||
| 10/9/2026 | Listing removed | $364,900$195/sqft |
Source: GAMLS #10781467 Report a problem | ||
| 6/8/2026 | Listed for sale | $364,900$195/sqft |
Source: GAMLS #10781467 Report a problem | ||
Public tax history
Tax history is unavailable.
Monthly payment
Est. payment
Payment breakdown
Explore the cost of this home by adjusting the details. Changes won't be saved.Climate risks
Neighborhood: 30458
Nearby schools
Schools provided by the listing agent
- Elementary: Bryant
- Middle: William James
- High: Statesboro
Source: GAMLS. This data may not be complete. We recommend contacting the local school district to confirm school assignments for this home.


Similar homes
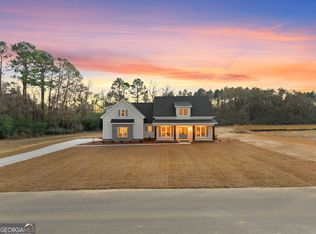
- $329,5004 bd2 ba1.7k sqft605 Bridle Run, Statesboro, GA 30458Active
 MLS ID #10867409, Charles W Rockett III, Coldwell Banker Conner Realty. GAMLS
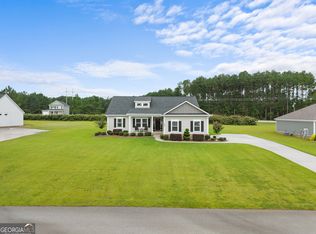
 - $334,0004 bd2 ba2.4k sqft605 Honeysuckle Ln, Statesboro, GA 30458Active
 MLS ID #10819132, Amanda M Colon, Great GA Realty, LLC. GAMLS
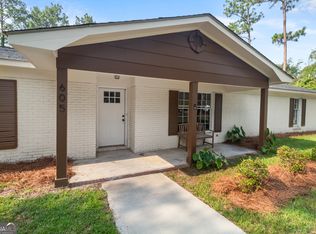
 - $359,0003 bd3 ba2.1k sqft1315 Kermit Dr, Statesboro, GA 30458Active
 MLS ID #10740928, Bubba Hunt, RE/MAX Eagle Creek Realty. GAMLS
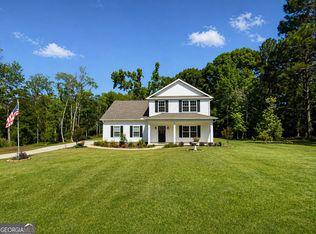
 - $289,0004 bd2 ba1.7k sqft199 Zetterower Rd, Statesboro, GA 30458Active
 MLS ID #10867023, Andrea May, Coldwell Banker Conner Realty. GAMLS
 - $449,0004 bd3 ba2.7k sqft709 Tennessee Walk, Statesboro, GA 30458ActiveMLS ID #10850651, Bubba Hunt, RE/MAX Eagle Creek Realty. GAMLS
- $344,9004 bd2 ba1.9k sqft506 Doyle Ln, Statesboro, GA 30458ActiveMLS ID #10857935, Erin Burns, Coldwell Banker Conner Realty. GAMLS
- $334,9004 bd2 ba1.8k sqft322 Providence Trce, Statesboro, GA 30461ActiveMLS ID #10868005, Debbie Hagan, Great GA Realty, LLC. GAMLS
- $369,9004 bd2 ba1.9k sqft528 Doyle Ln, Statesboro, GA 30458ActiveMLS ID #10825179, Ashley Johnson, eXp Realty. GAMLS
- $467,9004 bd3 ba2.2k sqft106 Arcadia Cir Lot 5, Statesboro, GA 30458ActiveMLS ID #10871165, Shannon K Horton, Coldwell Banker Conner Realty. GAMLS
- $420,0003 bd3 ba2.5k sqft608 Bridle Run, Statesboro, GA 30458ActiveMLS ID #10812111, Jean R Ricketts, RE/MAX Eagle Creek Realty. GAMLS
- $299,0003 bd2 ba1.7k sqft1139 Bartlett Dr, Statesboro, GA 30461ActiveMLS ID #10872581, Amy Cowart, Great GA Realty, LLC. GAMLS
- $363,4004 bd3 ba2.3k sqft309 Barney Run, Statesboro, GA 30458ActiveMLS ID #10753891, Mitchell Ball, Cumberland Nine Realty. GAMLS
- $299,5004 bd2 ba1.8k sqft313 Old Rockdale Dr, Statesboro, GA 30461ActiveMLS ID #10870746, Amanda M Colon, Great GA Realty, LLC. GAMLS
- $319,9003 bd2 ba1.5k sqft28 Jef Rd, Statesboro, GA 30458ActiveMLS ID #10808673, Sarah Daley, Cumberland Nine Realty. GAMLS
- $329,0003 bd2 ba1.7k sqft414 Small Pond Ln, Statesboro, GA 30458ActiveMLS ID #10819584, Jason Lanier, NextHome Lanier & Co. GAMLS
- $339,9994 bd3 ba2.1k sqft337 Providence Trce, Statesboro, GA 30461ActiveMLS ID #10803726, Paul Newman, Statesboro Real Estate & Investments. GAMLS
- $283,9003 bd2 ba1.5k sqft1109 Spurweed Ln #48, Statesboro, GA 30458ActiveMLS ID #10758112, Paul Newman, Statesboro Real Estate & Investments. GAMLS
- $249,9003 bd2 ba1.2k sqft104 Sandalwood Cir, Statesboro, GA 30458ActiveMLS ID #10831237, James Lawson Jr., BHHS Kennedy Realty. GAMLS
- $319,0004 bd2 ba1.7k sqft145 Griffith Ln Lot 139, Statesboro, GA 30458ActiveMLS ID #10813850, Wade C Hodges IV, Home Team Real Estate. GAMLS
