Welcome to this beautifully maintained, all-brick home that offers the perfect blend of comfort, functionality, and inviting indoor-outdoor living. The spacious main living area serves as the heart of the home, with a seamless flow into the kitchen and breakfast area that creates an open, functional layout. The kitchen features granite countertops, an extended peninsula, abundant cabinetry, a coffee bar, and a generous breakfast area. Just off the kitchen, the den offers a cozy living space with a stone fireplace, while the formal dining room can easily be used as a home office, study, playroom, or second living area. The primary suite offers a private retreat with a trey ceiling and a spacious ensuite bathroom featuring a separate tiled shower. A custom-designed primary closet provides exceptional organization and storage. Two additional bedrooms and a full bathroom are located on the opposite side of the home, creating privacy and a functional split-bedroom floor plan. A fourth bedroom upstairs provides even more flexibility for guests, a hobby space, or growing household needs. The fenced backyard is designed for entertaining and relaxing. Beautiful landscaping surrounds a covered outdoor entertainment area, firepit, and additional sitting area, creating an inviting space. Covered front and rear porches provide even more opportunities to enjoy the outdoors. Additional features include a newer roof, water softener, attached two-car garage with dedicated storage room, and floored attic storage. If you're looking for a well-maintained home with flexible living spaces, an exceptional backyard, and convenient access to everything Statesboro has to offer, this one deserves a closer look!
Active
$449,000
709 Tennessee Walk, Statesboro, GA 30458
4beds
2,700sqft
Single Family Residence
Built in 2004
0.57 Acres Lot
$439,100 Zestimate®
$166/sqft
$-- HOA
What's special
All-brick homeBeautiful landscapingExtended peninsulaAdditional sitting areaOpen functional layoutNewer roofExceptional backyard
- 25 days
- 753
- 48
Likely to sell faster than
Zillow last checked:
Listing updated:
Listed by:
Bubba Hunt 912-682-0050,
RE/MAX Eagle Creek Realty
Source: GAMLS,MLS#: 10850651
Facts & features
Interior
Bedrooms & bathrooms
- Bedrooms: 4
- Bathrooms: 3
- Full bathrooms: 2
- 1/2 bathrooms: 1
- Main level bathrooms: 2
- Main level bedrooms: 3
Rooms
- Room types: Bonus Room, Den, Laundry
Dining room
- Features: Separate Room
Kitchen
- Features: Breakfast Area, Breakfast Bar, Pantry, Solid Surface Counters
Heating
- Electric
Cooling
- Ceiling Fan(s), Central Air, Electric
Appliances
- Included: Cooktop, Dishwasher, Ice Maker, Oven, Refrigerator, Stainless Steel Appliance(s), Water Softener
- Laundry: Laundry Closet
Features
- Double Vanity, High Ceilings, Master On Main Level, Separate Shower, Soaking Tub, Tile Bath, Tray Ceiling(s), Walk-In Closet(s)
- Flooring: Carpet, Tile, Vinyl
- Basement: None
- Number of fireplaces: 1
- Fireplace features: Family Room
Interior area
- Total structure area: 2,700
- Total interior livable area: 2,700 sqft
- Finished area above ground: 2,700
- Finished area below ground: 0
Property
Parking
- Parking features: Attached, Garage
- Has attached garage: Yes
Features
- Levels: One and One Half
- Stories: 1
- Patio & porch: Patio, Porch
- Fencing: Back Yard,Fenced
Lot
- Size: 0.57 Acres
- Features: Level
Details
- Additional structures: Gazebo
- Parcel number: MS06000016 103
Construction
Type & style
- Home type: SingleFamily
- Architectural style: Brick 4 Side,Traditional
- Property subtype: Single Family Residence
Materials
- Brick
- Foundation: Slab
- Roof: Composition
Condition
- Resale
- New construction: No
- Year built: 2004
Utilities & green energy
- Sewer: Septic Tank
- Water: Shared Well
- Utilities for property: Electricity Available, High Speed Internet, Sewer Available, Water Available
Community & HOA
Community
- Features: Street Lights
- Subdivision: Saddle Creek
HOA
- Has HOA: No
- Services included: None
Location
- Region: Statesboro
Financial & listing details
- Price per square foot: $166/sqft
- Tax assessed value: $405,800
- Annual tax amount: $4,017
- Date on market: 9/22/2026
- Cumulative days on market: 25 days
- Listing agreement: Exclusive Right To Sell
- Electric utility on property: Yes
Estimated market value
$439,100
$417,000 - $461,000
$2,638/mo
Price history
| Date | Event | Price |
|---|---|---|
| 9/22/2026 | Listed for sale | $449,000$166/sqft |
Source:  GAMLS #10850651 Report a problem GAMLS #10850651 Report a problem | ||
| 8/18/2025 | Sold | $449,000$166/sqft |
Source: GAMLS #10558639 Report a problem | ||
| 7/21/2025 | Pending sale | $449,000$166/sqft |
Source: GAMLS #10558639 Report a problem | ||
| 7/7/2025 | Listed for sale | $449,000+12.5%$166/sqft |
Source: GAMLS #10558639 Report a problem | ||
| 8/16/2023 | Sold | $399,000$148/sqft |
Source: Public Record Report a problem | ||
| 7/21/2023 | Pending sale | $399,000$148/sqft |
Source: GAMLS #10182293 Report a problem | ||
| 7/18/2023 | Listed for sale | $399,000+89.6%$148/sqft |
Source: GAMLS #10182293 Report a problem | ||
| 5/8/2017 | Sold | $210,460-8.1%$78/sqft |
Source: Public Record Report a problem | ||
| 7/25/2016 | Listed for sale | $229,000$85/sqft |
Source: BHHS KENNEDY REALTY #8041941 Report a problem | ||
Public tax history
| Year | Property taxes | Tax assessment |
|---|---|---|
| 2025 | $4,017 +14.5% | $162,320 -1.8% |
| 2024 | $3,508 +10.2% | $165,320 +23% |
| 2023 | $3,182 +26.1% | $134,440 +14.5% |
| 2022 | $2,523 +13.5% | $117,421 +16% |
| 2021 | $2,224 +3.1% | $101,184 +4.2% |
| 2020 | $2,156 -0.2% | $97,086 -0.2% |
| 2019 | $2,160 +10.3% | $97,281 +2.8% |
| 2018 | $1,958 +1.1% | $94,655 +2.7% |
| 2017 | $1,937 -11.8% | $92,154 +3% |
| 2016 | $2,196 +2.9% | $89,466 +2.3% |
| 2015 | $2,135 +1.9% | $87,469 |
| 2014 | $2,094 | $87,469 |
| 2013 | -- | -- |
| 2012 | -- | -- |
| 2011 | -- | -- |
| 2010 | -- | -- |
| 2009 | -- | $93,160 |
| 2008 | -- | $93,160 |
| 2007 | -- | $93,160 +17% |
| 2006 | -- | $79,600 |
| 2005 | -- | $79,600 |
Find assessor info on the county website
Monthly payment
Est. payment
Payment breakdown
Explore the cost of this home by adjusting the details. Changes won't be saved.Climate risks
Neighborhood: 30458
Nearby schools
Schools provided by the listing agent
- Elementary: Bryant
- Middle: William James
- High: Statesboro
Source: GAMLS. This data may not be complete. We recommend contacting the local school district to confirm school assignments for this home.
Similar homes
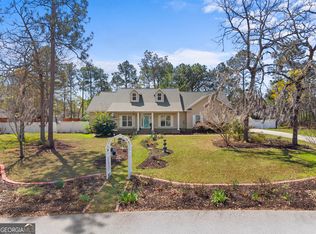
- $420,0003 bd3 ba2.5k sqft608 Bridle Run, Statesboro, GA 30458Active
 MLS ID #10812111, Jean R Ricketts, RE/MAX Eagle Creek Realty. GAMLS
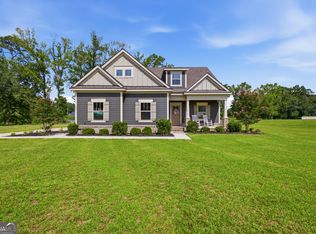
 - $649,9004 bd3 ba3.1k sqft128 Oak Ridge Dr, Statesboro, GA 30458Active
 MLS ID #10872458, Jessica Herrmann, Great GA Realty, LLC. GAMLS
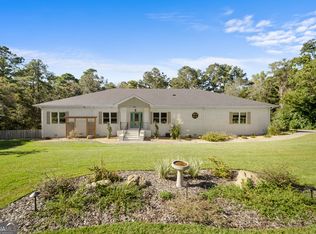
 - $389,9004 bd4 ba2.9k sqft111 Greenbriar Trl, Statesboro, GA 30458Active
 MLS ID #10868571, Matt Hunter, Home Team Real Estate. GAMLS
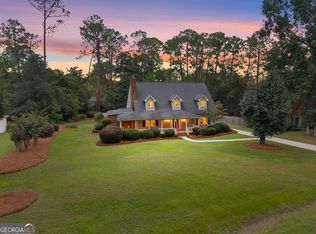
 - $467,9004 bd3 ba2.2k sqft106 Arcadia Cir Lot 5, Statesboro, GA 30458Active
 MLS ID #10871165, Shannon K Horton, Coldwell Banker Conner Realty. GAMLS
 - $329,5004 bd2 ba1.7k sqft605 Bridle Run, Statesboro, GA 30458ActiveMLS ID #10867409, Charles W Rockett III, Coldwell Banker Conner Realty. GAMLS
- $424,0004 bd3 ba2.2k sqft202 Bald Cypress Ct, Statesboro, GA 30458ActiveMLS ID #10832217, Michelle Franklin, Statesboro Real Estate & Investments. GAMLS
- $334,0004 bd2 ba2.4k sqft605 Honeysuckle Ln, Statesboro, GA 30458ActiveMLS ID #10819132, Amanda M Colon, Great GA Realty, LLC. GAMLS
- $345,0004 bd2 ba3.2k sqft116 Evergreen Dr, Statesboro, GA 30458ActiveMLS ID #10733061, Samantha Reagin, Coldwell Banker Conner Realty. GAMLS
- $359,0004 bd3 ba2.1k sqft13 Forest Pines Dr, Statesboro, GA 30458ActiveMLS ID #10671884, Patricia A Hirsch, ERA Hirsch Real Estate Team. GAMLS
- $467,0005 bd4 ba3.4k sqft1615 Stanford Dr, Statesboro, GA 30458Active Under ContractMLS ID #10723379, Geoffrey Watson, eXp Realty. GAMLS
- $364,9004 bd3 ba1.8k sqft103 Pin Oak Ln, Statesboro, GA 30458ActiveMLS ID #10870607, Lindsay Peeples, Statesboro Real Estate & Investments. GAMLS
- $319,9994 bd2 ba2k sqft127 Pine Bluff Dr, Statesboro, GA 30458ActiveMLS ID #10803538, Ainsley Byington, Great GA Realty, LLC. GAMLS
- $399,9005 bd3 ba2.6k sqft403 Coles Way, Statesboro, GA 30461ActiveMLS ID #10827345, Patricia A Hirsch, ERA Hirsch Real Estate Team. GAMLS
- $465,0004 bd3 ba2.2k sqft133 Windmill Plantation Dr, Statesboro, GA 30461ActiveMLS ID #10804245, Chelsey R Pevey, Keller Williams Realty Coastal. GAMLS
- $525,0004 bd4 ba2.3k sqft399 Creekside Cv, Statesboro, GA 30461ActiveMLS ID #10824181, Britt Hendrix, Raines Realty Group. GAMLS
- $425,0004 bd3 ba2.1k sqft237 Sara Beth Dr, Brooklet, GA 30415ActiveMLS ID #10842531, Chelsey R Pevey, Keller Williams Realty Coastal. GAMLS
- $299,0003 bd2 ba1.7k sqft1139 Bartlett Dr, Statesboro, GA 30461ActiveMLS ID #10872581, Amy Cowart, Great GA Realty, LLC. GAMLS
- $380,0004 bd2 ba2.4k sqft9002 Oakfield Dr, Statesboro, GA 30461ActiveMLS ID #10834150, James Lawson Jr., BHHS Kennedy Realty. GAMLS
- $524,9004 bd4 ba2.7k sqft1201 E Hampton Dr, Statesboro, GA 30461ActiveMLS ID #10823998, Jarlene Johnson, ERA Southeast Coastal. GAMLS
